Building a food truck or mobile kitchen layout from CAD blocks
Laying out a food truck galley and site plan with free DWG blocks, real aisle widths, and vehicle footprints for parking and queue design.
Saumyajit MaityUpdated 17 June 20266 min read
Why the truck's footprint is the whole design problem
A food truck build starts failing before the wrap even goes on, right at the point somebody tries to fit a flat top, a fryer, a prep table and two people into a box that's maybe 2.1 to 2.6 meters wide inside, with a total length usually somewhere between 4 and 7 meters depending on the chassis. Unlike a brick and mortar kitchen, you don't get to push a wall back if the layout doesn't work, so the galley has to be right the first time, and that means every fixture needs to be drawn at real scale before a single piece of stainless steel gets ordered.
What I actually do when I'm blocking one of these out is treat the interior as a strict one way galley, cooks moving from receiving to prep to cook line to pass window in a single loop, because a truck this narrow has no room for two people to cross paths more than once.
Blocking the galley: the fixed points first
Before the layout gets detailed I mark the points that can't move, and everything else gets built around them.
- The service window and pass counter - The cook line, flat top, fryer or a char grill unit - Prep counter and reach in fridge - A three compartment sink plus a separate hand wash sink, required in most jurisdictions - Dry storage and an exterior propane locker at the rear - The generator or shore power connection point
Dimension ranges that keep the build workable
Prep counter depth typically runs around 600mm, and the working aisle down the middle of the galley wants to be at least 750mm and ideally closer to 900mm if two people need to pass during a rush. Appliance clearance to combustible surfaces varies by manufacturer and by local fire code, so treat any number here as a starting point for your own drawing, not a substitute for checking the actual spec sheet and your local health department's requirements before the build goes ahead.
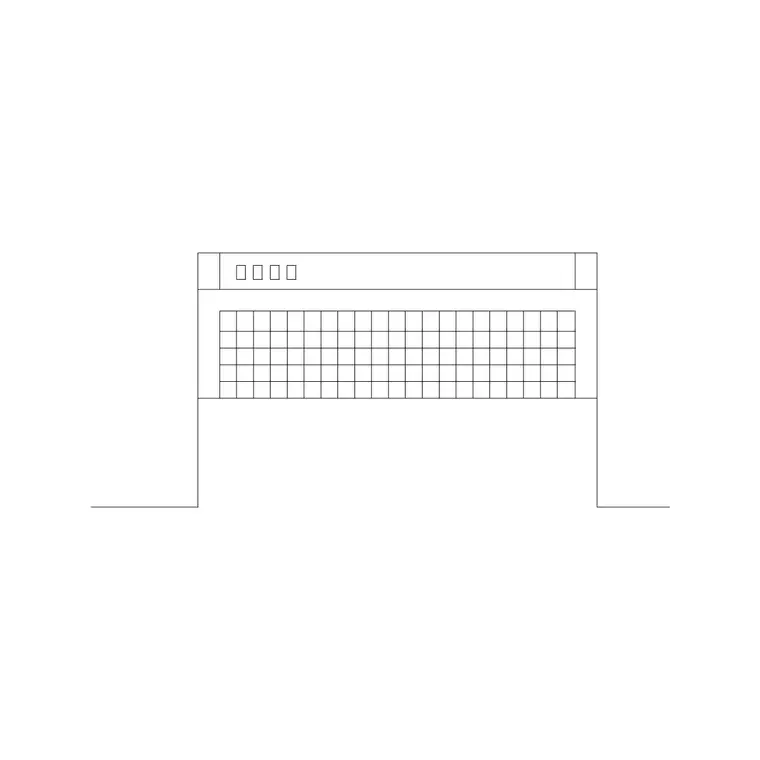
Our grill block is useful here for testing footprint and swing clearance around an open flame or char grill style unit before you commit counter space to it, it's a fast way to see whether the cook line as drawn actually leaves the aisle width you were counting on. On a build I worked from, a two person truck running a flat top, a two basket fryer and a reach in fridge needed just over 900mm of clear aisle to function without the cooks colliding during a rush, which is worth keeping in mind as a real world data point since the 750mm minimum is workable for a single cook but starts to feel genuinely tight the moment a second person is working the line at the same time.
Site plan and parking, not just the box
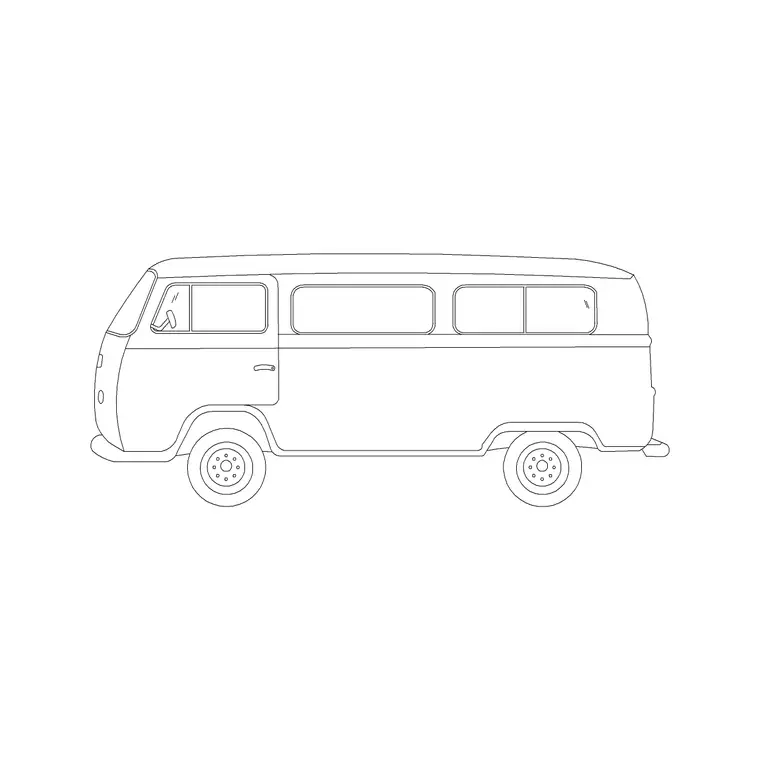
The truck itself is only half the drawing. If you're planning a food truck park or a single lot location, the van block is genuinely useful here as a stand in for a parked truck's footprint, letting you space multiple trucks along a row, check fire lane clearance between them, and lay out a queue line in front of the service window at a realistic depth. A sedan-car block dropped into the customer parking area gives you an honest stall count once you've accounted for the queue line eating into the lot.
If the site plan includes seating or shade for customers, a pine-elevation-1 block along the queue line is a reasonable way to test how much canopy coverage you'd actually get from a couple of planted trees.
Electrical load is a layout decision, not just an equipment spec
Where the generator or shore power connection sits on the plan isn't a minor detail, it actually shapes the rest of the galley layout, because heavy draw equipment like a flat top griddle, a fryer, or a large reach in fridge compressor pulls real amperage, and a truck trying to run all of that off a single generator or a single shore power connection undersized for the load ends up tripping breakers mid service, which is a much worse problem on a truck than in a fixed kitchen since there's nowhere to isolate the failure while a line is still moving. I generally note the rough amperage draw next to each major piece of equipment on the galley drawing, even as a placeholder pending the final equipment spec sheets, so whoever's sizing the generator or shore power hookup has a clear picture of total connected load rather than discovering a shortfall once the truck is already built and on site. It's also worth keeping the electrical panel or breaker box accessible from the working aisle rather than buried behind a piece of equipment, since a tripped breaker during a lunch rush needs to be reachable in seconds, not after moving a hot fryer out of the way first.
Getting scale right when your unit is a vehicle, not a building
Our vehicle blocks like van and sedan-car are drawn in elevation, which makes them genuinely useful for exterior context work, checking a truck's height against a low awning or a drive through clearance bar, or confirming a queue line depth against typical car lengths, but they won't stand in for your actual chassis dimensions inside the galley. For the interior fixtures, you'll usually still draft from the equipment manufacturer's spec sheet, since a generic van block has no relationship to your specific truck's interior width or headroom.
Health department and commissary considerations
Most jurisdictions require a mobile food unit to return nightly to a licensed commissary, a small prep kitchen with dedicated truck parking where the unit gets restocked, cleaned, and its waste and fresh water tanks serviced, and that commissary is worth drawing as its own small floor plan rather than an afterthought, since it needs its own three compartment sink, prep counter and a straight, unobstructed parking bay sized against the van block for the truck itself. Skipping this step is one of the more common reasons a food truck project stalls at permitting, well after the galley design is already finished.
On the truck itself, exterior signage and a menu board need their own clearance check too, since a board mounted too close to the service window can interfere with the awning's swing, and a board that projects too far into the queue line eats into the walkway space you already tightened up to fit the truck on site.
Pitfalls I see in mobile kitchen drawings
The service window's flip up awning gets drawn without checking it doesn't hit a low branch or an adjacent tent when it's raised. Generator exhaust and noise routinely end up placed right next to the queue line instead of vented away from customers. And propane storage sometimes gets tucked inside the galley instead of an exterior, vented locker, which is both a code problem and a real safety one, so double check your local fire code on this before you finalize the plan.
On the site plan side, the most common miss is an accessible queue path that narrows below what a wheelchair or stroller can comfortably use once the sandwich board and condiment station get added in. A hood and fire suppression system sized without accounting for a char grill or an open flame unit is another recurring pitfall, since a suppression system rated for a standard flat top may not adequately cover a higher heat cooking method, and that's worth confirming against the equipment spec before the hood gets fabricated rather than after.
Further reading
Questions
Frequently asked
What's a typical interior width for a food truck galley?+
Most food truck interiors run somewhere between 2.1 and 2.6 meters wide, with total length usually in the 4 to 7 meter range depending on the chassis, though this varies a lot by build.
How wide should the working aisle be inside the truck?+
Aim for at least 750mm and ideally closer to 900mm if two people need to pass each other during service, since anything narrower turns a rush into a bottleneck.
Do the CAD blocks include the actual kitchen equipment?+
Our grill block is useful for testing footprint and clearance around cook line equipment, but for exact fixture dimensions like your specific flat top or fryer model, you'll still want to pull from the manufacturer's spec sheet.
Free downloads from this article


Free CAD block library
Download the blocks from this article — free, no signup


