Building a farmers market stall layout from CAD blocks
Free DWG blocks for laying out a farmers market stall and its row, with real tent, table and aisle dimensions vendors actually work with.
Saumyajit MaityUpdated 28 June 20266 min read
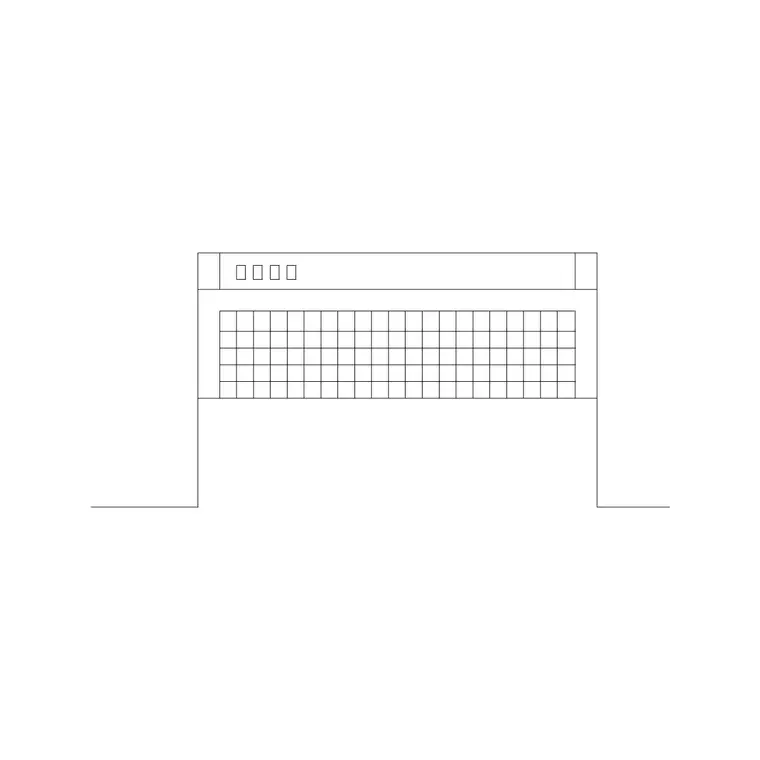
A simple structure that gets tight fast
A farmers market stall looks like the simplest thing you'll ever draft, a tent, a table, maybe a cooler, and then you actually try to fit a vendor, their product display, and a queue of customers into a 3 by 3 meter pop up tent and realize how little slack there is. Most market stalls run on the standard 3x3 meter pop up frame, with larger vendors sometimes doubling up to 3x6 meters, and once you subtract the display table depth and the vendor's working space behind it, what's left for customers to actually stand in is smaller than most first drafts assume.
I treat the single stall drawing and the full market site plan as two different problems that happen to share a scale. The stall detail is about fitting product and a person, the site plan is about whether a whole row of these stalls, repeated forty or fifty times, still lets people move through comfortably on a busy Saturday.
Blocking the core elements of one stall
For a single stall I lay out a front display table facing the aisle, a back prep or overflow storage table behind the vendor, the vendor's standing zone between the two, and a clear customer queue zone in front of the table that doesn't spill into the walking aisle. A produce or crafts vendor is usually just tables and signage, but a food vendor needs more, and that's where our grill block earns its keep, letting you test whether a small grill or hot plate setup actually fits inside the tent footprint alongside a prep table without crowding the vendor.
If the market runs through a landscaped plaza rather than a parking lot, a pine-elevation-1 block dropped in at real canopy spacing shows you honestly how much shade a row of stalls will get, and whether a tree's canopy is going to hang low enough to interfere with the tent frame.
Dimension ranges worth building the row around
Stall depth typically runs about 3 meters front to back including the display table and the vendor's working space. Aisle width between two rows of stalls facing each other is the number that makes or breaks a market layout, and I generally don't go narrower than 3 meters, pushing to 4 to 4.5 meters for a market that expects strollers, wheelchairs and a genuinely busy Saturday crowd. Behind the table, leave the vendor at least 900mm to 1.2 meters to move, restock and turn around without backing into the tent wall. Corner stalls at the end of a row deserve their own note too, since they typically get more foot traffic exposure on two sides rather than one, and a vendor placed there often benefits from a slightly wider queue zone than a mid row stall, worth flagging on the plan since these end positions are usually the first ones market organizers assign to their highest volume vendors.
The site plan: rows, vehicles and load in
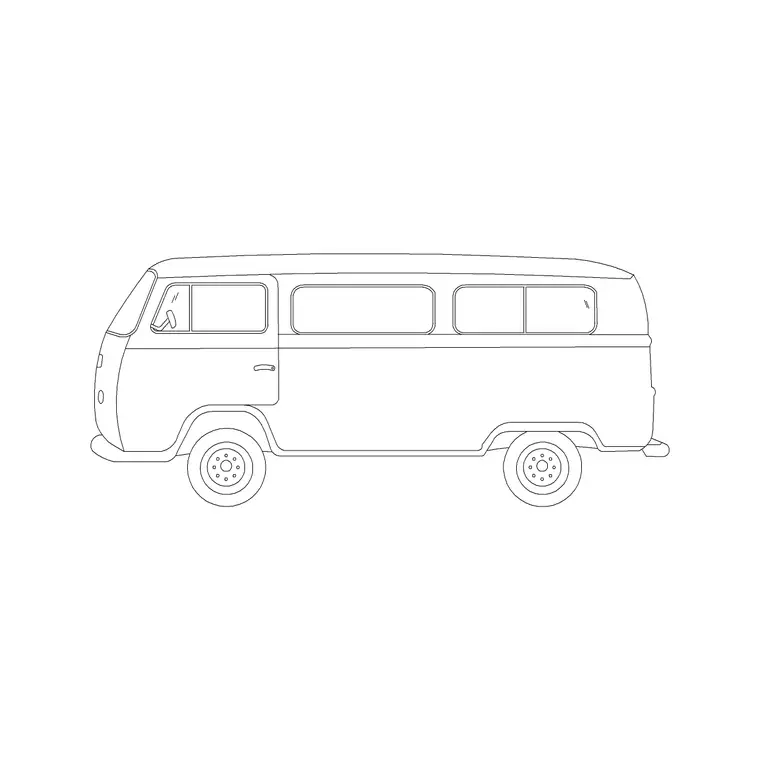
Most markets load in and load out with a mix of cars and vans, and the site plan needs a plan for both, usually a service window before the market opens where vendor vehicles can pull directly behind their assigned stall, then a hard cutoff after which those same lanes become part of the pedestrian aisle. Dropping van and sedan-car blocks into the back-of-row service lane lets you check that a fully loaded van can actually pull up, unload, and clear out again without blocking the row behind it.
Customer parking is a separate zone entirely, usually at the market's edge, and sizing that against the sedan-car block gives you a realistic stall count rather than a rough guess based on total market square footage.
Power, water and seasonal flexibility
Food vendors and anyone running a cooler or a coffee urn need power, and mapping out drop points along the row before assigning stalls saves a lot of extension cords crossing the customer aisle later, which is both a trip hazard and a bad look for the market. Water access matters just as much for food vendors, and I usually plan a spigot or portable water station roughly every third or fourth stall along a food heavy row rather than making every vendor haul containers from a single point at the end.
Seasonal flexibility is worth building into the plan from day one too, since a summer market at full vendor count looks nothing like the same market in a slower winter season, and a layout that only works at maximum density tends to feel empty and poorly organized once half the stalls go dark for the season. I usually mark a core row that stays active year round and treat the outer rows as expansion space that can be left off the plan without breaking the market's overall shape.
Wind loading and tent anchoring belong on the site plan too
Pop up tents are genuinely vulnerable to wind, and a market that runs outdoors rain or shine needs its site plan to account for anchoring, not just square footage, since an unanchored 3x3 meter tent can become a real hazard the moment a gust catches it broadside, something that's caused real injuries at outdoor markets when it's been overlooked. Most market organizers require vendors to weight or stake down every tent leg, commonly with a minimum weight recommendation somewhere in the 15 to 20 kilogram per leg range for a standard pop up frame, and if the market sits on pavement where staking isn't possible, that weight requirement needs to be called out clearly since it changes what a vendor needs to bring. I generally note this requirement directly on the site plan or in an accompanying vendor guide referenced from the drawing, since a market plan that only shows tent footprints without addressing anchoring is missing a genuinely important safety consideration that a well run market has to plan for from day one.
Common pitfalls in market layouts
The aisle width is almost always the first thing that gets squeezed when a market organizer wants to add more vendors, and it's the wrong place to cut, a crowded 2.4 meter aisle on a busy Saturday turns into a genuine bottleneck fast. I also see fire lanes get absorbed into vendor space over time as a market grows organically stall by stall, which is worth re checking against the original site plan every season rather than assuming it still holds.
The other recurring issue is vendor vehicles left parked behind the row after the load in window closes, because there was never a hard visual line drawn between the service lane and the customer aisle in the plan itself.
A workflow for putting the whole market together
I start with a single stall drawn at 1:20 to get the table, grill and queue zone right, then step back to 1:100 or 1:200 for the full site plan, array the stall block across the rows, and drop van and sedan-car blocks in to test the service lane and parking before locking anything in. Pine-elevation-1 goes in last, once the row layout is fixed, so shade planning doesn't accidentally drive decisions that should be based on aisle width and vendor count instead.
Further reading
Questions
Frequently asked
What's the standard size for a farmers market stall?+
Most stalls run on a 3 by 3 meter pop up tent frame, with larger vendors sometimes taking a 3 by 6 meter double bay. Stall depth including the display table and vendor working space typically comes out to around 3 meters.
How wide should the aisle be between stall rows?+
Plan for at least 3 meters between two facing rows, and closer to 4 to 4.5 meters if the market expects strollers, wheelchairs and heavy Saturday foot traffic.
Can I use the grill block for a food vendor's setup?+
Yes, it's a practical way to test whether a small grill or hot plate fits inside the tent footprint alongside a prep table without crowding the vendor's working space.
Free downloads from this article


Free CAD block library
Download the blocks from this article — free, no signup


