Dental Chair vs Doctor's Consultation Table CAD Blocks Compared
A side-by-side look at our real Dental Chair and Doctor Table DWG blocks, their plan footprints, and when a clinic layout needs which one.
Saumyajit MaityUpdated 14 June 202611 min read
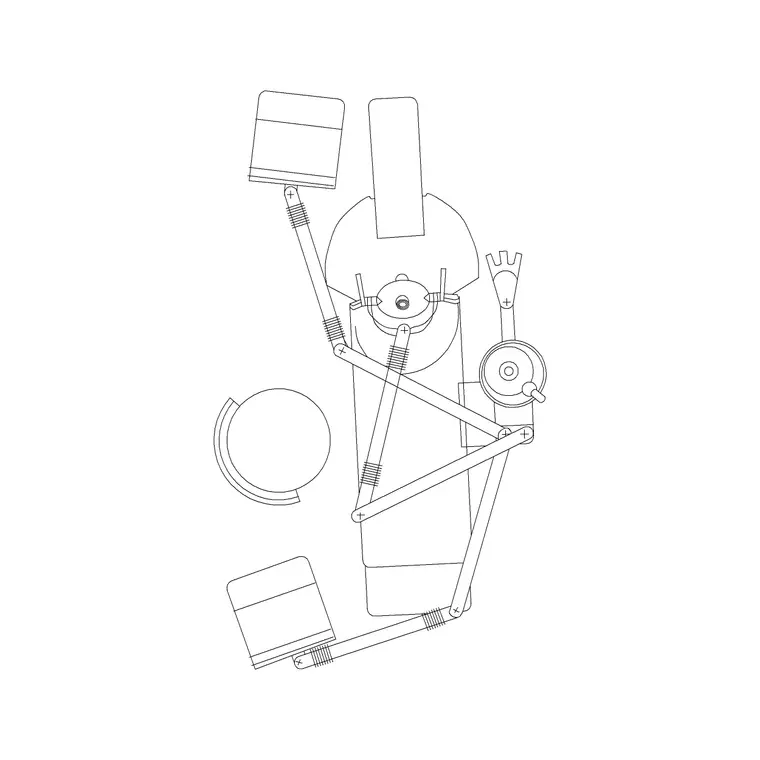
Two blocks, two completely different rooms
I get asked a version of this question often enough that it's worth answering properly rather than in a comment thread: someone is laying out a small medical building, and they're not sure whether the room they're drafting needs the Dental Chair block or the Doctor Table block, or in a lot of cases, both in different rooms of the same building. So let's actually compare them, honestly, using the two real products we carry, Dental Chair (slug dental-chair) and Doctor Table (slug doctor-table), both free DWG downloads in our medical category, both drawn in top view.
The short version, before we get into the detail: a dental chair block belongs in a treatment bay where a patient reclines and a clinician works standing or seated close in, and a doctor table block belongs in a general consultation room where the patient and doctor mostly sit across from each other and talk before any hands-on exam happens. They're not interchangeable, and mixing them up in a floor plan review is the kind of thing that makes a reviewer question whether you actually understand the brief.
This mix-up happens more often than you'd expect, usually on smaller clinic projects where one drafter is handed a whole floor of rooms to furnish quickly, and the medical category in whatever library they're using gets treated as one big bucket of interchangeable seats. It's an understandable shortcut under deadline pressure, but it's the wrong one, because the two blocks encode two genuinely different clinical workflows, and a plan that gets that workflow wrong tends to get caught at exactly the review stage where catching it is most expensive to fix.
The Dental Chair block, what it represents and where it goes
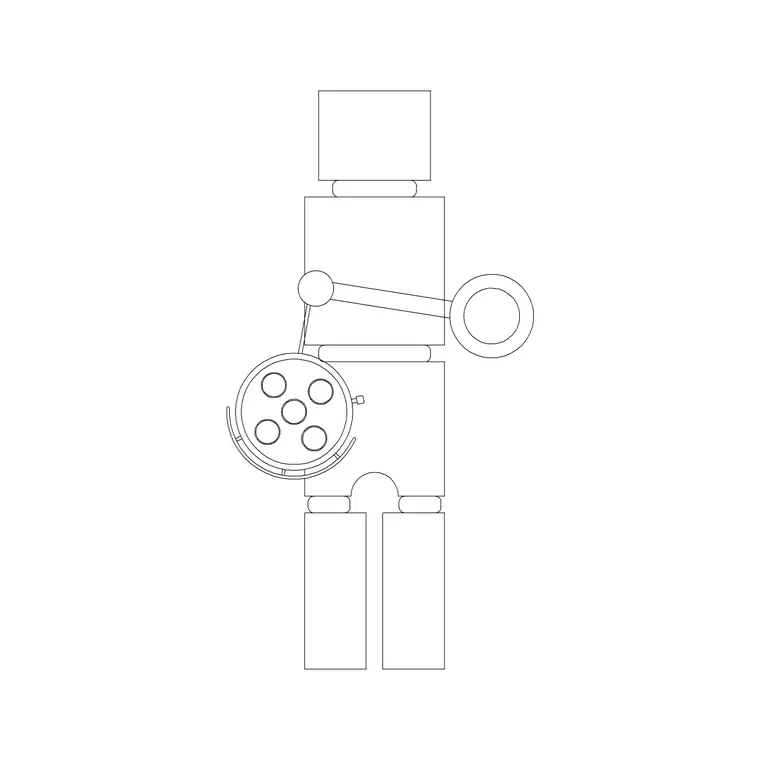
Our Dental Chair block is drawn top view and shows the reclining chair footprint along with the general clearance shape you'd expect around it, which is the right level of detail for a plan that needs to prove the treatment bay has room for the chair plus the clinician's stool plus the delivery unit that typically sits to one side. A real dental chair, for context, generally has a base footprint somewhere in the range of about 1.4 to 1.6 metres long by roughly 0.6 to 0.7 metres wide when reclined, though exact figures vary by manufacturer and model, so treat that as a general planning range rather than a spec you can quote back to an equipment vendor.
When I'm placing this block, I always leave more clearance on the side where the operator stool and instrument tray sit than on the opposite side, because that's where the actual working motion happens, someone leaning in, reaching for a tray, stepping back. A dental bay that only has room for the chair and nothing around it will look fine in the drawing and fail the moment it gets built, so this is one of those blocks where the plan footprint of the chair itself is really only half the space story.
There's also the question of orientation relative to natural light and the window, if the room has one. A lot of dental bays are laid out so the chair faces away from a window rather than toward it, partly for glare reasons during procedures and partly because the delivery unit and overhead light usually need to sit on the side where the plumbing and electrical drops are roughed in, which is rarely the window wall. None of that changes how you place the block itself, but it's worth thinking through before you lock the room's wall openings, since moving a window after the mechanical layout is fixed is a much bigger change than moving a chair block a metre to the left.
Working through a real bay makes this concrete, a dental chair block at roughly 1.5m by 0.65m sitting in a room 3m by 3.6m leaves a reasonable working margin on the operator side once you account for the delivery unit's own footprint, typically another 0.5 to 0.6m alongside the chair, but the same room starts to feel genuinely tight the moment you also try to fit a second stool for an assistant or hygienist on the opposite side, which is exactly the kind of thing worth flagging to a client early if the brief calls for a two operator bay rather than a single clinician setup.
The Doctor Table block, what it represents and where it goes
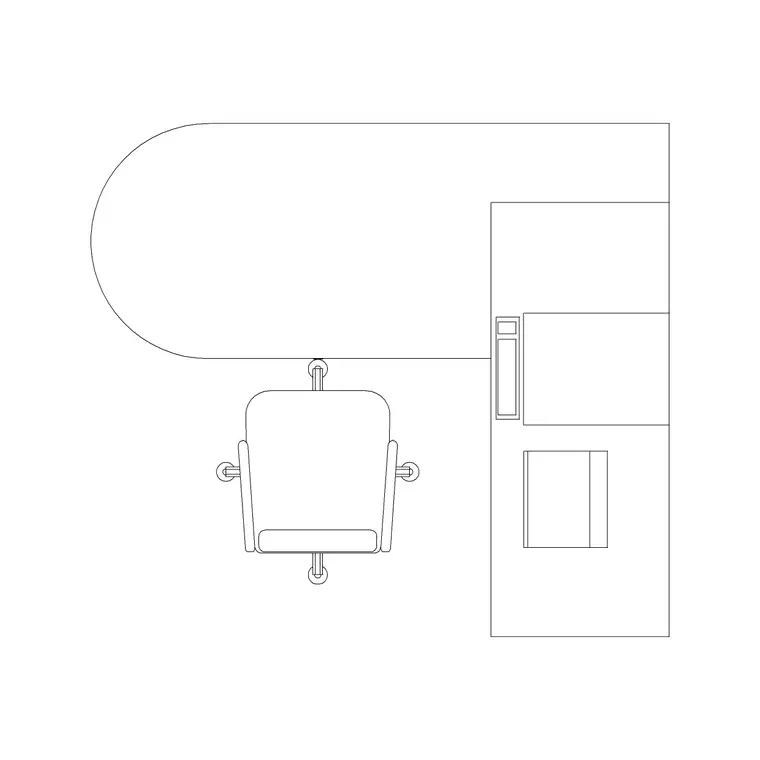
Doctor Table is a different kind of furniture entirely, closer to a desk than a piece of medical equipment, representing the consultation desk a general physician sits behind while talking to a patient before, or instead of, any physical examination. In plan it reads as a rectangular desk footprint, and the room around it needs to account for two chairs, the doctor's and the patient's, plus enough circulation for a patient to walk in and sit down without brushing past the desk edge.
A general consultation desk in the real world is typically in the range of about 1.2 to 1.6 metres wide by 0.6 to 0.75 metres deep, similar in scale to a small office desk, because functionally that's exactly what it is. The room this block sits in tends to be simpler to plan than a dental bay, since there's no reclining equipment and no delivery unit to route around, but don't let that simplicity fool you into skimping on the waiting area right outside the door, since consultation rooms are usually the highest-traffic room type in a small clinic building.
One detail that's easy to underweight is storage. A consultation room built purely around Doctor Table with two chairs and nothing else tends to look sparse and, honestly, a little unconvincing to anyone who has actually worked a clinic floor, because real consultation rooms accumulate a filing cabinet, a small shelf unit, sometimes a basic weighing scale in the corner. None of those secondary items need to come from the medical category specifically, our general office and accessories categories, at 86 and 510 real products respectively, cover that kind of supporting furniture comfortably, so the room can look properly furnished without inventing anything.
On an actual consultation room layout, a Doctor Table block at around 1.4m by 0.7m sitting against the back wall of a 3m by 3.5m room leaves comfortable space for both chairs and a walk in path from the door, and this is usually the point where I'd double check the door swing itself, since a door that swings directly into the patient chair's position is a small but recurring mistake on tighter consultation rooms where the room shell was drafted before the furniture layout was finalized against it.
Side by side, the practical differences
- Dental Chair: reclining equipment footprint, clinician works standing or on a stool close to the patient, needs clearance concentrated on one working side - Doctor Table: seated desk footprint, clinician and patient face each other across it, needs clearance evenly split for two chairs and a walk-in path - Dental Chair: usually paired with a delivery unit and instrument tray that aren't part of this block and would need separate representation if your brief calls for them - Doctor Table: usually paired with basic office furniture, a couple of chairs and maybe a small storage unit, most of which comes from our office or accessories categories rather than medical - Dental Chair: almost always its own dedicated room due to plumbing and equipment needs - Doctor Table: can sit in a smaller room, or even share a room with an exam couch if the building brief combines consultation and basic examination into one space
Both blocks are top view only in our current library, so if your drawing set needs an elevation of either the reclined chair or the consultation desk, that's a view you'll be producing yourself rather than downloading from us today.
What a full dental bay checklist actually needs
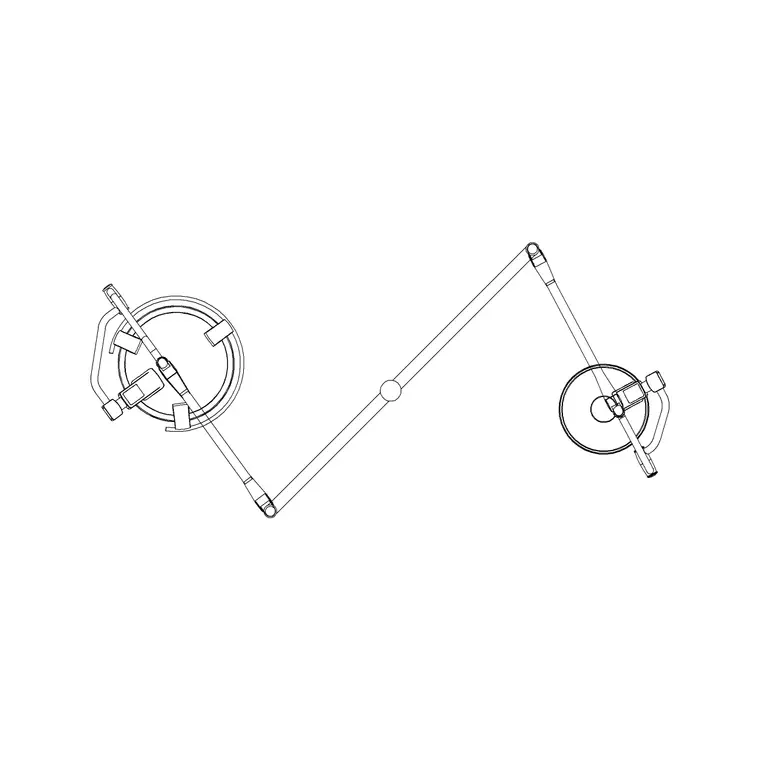
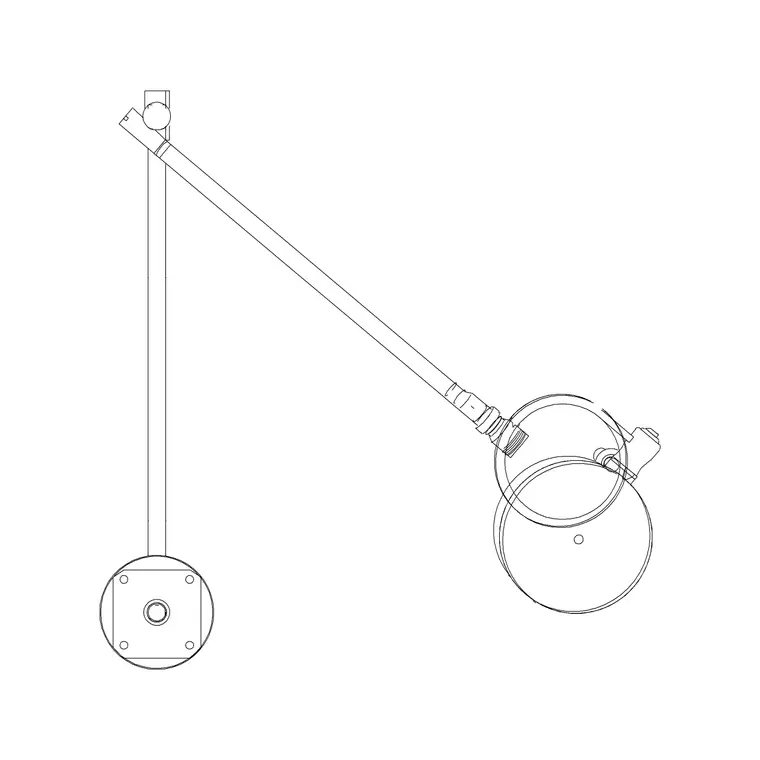
If you're drafting a real dental treatment room rather than just dropping the chair block in isolation, here's the honest checklist of what's genuinely available to download alongside it. The Dental Chair block itself is the anchor. Beyond that, Pendant 1 through Pendant 4 are real downloads if your bay includes an overhead service pendant for the dental light and handpiece lines, and Stand covers a simple instrument stand or side table if that's how your equipment is configured. Curtain is available if the bay needs a privacy screen, though a lot of dedicated dental bays skip the curtain in favour of a solid door instead.
What we do not have, and I'd rather say plainly than let you assume otherwise, is a dedicated dental delivery unit block, a dental x-ray arm, or a dental sink block specific to this use case, so those pieces of equipment would need to come from your own library or be drawn fresh for this project. A door for the room comes from our general doors category, which carries 190 real products, so you have plenty of choice there even without a medical-specific door line.
What a full consultation room checklist actually needs
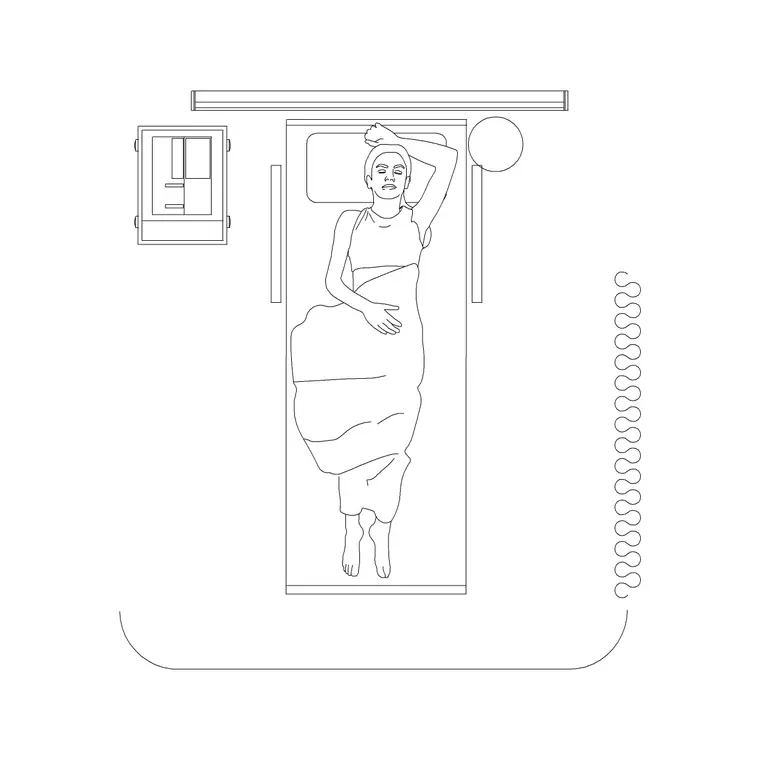
For the consultation room built around Doctor Table, the supporting cast is simpler and leans more on general furniture than on medical-specific blocks. Office chairs and general seating for both doctor and patient are a safe pull from our office category, which carries 86 real products, and if the consultation room includes a basic exam couch alongside the desk, Patient Couch and Couch With Pendant are genuine downloads in the medical category worth checking.
A reasonable consultation room shell also wants a door from the general doors library, and if the room has a window, our windows category carries 27 real products to choose from. What it does not need, generally, is anything reclining or wheeled, which is really the whole point of the comparison in this post, the doctor table room is a talking room first and an examination room second, while the dental bay is built entirely around the equipment.
Drafting tips specific to each block
For the Dental Chair block, insert it early in your layout process, before you finalise plumbing runs, because the chair's position relative to the spittoon and water line connections usually drives where those services get roped in on an MEP overlay, and moving the chair after plumbing is locked in is a much bigger headache than moving it before. Also keep it on its own furniture layer separate from any fixed casework, since dental bays often get redrawn several times during a fit-out as equipment specs firm up.
For the Doctor Table block, the main tip is about orientation, since the table should almost always face the door at an angle rather than dead-on, so a patient walking in doesn't feel like they're being interviewed across a barrier the second they step through. It's a small thing, more interior planning than drafting technique, but it's the kind of detail that separates a consultation room plan that reads as thoughtfully laid out from one that's just a desk shoved against a wall because that's where it fit.
One more habit worth building for both blocks, honestly for any medical furniture in a plan, is naming your layers by function rather than by block name, so a layer called something like MEDICAL-FURNITURE-FIXED covers both the dental chair and the doctor table rather than each getting its own oddly specific layer. It sounds like a small organisational choice, but on a multi-room clinic drawing with a dozen or more room types, consistent layering is genuinely the difference between a set that's easy to hand off to another drafter and one that only makes sense to the person who built it.
When a project actually needs both blocks
It's worth saying plainly that most real clinic buildings need both blocks, just in different rooms, and treating this as an either-or question misses how these buildings actually get used. A general dental practice will have one or more Dental Chair treatment bays for the clinical work, and very often a separate small consultation office with a Doctor Table for new-patient intake, treatment planning discussions, or billing conversations that don't need to happen chairside. Conversely, a general medical practice built primarily around Doctor Table consultation rooms will sometimes still need one Dental Chair equivalent if the practice includes an in-house minor procedures room, though at that point you're really drafting a dental-adjacent space using the same real block.
The practical takeaway for anyone laying out a mixed-use clinic floor is to resist the urge to standardise every room around a single furniture block for the sake of drawing speed. Pull Dental Chair specifically for reclining treatment spaces, pull Doctor Table specifically for seated consultation spaces, and let the room's actual clinical function decide which block goes where, rather than the other way around.
A multi specialty clinic I laid out a while back made this trade off explicit on the drawing itself, three Dental Chair treatment bays down one corridor for the clinical side of the practice, and two Doctor Table consultation rooms off a separate waiting area for new patient intake and treatment plan discussions, and keeping those two zones physically separate on the plan, rather than interleaving them, made the eventual patient flow through the building considerably easier to explain to the client in a review meeting than if the two room types had been scattered without any organizing logic connecting them.
Further reading
Questions
Frequently asked
Is the Dental Chair block suitable for a general medical exam room, or only a dental bay?+
It's specifically a dental chair footprint, with the reclining geometry and clearance shape that implies, so it isn't a good stand-in for a general exam couch. For a general exam room, Patient Couch is the more accurate real block to use instead.
Does the Doctor Table block include chairs for the doctor and patient?+
No, Doctor Table is the desk itself. Seating is drawn and placed separately, and a good source for that is our office category, which carries 86 real, verified chair and desk-furniture products alongside it.
Are both blocks free and cleared for commercial project use?+
Yes, both Dental Chair and Doctor Table are free downloads with no signup required, and both are cleared for use in paid commercial projects, not just personal study drawings.
Do you have a dedicated dental delivery unit or x-ray arm block to go with the chair?+
Not currently. Our medical category covers the chair itself along with supporting pieces like pendants and stands, but a dedicated delivery unit or x-ray arm isn't in the catalogue today, so that equipment would need to be drawn separately or sourced elsewhere.
Free downloads from this article

Free CAD block library
Download the blocks from this article — free, no signup


