A Healthcare Facility Planner's Guide to CAD Blocks
Free patient bed, operating table and clearance CAD blocks for healthcare planning, with tips on scale, layers and code checks.
Sumana KumarUpdated 14 May 20265 min read
Healthcare planning is clearance checking wearing a floor plan costume
I've pulled hundreds of blocks into live healthcare drawings over the years and the thing that never changes is that a hospital or clinic layout gets judged almost entirely on whether the clearances work, around a bed, around an operating table, down a corridor a stretcher needs to pass through, rather than on how the space looks. So the drafting priority on a healthcare job is different from most other building types, right from the first sketch you're already thinking in terms of turning circles and equipment swing rather than furniture arrangement for its own sake.
That mindset shift is honestly the hardest thing to teach someone coming into healthcare planning from a general architecture background, because the instinct to arrange a room for visual balance has to take a back seat to arranging it for the equipment and staff movement that will actually happen in it every single day.
Where the core clinical blocks live
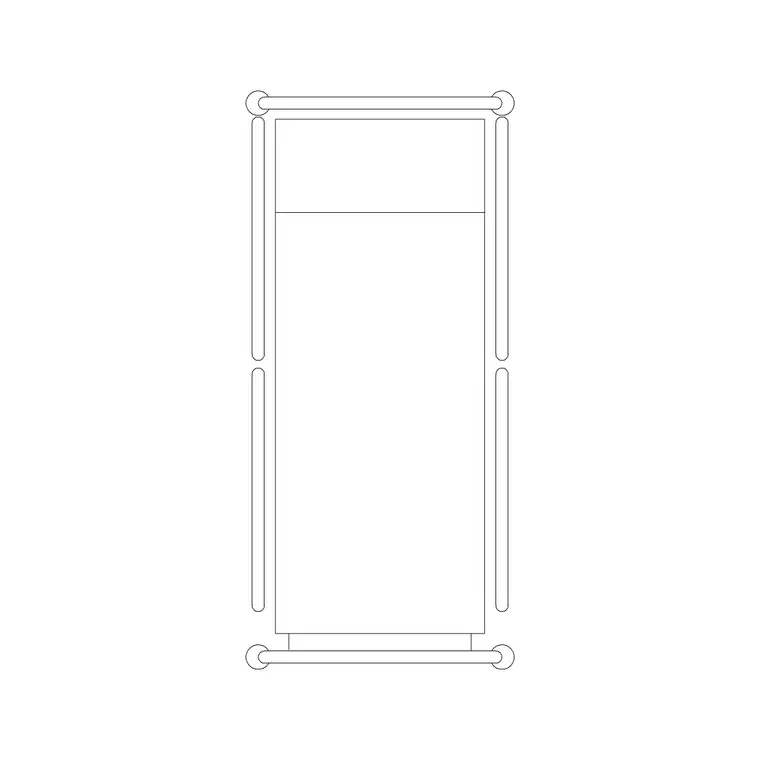
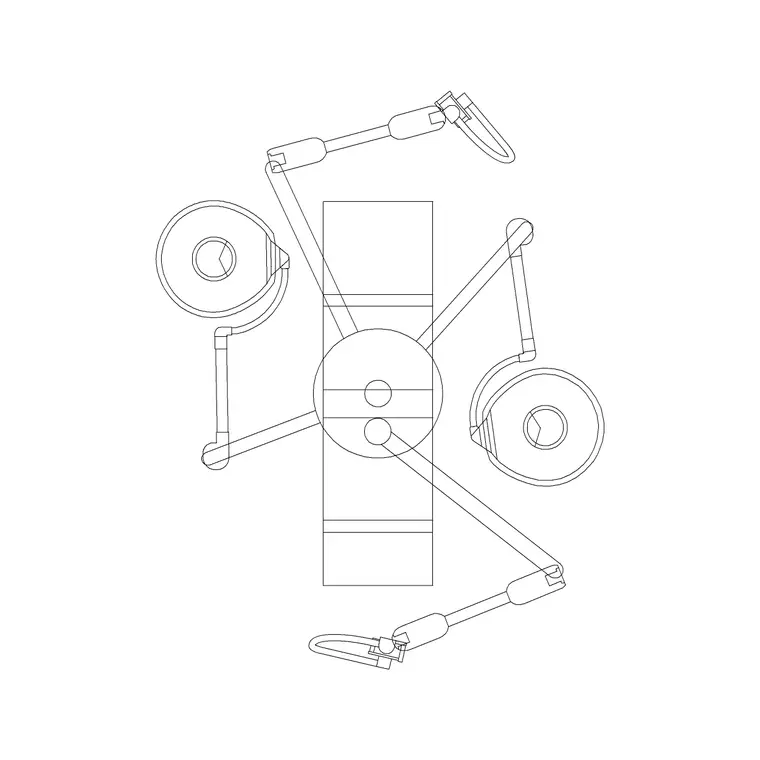
On cadblockdwg.com, the Medical category is where I go first for anything clinical, and two blocks in particular come up constantly, the patient bed plan block, which is drawn to a realistic footprint you can check against a typical hospital bed's roughly 900mm by 2000mm to 2150mm dimension range, and the OT table with pendant block, which includes the surgical light pendant geometry that matters when you're checking sterile field clearance and equipment boom swing radius in an operating theatre layout.
Both are useful in plan and top view, which is exactly the orientation clinical planning drawings live in, since equipment coordination for a healthcare space is almost always resolved from directly overhead rather than in elevation. When I'm laying out an operating theatre specifically, the pendant geometry on the OT table block is genuinely useful for checking that the boom's swing radius, which can extend well over a metre from the table centreline depending on the pendant model, doesn't conflict with a scrub sink or a fixed equipment column nearby.
Bringing accessibility into the same drawing
Healthcare and accessibility are basically the same discipline half the time, since a patient being wheeled through a corridor or transferred from a wheelchair to a bed needs exactly the clearances an access consultant would be checking anyway. I'll almost always bring the wheelchair accessible block in from Building Symbols alongside the patient bed block, checking transfer space on both sides of the bed, typically wanting a minimum of around 900mm to 1100mm of clear floor space for a safe patient transfer, though your local code and the specific ward type will set the actual figure you need to hit.
Building Symbols is also where the door swing, level change and general compliance markers live, so it's worth treating that category as a standing companion to Medical rather than a separate errand, and I'll usually work through both categories together at the start of a project rather than treating accessibility as a check that happens after the clinical layout is already locked.
Scale, units and why healthcare drawings punish sloppy setup
Set INSUNITS to millimetres before you insert a single block on a healthcare plan, and check every clinical block against a known dimension the moment it lands, because an error that would be a minor annoyance on a retail layout becomes a genuine safety issue on a hospital floor if a bed clearance reads correctly on paper but is actually 200mm short on site. If a patient bed or OT table block looks visibly off scale after insertion, it's almost always a units mismatch between the block's native drawing and your working file, and scaling by 1000 or 0.001 on insert will fix it, but don't just eyeball that fix, measure the corrected block against the real world dimension range above to confirm it landed right.
I'd also recommend building a personal habit of re-verifying scale on any clinical block a second time right before a drawing is issued for construction, not just when it's first inserted, because files get copied, referenced and edited by multiple people over the life of a healthcare project, and a scale that was correct at concept stage can drift if someone unknowingly resizes a block group later on.
Layering a clinical plan for coordination with MEP and equipment vendors
A healthcare floor plan typically has to serve architects, medical equipment planners and MEP engineers off the same base, so I keep clinical furniture, like the bed and OT table blocks, on their own layer, something like MED-EQUIP, separate from fixed millwork and separate again from any accessibility symbol layer. That separation means a medical equipment planner reviewing the file can isolate MED-EQUIP and check every piece of movable equipment in the building at once, without wading through walls, doors and furniture that aren't relevant to their review.
This layering discipline becomes especially valuable during a renovation project, where an existing hospital floor is being partially reworked and the equipment planner needs a fast, reliable way to compare the proposed layout against the existing one without the rest of the drawing's noise getting in the way.
Where healthcare planning is heading and what to check before issue
More healthcare work is moving toward coordinated 3D models built in platforms like [Autodesk Revit](https://en.wikipedia.org/wiki/Autodesk_Revit) under a full [building information modeling](https://en.wikipedia.org/wiki/Building_information_modeling) workflow, but the free DWG blocks still earn their place at the early planning and options stage, when you're testing whether a ward layout even works in concept before committing the time to a full BIM model.
Before issuing any clinical layout, do one final pass checking every clearance dimension by hand rather than trusting the drawing at a glance, and make sure your [floor plan](https://en.wikipedia.org/wiki/Floor_plan) reads clearly for a non technical stakeholder too, since hospital administrators signing off on a ward layout are rarely reading it the way a drafter does, and a plan that only makes sense to another CAD operator hasn't actually done its job for the people who need to approve the budget behind it. I'll usually walk a first draft ward layout past a charge nurse or a clinical lead before it goes anywhere near a formal review, since the people who'll actually work the floor every day catch practical issues, a supply cart route that conflicts with a visitor path for instance, that a purely dimensional check can miss entirely.
Further reading
Questions
Frequently asked
What CAD blocks are essential for early stage hospital ward planning?+
The patient bed plan block for ward layouts, the OT table with pendant block for surgical suites, and the wheelchair accessible symbol from Building Symbols to check transfer clearances, all free to download on cadblockdwg.com.
What clearance should I check around a patient bed?+
Aim for a minimum of roughly 900mm to 1100mm of clear floor space on the transfer side of the bed as a starting point, though always confirm against your project's applicable healthcare building code, since requirements vary by ward type and jurisdiction.
Are the medical CAD blocks accurate enough for real equipment coordination?+
They're accurate enough for concept and options planning, giving you a realistic footprint to test layouts against. For final MEP and equipment coordination on a live project, cross check every clearance against the specific equipment vendor's certified dimensions before construction documents are issued.
Free downloads from this article


Free CAD block library
Download the blocks from this article — free, no signup

