Curtain and privacy screen CAD blocks for a hospital ward bay
How to use curtain and privacy screen CAD blocks to draft a hospital ward bay, from track layout to elevation drop height.
Saumyajit MaityUpdated 4 July 20265 min read
A detail that's easy to skip and expensive to skip
Curtain and privacy screens are the kind of detail that's genuinely easy to leave off a ward drawing until late, because they're not structural, they don't drive the room's dimensions the way a bed or a doorway does, and it's tempting to treat them as a fit out item rather than something worth drafting properly. I'd push back on that, because a screen track that isn't planned against the bed layout early tends to either clash with a nurse call cord, a light switch, or the bed's own headwall services, or it ends up specified after the ceiling grid is already fixed, at which point fitting a track becomes a genuinely awkward retrofit instead of a clean coordination.
What the curtain elevation block actually shows
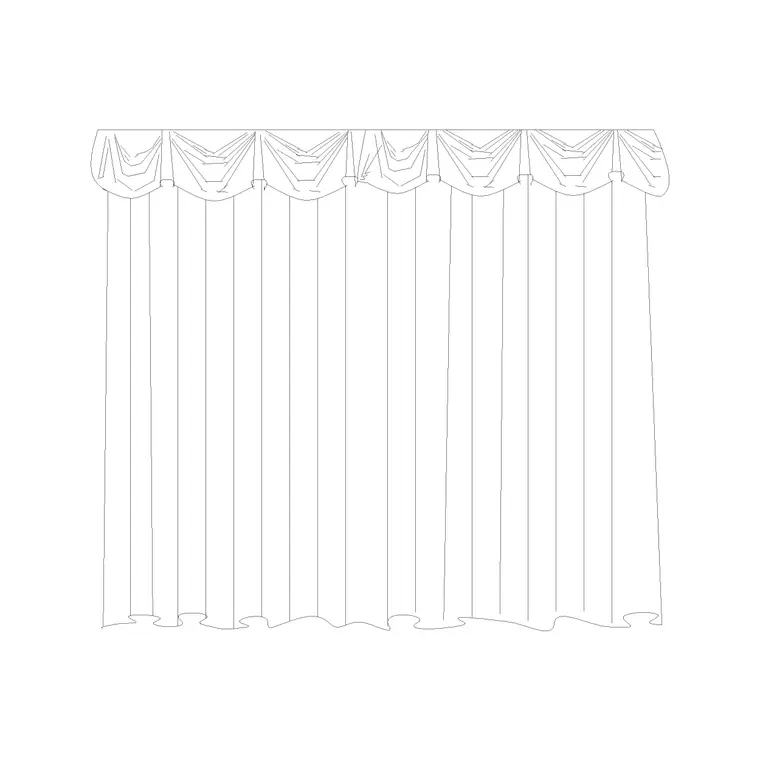
The curtain elevation block on the site gives you the hanging curtain as it reads from the front, panel width, drop, and the general proportion of a ceiling track mounted cubicle curtain, which is useful for checking how a screen relates to a headwall or a window in elevation, not just abstractly in plan. Ward cubicle curtains typically drop close to the full ceiling height down to somewhere just above floor level, deliberately kept clear of the floor by a small margin for cleaning and to avoid a trip hazard, and I use the elevation view specifically to check that drop against the actual ceiling height of the room being drawn, since a curtain sized for a 2400mm ceiling looks and functions differently in a room with a 2700mm ceiling.
Track layout in plan, the part that actually needs engineering
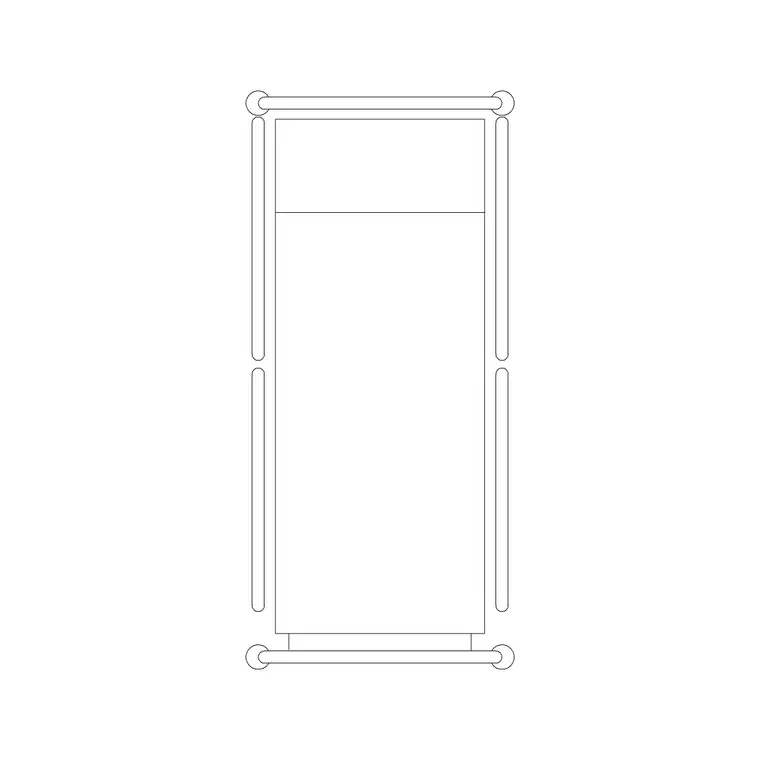
In plan, the track itself is usually drawn as a simple line following the path the curtain will travel, typically wrapping three sides of a bed bay in a U shape so the corridor side stays open for staff and trolley access, with the track suspended from the ceiling rather than the floor. I plot that track path directly against the bed grid I've already set for the ward, checking it clears the headwall services zone, doesn't clash with a ceiling mounted light or a nurse call pull cord, and leaves the corridor side genuinely unobstructed when the curtain is fully drawn back and bunched at the open end.
Fixing the track itself back to structure is worth checking early too, since a ceiling mounted curtain track needs a genuine fixing point capable of taking the load of repeated pulling, not just a screw into a suspended ceiling tile, and if the ward's using a lightweight suspended ceiling system I'll flag the track run for additional blocking or a dedicated support grid above the ceiling line before the ceiling's closed in. That's a coordination note that belongs on the reflected ceiling plan as much as the floor plan, and it's the kind of detail that's genuinely cheap to add at the drawing stage and genuinely expensive to retrofit once a suspended ceiling's already installed and a curtain track needs a fixing point that was never built in.
Where privacy screens do a different job than curtains
Not every space wants a soft ceiling hung curtain, and in some ward configurations, particularly around a nurse station or a shared bay entrance, a fixed or mobile privacy screen does a cleaner job than a curtain track, since a screen doesn't need ceiling mounting and can be repositioned without any structural coordination at all. I'll use a mobile screen where flexibility matters more than a fixed enclosed feel, and a fixed curtain track where the bay is a permanent, defined space that benefits from a consistent, always available screening option rather than something that has to be wheeled into place.
Coordinating screens with the rest of the bay
The screen or curtain never sits alone on the drawing, it has to work with the patient bed plan block it surrounds, with a recliner if visitor seating is included in the bay, and with the corridor circulation check that confirms a trolley or bed can still manoeuvre in and out of the bay when the screen track is fully open. I check all of this together rather than treating the screen as a separate add on pass, because a track that technically fits the bay in isolation can still end up clashing with a chair position or blocking a trolley's turning path once everything else in the bay is accounted for.
Accessibility and dignity, the actual point of the exercise
At the end of the day, screening in a ward isn't a decorative detail, it's directly tied to patient dignity and accessibility, and a screen that can't fully close around a bay, or that a patient with limited mobility can't operate themselves if it's meant to be, fails at its actual job regardless of how clean the drawing looks. I check that curtains and screens close fully without gaps at the corners where they meet a wall or another curtain section, and where a patient is expected to operate the screen themselves, that the pull cord or handle sits within a genuinely reachable position from the bed, which is a small dimension to get right on the drawing and a significant one to get wrong on site.
Fabric and infection control notes that belong on the same sheet
The curtain block itself is geometry, panel width and drop, but a hospital ward curtain also carries an infection control specification that's worth noting directly on the drawing rather than leaving to a separate document nobody cross references, since cubicle curtains in a clinical setting are typically specified in a flame retardant, wipeable or antimicrobial treated fabric, and increasingly on a disposable or easily laundered track system that allows a curtain to be swapped out quickly between patients without dismantling the whole track. I'll add a short specification note near the curtain elevation calling out the fabric requirement the client or infection control team has specified, since that detail genuinely affects procurement even though it has no bearing on the geometry I'm drawing. Track hardware is worth a note too, most ward curtain tracks use a breakaway or snap fit hook system specifically so the curtain releases if someone falls against it, a safety detail that's easy to take for granted until you're specifying hardware for a project and need to confirm the track system being priced actually includes it, rather than assuming every ceiling track is built the same way.
Further reading
Questions
Frequently asked
How should a curtain track be laid out around a hospital bed bay?+
Typically wrapping three sides of the bay in a U shape, leaving the corridor side open for staff and trolley access, plotted against the bed's headwall services zone so it doesn't clash with a nurse call cord or a ceiling mounted light fitting.
When should I use a mobile privacy screen instead of a fixed curtain track?+
When flexibility matters more than a permanently enclosed feel, since a mobile screen needs no ceiling mounting and can be repositioned without structural coordination, whereas a fixed track suits a bay that's a permanent, defined space needing a consistently available screen.
Why does curtain drop height matter on the elevation view?+
Because a curtain typically hangs close to full ceiling height down to just above floor level, and that drop looks and functions differently depending on the room's actual ceiling height, so checking it in elevation against the real ceiling dimension catches a mismatch that plan view alone won't show.
Free downloads from this article

Free CAD block library
Download the blocks from this article — free, no signup


