Curtain CAD blocks: elevation variety and how to choose one
How to pick the right curtain and drapery CAD block for an elevation, from flat panels to pleated drapes, and how to scale and place it correctly.
Sumana Kumar6 min read
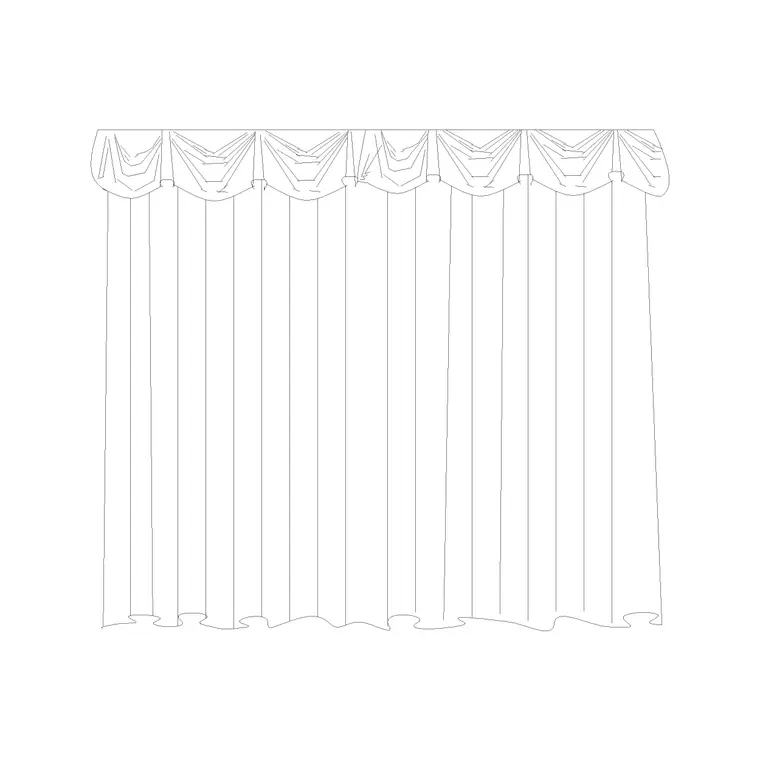
Why an elevation needs a curtain block at all
I've drawn enough interior elevations to tell you that a bare window, no matter how well proportioned, reads as unfinished the second a client looks at the sheet. A curtain block does the job that a real drape does on site, it softens the hard rectangle of the window opening, it gives the elevation a sense of occupancy, and honestly it tells the reviewer that someone thought about the room as a lived space and not just a wall with a hole in it. On a floor plan a curtain is barely worth drawing, maybe a thin arc to show the track, but on an elevation it's doing real communication work, showing header height, drop length, and how much of the glazing gets covered when the drape is drawn.
That's the whole reason a dedicated curtain elevation block like curtain-elevation-1 in the accessories library earns its place in a working set of accessory CAD blocks. It's not decoration for decoration's sake, it's shorthand that reads instantly to anyone glancing at the sheet, the same way a north arrow or a door swing reads instantly, so you stop having to explain what's happening at that wall.
I've had reviewers on residential and hospitality projects specifically call out a bare window as the one thing pulling an otherwise strong presentation sheet down, and it's rarely the architecture they're objecting to, it's that the elevation looks like a rendering of an empty building rather than a home someone is actually going to move into. A curtain block fixes that instantly, and because it's a small, fast insertion, there's really no excuse to skip it once the rest of the elevation is locked.
The variety you'll actually find in a curtain block set
What you'll find across a curtain block library is more range than most people expect going in. There are flat, straight drop panels that suit a minimal or contemporary elevation, there are pleated and gathered styles with visible fold lines that read closer to a traditional or hospitality interior, and there are tied back or swagged variants where the fabric is pulled to one side to show more of the window, which is the one I reach for most often on a kitchen or breakfast nook elevation where you want the glazing itself to stay the visual focus. Sheer versus heavy drape is really a line weight and hatch decision more than a separate block, a lighter hatch or thinner outline reads sheer, a denser fill reads a heavier fabric.
There's also a practical reason to keep more than one curtain style in your accessory set rather than relying on a single default block, different projects genuinely call for different treatments, and swapping styles between a hospitality corridor elevation and a residential bedroom elevation is a lot faster when you already have three or four variants sitting in your library than when you're stopping to modify a single block's proportions and fold pattern every time the brief changes.
Matching curtain style to window and room type
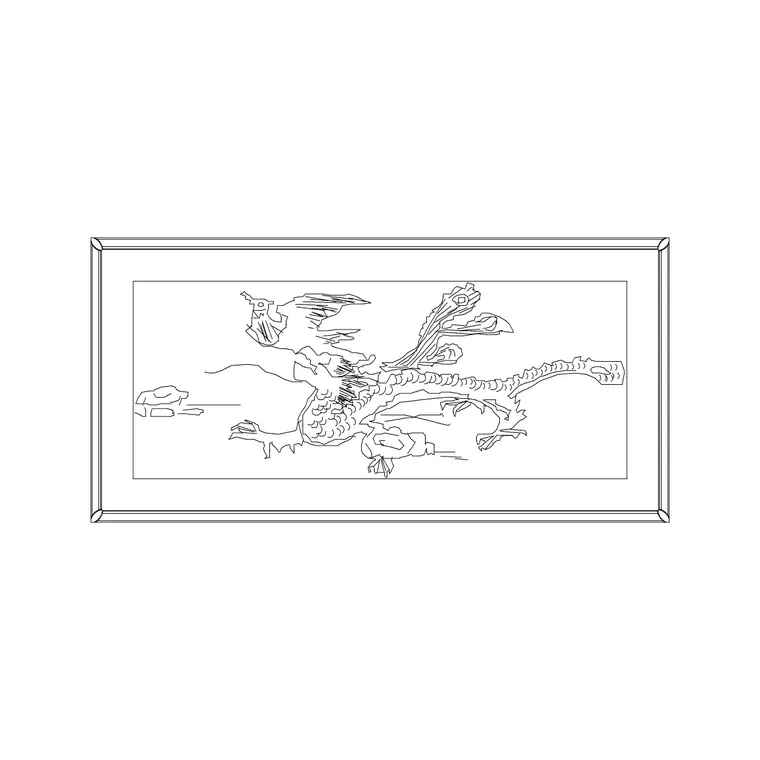
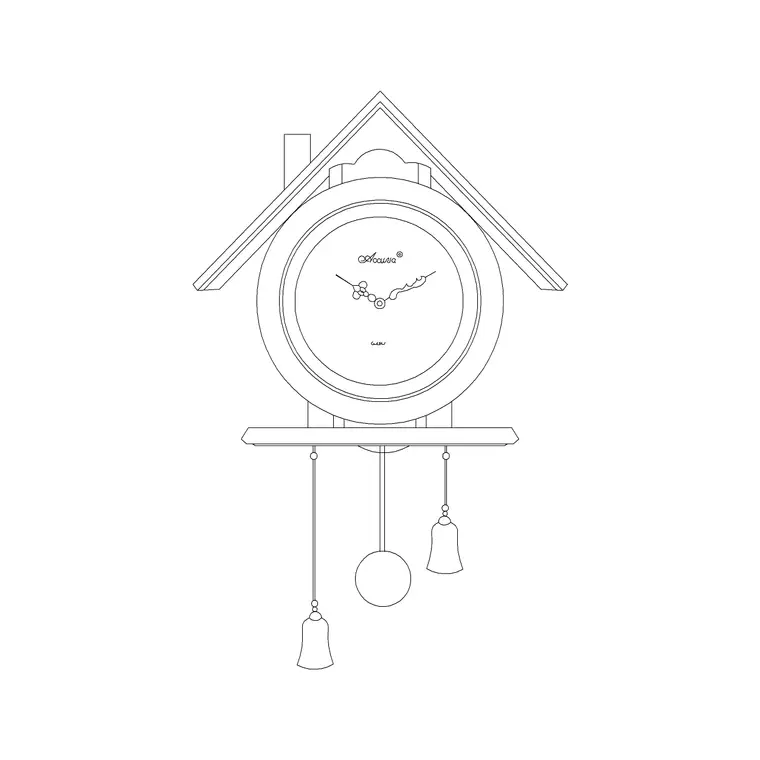
What I actually do when picking a curtain style for an elevation is start with the room, not the window. A bedroom or living room elevation usually wants a fuller pleated block because that's closer to what actually gets specified in residential FF&E, a kitchen or bathroom elevation usually wants a simpler flat panel or a roman shade block instead of a full drape, and a period or heritage interior, the kind you're drawing for a renovation of an older property, calls for the more gathered, formal style rather than anything that reads too contemporary. If you're producing a styled package alongside a wall clock or cuckoo clock and framed art, keeping the curtain formality consistent with those other blocks matters more than people give it credit for, a minimal flat curtain next to an ornate cuckoo clock just looks like two different projects got pasted onto one elevation.
It's also worth thinking about how the curtain interacts with whatever's happening just outside the window on a site elevation, a curtain drawn fully open on a unit that's meant to be showing off a view reads differently than one drawn closed for privacy on a street facing facade, and getting that detail right is a small thing that reviewers with an eye for realism do notice.
Bringing the block into your drawing
Download the block and bring it in with INSERT rather than copy and paste, mostly because INSERT lets you set an accurate insertion point at the header, at the top of the window opening, so the drop reads correctly against your wall height the first time. Put it on its own layer, something like A-CURT or FURN-SOFT depending on your office standard, and keep it off the layer your window frame block lives on so you can freeze or hide soft furnishings independently when you need a cleaner shell elevation for a permit set.
If your office keeps a standard block library on a shared network path, check whether a curtain block already exists there before pulling a fresh one in from an external source, mixing block definitions with the same or similar names from different origins is one of the more annoying causes of duplicate or conflicting block definitions further down the line, and AutoCAD's own duplicate block warning on insert is worth reading rather than dismissing automatically.
Scaling curtains correctly against wall height
Scale is where curtain blocks actually go wrong most often, in my experience. A curtain header typically sits somewhere in the range of 150 to 300 millimeters above the window head to allow the track or rod clearance, and the drop, if you're going floor length, needs to actually reach your finished floor line, not stop a suspicious few inches short because the block was inserted at a default scale. Before committing to a sheet, zoom in and check the header against your actual wall height dimension line, a curtain block that's been uniformly scaled from a different project's wall height is one of the fastest ways to end up with drapes that float above the sill or bunch up on the floor in a way no real fabric would.
It helps to keep a small reference table of these ranges pinned somewhere you'll actually see it, header clearance, drop length, typical rod height, because scale mistakes on soft furnishings are exactly the kind of error that's invisible in a quick screen review and completely obvious once the sheet is printed at full size and someone measures it with a scale rule against the wall dimension.
Common mistakes when placing curtain blocks
The other mistake I see constantly, mirrored across plenty of drawings people send me to review, is inserting the curtain block at full opacity in front of the window mullions, so the whole window disappears behind it and the reviewer can't verify the glazing pattern. Push the curtain block behind the window block in your draw order, or use a swagged or tied back variant so at least part of the frame stays visible. The second mistake is treating every window on a sheet with the identical curtain block at the identical scale, when window widths vary across a facade or an elevation set, and a curtain that looked right at a 900 millimeter opening will read oversized or undersized dragged onto a 1800 millimeter opening without adjustment.
None of these are catastrophic errors on their own, but stacked together across a full elevation set, an oversized curtain here, an identical style repeated everywhere, drapery sitting in front of visible glazing, they add up to a sheet that reads as rushed, and given how quick the fix is, checking each curtain insertion individually before a deadline is genuinely worth the extra few minutes.
Further reading
Questions
Frequently asked
What's the difference between a curtain block and a drapery block?+
In most CAD libraries the terms are used interchangeably, drapery generally implying a heavier, more formal fabric treatment and curtain covering the lighter end, but structurally they're the same kind of elevation symbol, a vertical panel or pair of panels hung from a header line.
Should curtains show on a floor plan too?+
Usually just a light arc or track line, the detail belongs on the elevation, a plan-view curtain symbol is mostly there to confirm the track position and which way the panel opens rather than to convey fabric character.
What format does the curtain block download in?+
DWG, ready to insert into AutoCAD or any DWG-compatible package, and you can explode it afterward if you need to edit individual fold lines.
Free downloads from this article
Free CAD block library
Download the blocks from this article — free, no signup


