Reading a Bedroom Elevation Drawing: Bed and Headboard Basics
A practical guide to reading and drafting a bedroom elevation, covering bed height, headboard silhouette, mattress line and what a plan view can't show you.
Saumyajit MaityUpdated 2 July 202610 min read
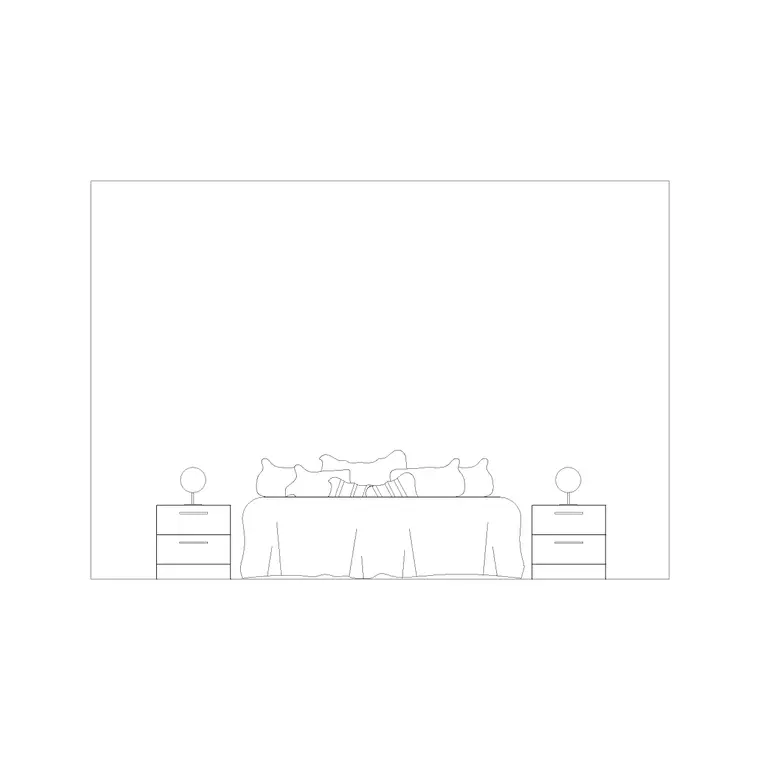
Why a bedroom needs an elevation view at all
A floor plan tells you where the bed sits and how much floor it eats up, but it genuinely can't tell you whether the headboard clears a window sill, whether a wall light lands at a sensible height above the mattress, or whether the whole composition reads as balanced once you're standing in the room looking at the wall behind the bed. That's the job an elevation does, and it's exactly why bedroom-elevation exists in this library as a standalone block, drawn purely as an elevation composition rather than bundled with a plan or side view pairing, so you've got a clean reference for how this particular room type is meant to read on a vertical face. This split between plan information and elevation information is really the same idea behind orthographic projection generally, each view answers a different question about the same object, and a bed is a genuinely good example of why more than one view is needed to actually understand it.
I'd treat the bedroom elevation as a genuinely separate drawing decision from the floor plan, not a formality you knock out after the plan is finished, because plenty of layouts that work perfectly well from above turn out to have an awkward, unbalanced wall composition once you actually elevate them, a window sitting too close to the headboard's top edge, or a wall light positioned at a height that looks fine in isolation but wrong once the headboard silhouette is added underneath it.
This is also the drawing a client actually understands intuitively, in a way a plan sometimes isn't. Most people reading a floor plan for the first time need a moment to translate a rectangle with a pillow line into an actual bed, but an elevation reads immediately, it looks roughly like the wall is going to look once the room is furnished, which is exactly why an elevation tends to generate more useful client feedback earlier in the process than a plan view alone ever does.
The three horizontal lines every bed elevation is built from
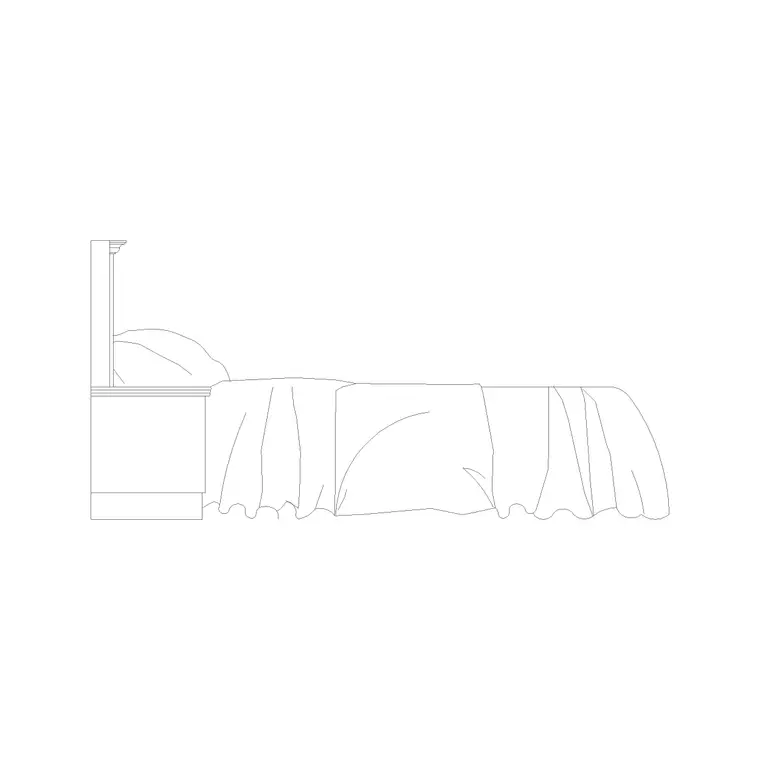
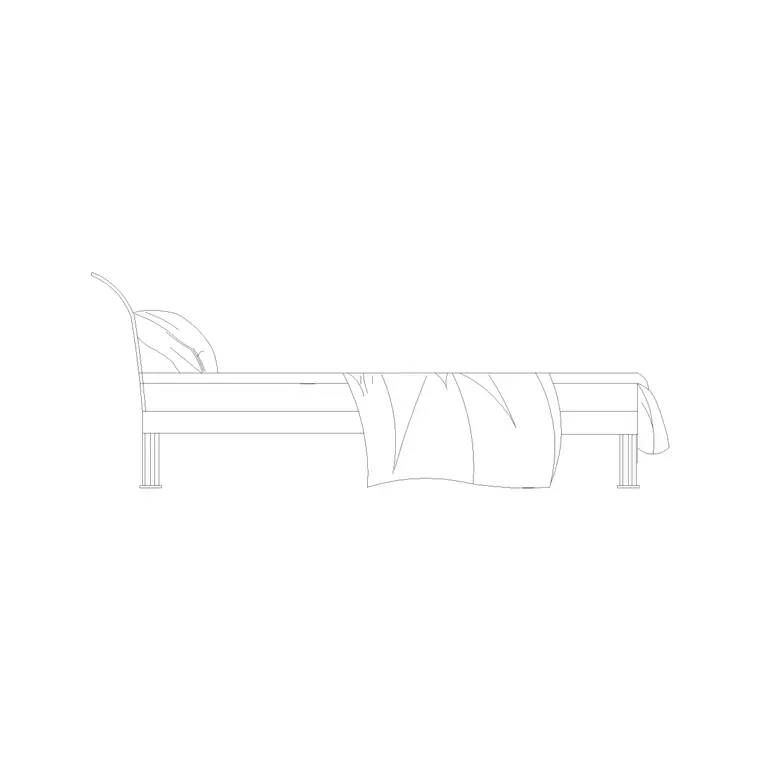
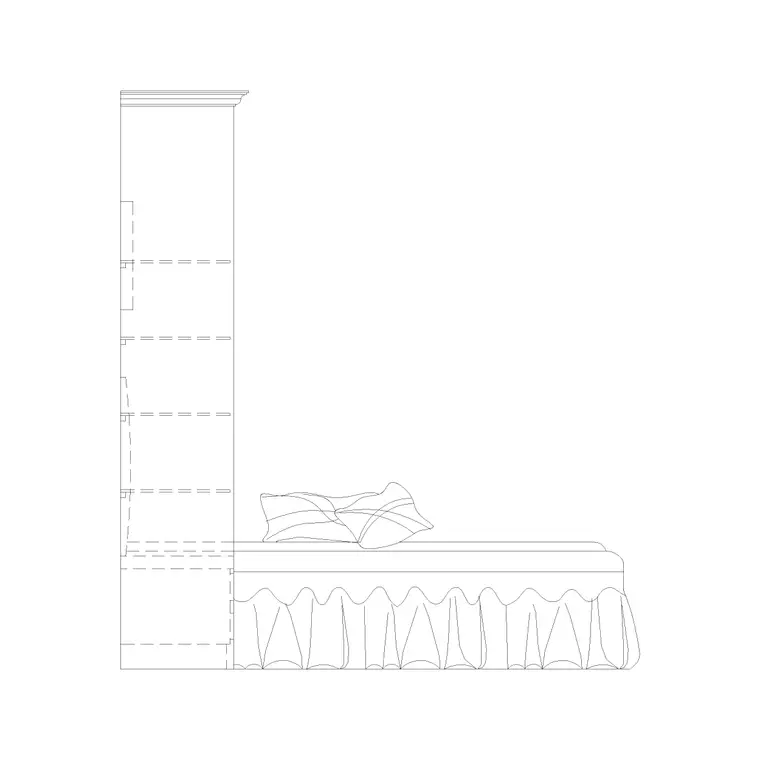
Once you strip away the styling, every bed elevation in this library is really built from three horizontal reference lines stacked on top of each other, the floor line at the base, the mattress top line partway up, and the headboard top line above that, if the design has a headboard at all. The gap between the floor and the mattress top is the bed's overall height, and across the elevation blocks in this library that figure typically runs from around 420mm up to roughly 590mm depending on the specific frame, values you can read straight out of names like 420-mm-high-bed-side-elevation-with-side-table and 590-mm-high-bed-side-elevation.
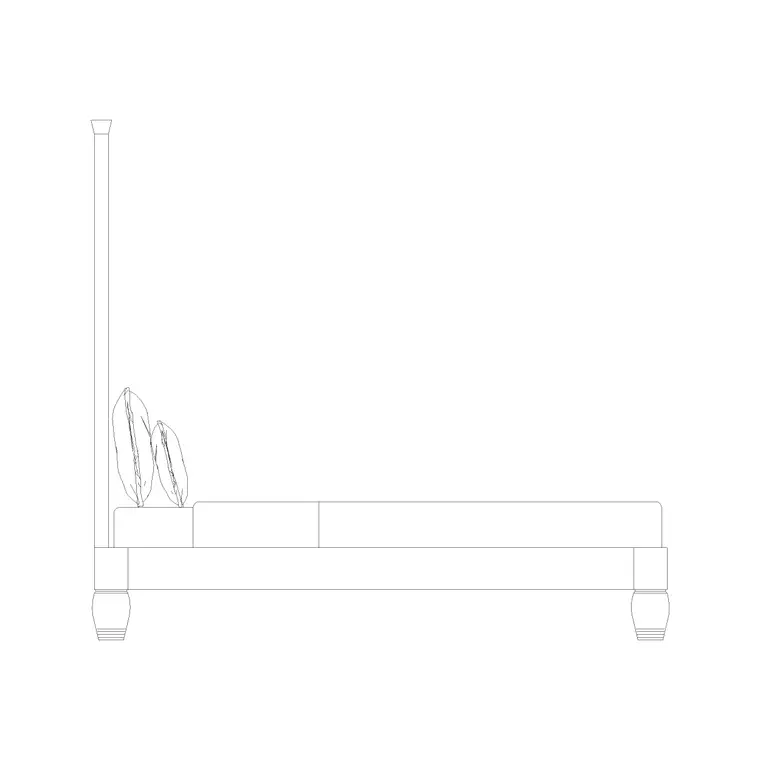
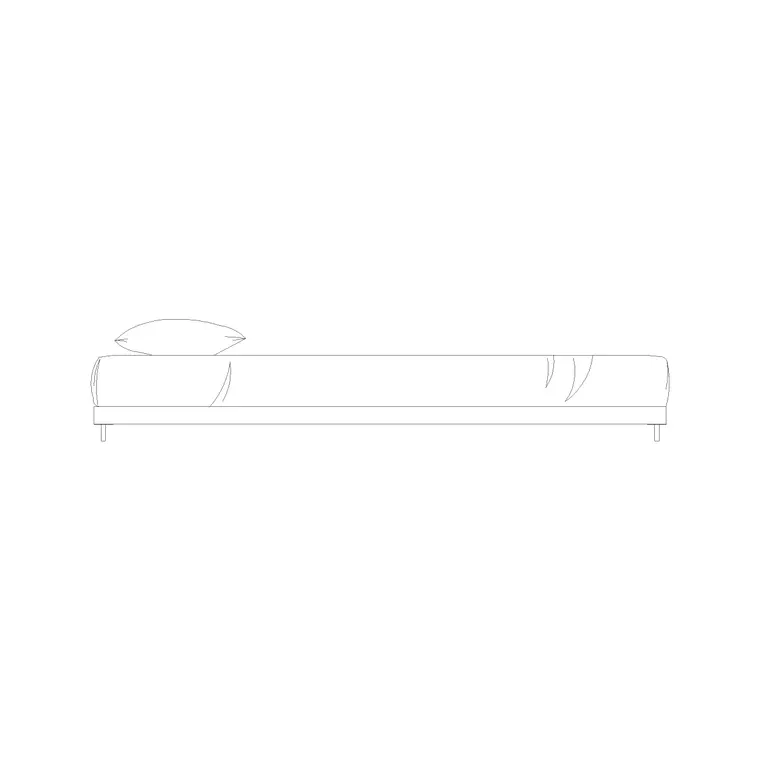
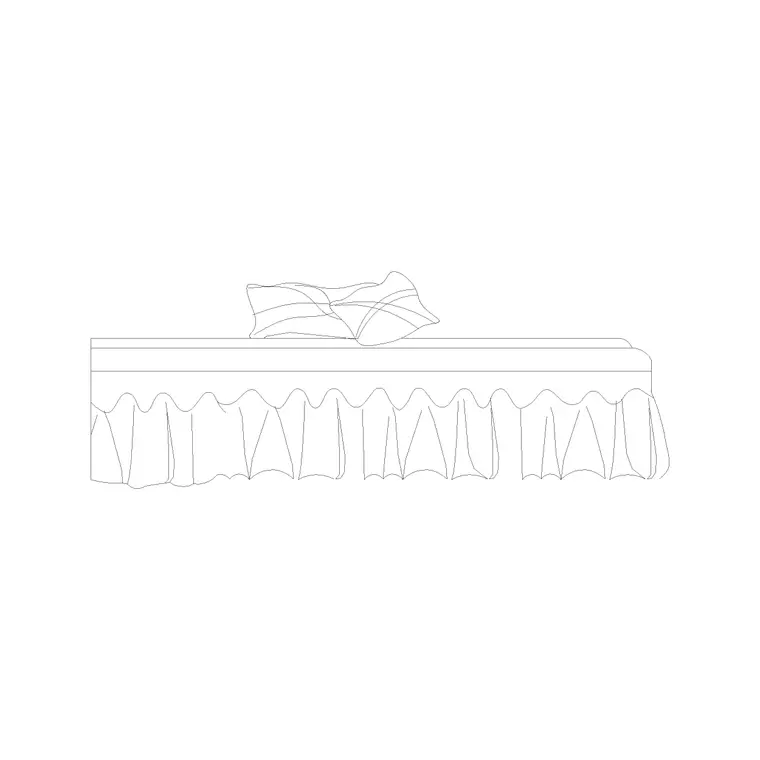
The gap between the mattress top and the headboard top is where the real design variation shows up, a high-back-bed-2-side-elevation carries a tall gap here, a low-height-bed-side-elevation carries almost none, and a backless-bed-front-elevation has no headboard line at all, just the mattress line terminating cleanly at the head end of the bed. Reading a bedroom elevation is really just reading how these three lines relate to each other, once you can do that quickly you can judge proportion on any bed elevation without needing to measure every single one from scratch.
Mattress height and why it's the line that actually matters for coordination
Of the three reference lines, the mattress top is the one that actually coordinates with the rest of the room, because it's the height everything else in a bedroom composition tends to reference, a nightstand surface, a reading light's switch height, even where a headboard mounted shelf gets positioned. When you're checking a bed elevation against the rest of the wall, always locate the mattress line first and check everything else against it, rather than measuring from the floor every time, since the floor to mattress height is the one number that shifts most between blocks and throws off any measurement that assumes a fixed baseline.
This matters especially when you're mixing a lower frame, something in the 420mm to 500mm range, with furniture blocks that were sized against a taller, roughly 550mm to 590mm frame elsewhere in the same project, because a nightstand surface that reads level against one bed's mattress line will read noticeably off against the other, even though both are legitimately called a bed in the drawing set.
What the headboard silhouette tells a reviewer
The headboard is really the only genuinely variable, expressive part of a bed elevation, everything else, the mattress block, the frame height, is mostly functional geometry, but the headboard line is a style statement as much as a dimension. A tall headboard, the kind drawn in high-back-bed-2-side-elevation, signals a more formal or hospitality inspired room to anyone reading the elevation, while a shallow or absent headboard line, as in the low-height and backless families, signals a more minimal, contemporary design direction.
This is worth knowing because an elevation reviewer, whether that's a client, a contractor or another designer on the project, reads this silhouette almost instinctively even without being told what style the room is going for, so a mismatch between the headboard silhouette drawn on the elevation and the material palette described elsewhere in the drawing set is one of the fastest ways to get a confused comment back on a review, someone will ask why a minimalist material board is paired with a tall, ornate headboard elevation, and it's a fair question if the two weren't actually chosen to match.
Coordinating the bed elevation with windows, lights and skirting
Once the bed elevation is placed on the wall, the next check is how it sits against everything else already drawn on that same face, starting with the skirting line at the floor, which should read as continuous behind the bed rather than stopping and restarting awkwardly at the frame's edge. Above that, check the headboard top against any window sill in the same wall, a tall headboard sitting close to a low window sill can visually compete with the glazing line, which is worth catching on the elevation before it becomes a site coordination problem once the window and the bed are both actually built.
Wall mounted lighting is the other coordination point worth a deliberate check, a reading light or sconce positioned relative to the mattress top line will sit at a sensible height regardless of which bed frame ends up chosen, whereas one positioned as a fixed height off the floor can end up reading too high or too low once a different bed elevation gets swapped in later in the design process, which is a genuinely common late stage change once client furniture selections get finalized.
When an elevation isn't enough and you need a section instead
An elevation shows a flattened, front on view of the wall with the bed against it, which covers most day to day drafting needs, but it stops short of showing anything happening in depth, a headboard that steps forward off the wall face, a canopy detail overhead, or how the bed interacts with a sloped ceiling in an attic conversion. In those specific cases a section, cut through the room rather than just looking at the wall face, is the drawing that actually resolves the detail, since it shows the vertical relationship between the sloped roofline and the headboard height in a way no elevation ever will.
For the vast majority of standard bedroom layouts, ceiling height constant, headboard flush against the wall, an elevation is genuinely sufficient and a full section would be overkill for what's really a straightforward coordination check. Reach for the section specifically when geometry in depth, not just height along the wall, is the thing actually in question, an attic bedroom with a pitched ceiling over the bed head being the clearest example of when that extra view earns its place in the drawing set.
Using bedroom-elevation as a starting template for your own composition
If you're building a bedroom elevation sheet from scratch rather than adapting one that already exists, bedroom-elevation is a reasonable block to open first, purely as a reference for how the floor, mattress and headboard lines relate to each other in a single, resolved composition rather than assembled from separate pieces. Treat it as a proportion reference rather than a block you necessarily insert directly into a finished drawing, the value here is seeing a complete, considered elevation composition in one place before you start combining a specific bed height block with a specific headboard silhouette of your own choosing.
Once you've got a feel for how that reference composition balances its three horizontal lines, applying the same logic to whichever specific combination your project actually needs, a particular mm height paired with a particular headboard silhouette, becomes a much faster exercise than starting from a blank wall and guessing at proportions from memory. This is really the same principle that runs through every comparison in this guide, read the reference, understand why it's proportioned the way it is, then apply that understanding to the specific blocks your own drawing actually calls for.
Common misreadings of a bedroom elevation
The most frequent misreading I see is treating the plan view bed symbol as sufficient and skipping the elevation check entirely, which works fine right up until a headboard turns out to clash with a window or a light fixture that nobody thought to cross check because the plan alone gave no reason to expect a problem. The second common misreading is assuming every bed elevation in a set shares the same mattress height, when in reality, as covered earlier, this library's frames typically range from around 420mm to 590mm, so furniture and fixtures coordinated against one bed's elevation can read wrong against another without that mattress line being checked block by block.
A third, smaller misreading worth flagging is judging a bed elevation's formality purely from its overall height rather than its headboard silhouette specifically, a tall overall height paired with no headboard, as in some of the backless variants, still reads as a minimal composition, height alone isn't the signal, the presence and shape of the headboard line is.
A fourth misreading, and one that's easy to make when a project is moving fast, is treating an elevation drawn for one bedroom as automatically valid for a similar looking bedroom elsewhere in the same building. Two rooms with near identical floor plans can still call for different bed elevations if their ceiling heights, window positions or wall lighting differ even slightly, so it's worth re-checking the elevation against that specific room's actual wall conditions rather than copying a previous room's elevation across on the assumption that similar plans guarantee a similar wall composition.
This is worth building into a review habit rather than trusting memory, since on a project with a dozen bedrooms it's genuinely easy to lose track of which room had its window shifted, or which one picked up an extra wall light late in the design, and a quick pass checking each bedroom elevation against its own current plan, rather than against a sibling room from earlier in the set, catches this class of error before it reaches a client or a contractor.
A short checklist for drafting or reviewing a bedroom elevation
Before signing off a bedroom elevation, it's worth running through a short, repeatable list rather than eyeballing the composition and moving on. Confirm the floor to mattress height matches the specific block you've actually inserted, rather than assuming a round number. Confirm the headboard silhouette, tall, low, or none, actually matches the room's stated design direction elsewhere in the project. Check the mattress line against any nightstand, wall light or shelf positioned relative to the bed, not just against the floor. And check the headboard top, where one exists, against any window sill or head height in the same wall.
- Floor to mattress height: read directly from the block name where available, typically 420mm to 590mm across this library's elevation range - Headboard silhouette: high back, low height, or backless, chosen to match the room's design direction rather than picked at random - Coordination check: mattress line against nightstand and lighting height, headboard top against window sill
Run through that list once and a bedroom elevation stops being a formality you tack on after the plan, it becomes the drawing that actually catches the coordination problems the plan view was never going to show you in the first place.
Further reading
Questions
Frequently asked
Why do I need a bed elevation if the floor plan already shows the bed?+
A floor plan shows footprint and clearance but can't show headboard height, whether it clashes with a window sill, or how a wall light lines up against the mattress. Only an elevation, like bedroom-elevation, shows those relationships.
What is the typical mattress height range across bed elevation blocks in this library?+
Across the elevation blocks here, floor to mattress top typically runs from around 420mm up to roughly 590mm, readable directly from names such as 420-mm-high-bed-side-elevation-with-side-table and 590-mm-high-bed-side-elevation.
How do I coordinate a nightstand or wall light with a bed elevation?+
Reference the mattress top line, not the floor, when positioning a nightstand surface or a wall mounted reading light, since the floor to mattress height varies between blocks and the mattress line is the one that actually needs to line up with adjacent furniture.
Does a taller bed elevation always mean a more formal design?+
Not on its own. Overall height is mostly functional geometry. The headboard silhouette, tall as in a high-back block, shallow as in a low-height block, or absent as in a backless block, is the detail that actually signals formality on an elevation.
Free downloads from this article
DWGBedroom Ele
 DWG
DWGHigh Back Bed 2 Side Elevation
 DWG
DWGLow Height Bed Side Elevation
 DWG
DWGBackless Bed Front Elevation
 DWG
DWG550 Mm High Bed Side Elevation With Side Table
 DWG
DWG500 Mm High Bed Side Elevation
 DWG
DWG420 Mm High Bed Side Elevation With Side Table
 DWG
DWGBed Side Elevation With Cabinet Back
Free CAD block library
Download the blocks from this article — free, no signup


