Matching Door Swing Direction to Your Room Layout
How to check a door block's swing arc against furniture, traffic flow and egress before you finalize a plan, plus how to carry the hand onto the schedule.
Saumyajit MaityUpdated 1 May 20266 min read
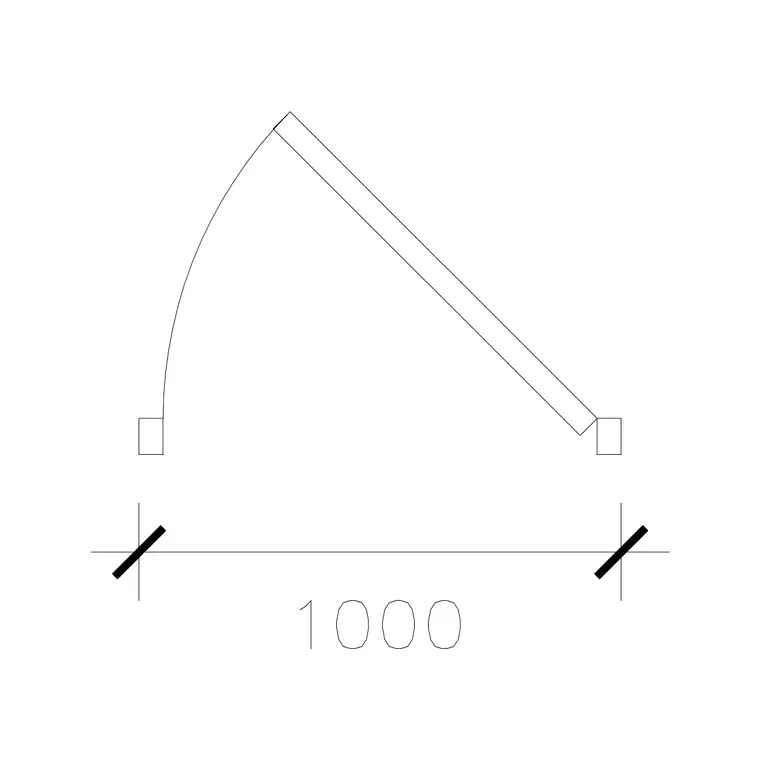
The swing direction problem shows up late if you're not checking for it
The swing direction of a door is one of those decisions that feels trivial when you are placing the block and becomes a real problem the moment furniture gets added to the plan, I have had a bedroom door swing straight into where a wardrobe was clearly going to sit, caught only because I laid the furniture block in before finalizing the door schedule rather than after. Most door blocks come with the swing baked into the geometry already, drawn open at 90 degrees with the arc showing the sweep, so the fix is almost always a mirror or a rotate, not a redraw, but you do have to actually look at the arc relative to the room before you insert and forget it.
Reading the swing arc correctly before you place the block
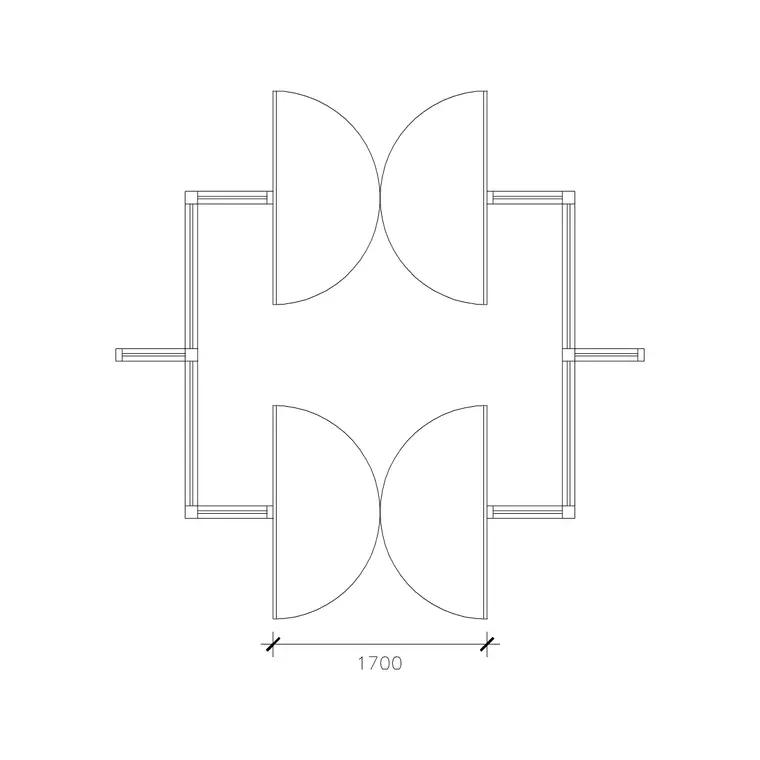
When you open a door block like the 1000 mm laminated door or the double panle bs swing vestibule door, the hinge point sits at one jamb and the arc sweeps out from there, so the first thing worth doing is identifying which side is the hinge and which side is the leading edge, because mirroring the block flips both the hinge side and the swing direction together, while rotating it just changes which wall it's sitting against. Get those two operations confused and you will place a door that looks right in isolation but opens the wrong way once it's actually in the wall.
A trick I use constantly, place the block first at the wall opening without worrying about orientation, then walk through the space mentally, or just trace the arc with your eye, asking whether it clears the furniture and the traffic path, and mirror or rotate only after that check.
Grips and blocks in AutoCAD make this fast once you know which command to reach for, MIRROR with the hinge line as your mirror axis flips the swing cleanly without disturbing the door's position in the wall, while ROTATE around the hinge point lets you spin the whole assembly to a new wall without touching handedness. I keep both commands one keystroke away when I'm working through a plan full of doors, since switching between them dozens of times across a floor plan is normal and there's no reason to dig through a ribbon menu for either one.
The rules that actually decide swing direction on a real plan
A few things genuinely drive the decision rather than personal preference. The door should swing against a wall where possible, not into open floor area, so it doesn't become an obstruction when open. It shouldn't swing into a fixed obstruction, a wall mounted fixture, a built in wardrobe, a kitchen counter run. On an entrance, it should swing to hide behind the door once open rather than block the view into the room from the hallway, which is as much a privacy consideration as a circulation one. And for anything on an egress path, codes generally want the door swinging in the direction of travel out of the building, which is a separate check from the room layout one and worth keeping in mind alongside it.
For instance, a bathroom door swinging inward is standard, but if the room is small enough that the swing would hit the toilet or clip the vanity, swinging it outward into the hallway, or switching the mechanism to a pocket door, solves it cleanly.
Sightlines deserve a specific mention here too, beyond the privacy point already made, because a door swinging into a room in a way that blocks a straight view from the entry to a window or a feature wall changes how the space actually feels to someone walking in, even though it has nothing to do with clearance or code. It's a softer consideration than the others, admittedly, but on a project where the client cares about how a space presents itself, it's worth walking through the swing on paper before committing to it.
Working swing direction into the door schedule, not just the plan
Once the direction is settled on plan, carry it into the schedule as an explicit call, left hand or right hand, in swing or out swing, because that's what a contractor or hardware supplier actually reads off the schedule, they are not going to trace the plan geometry to infer it. The convention most drafters use is to stand at the door from outside the room, hinge on your left means left hand, hinge on your right means right hand, and note whether it swings toward you or away. Getting this consistent across a whole set matters more than getting any single door perfect, because a reviewer or contractor scanning forty doors on a schedule needs the convention to hold every time.
A quick pre flight check before you finalize the sheet
Before I call a plan finished I do one pass specifically for swing direction, ignoring everything else, tracing every door arc and asking three things, does it clear the furniture, does it clear the adjacent door swings if two doors share a small space, and does it match the egress direction where that applies. It takes maybe ten minutes on a typical residential plan and it has caught more issues for me than almost any other single pass I do.
On one small apartment renovation I reviewed, a linen closet door and the adjacent bathroom door had both been drawn swinging into the same eighteen inches of hallway, which worked perfectly well as two isolated insertions and only became a problem the moment someone tried to open both at once during final walkthrough. Reversing the closet door's swing to open the other direction solved it in under a minute once it was caught, but it should have been caught on the plan review pass, not on site.
Handling swing direction where two doors sit close together
Narrow hallways and small utility areas are where swing direction problems compound, because it's not just one door's arc you're checking anymore, it's whether two or three door swings can coexist in the same few square metres without ever overlapping at the same moment. A linen closet next to a bathroom next to a bedroom door is a completely ordinary residential condition, and if all three are drawn swinging into the hallway at the same width, there's a real chance two of them clash if someone happens to open both at once.
The fix is rarely complicated once you spot it, alternate the swing direction so adjacent doors open away from each other rather than toward the same patch of floor, or swap one of the tighter conditions to an outward swing if the room on the other side has more clearance to spare. I also avoid placing a swing door's arc directly across from a stair top landing wherever I can help it, since a door opening into a landing at the top of a stair is a fall hazard that's easy to miss on a plan view but obvious the moment someone actually walks the space.
Further reading
Questions
Frequently asked
What's the difference between mirroring and rotating a door block?+
Mirroring flips the block, which reverses both the hinge side and the swing direction. Rotating just spins the whole block around a point, keeping the hinge side and swing direction the same relative to the leaf, just pointed a different way. Use mirror when you need the opposite hand, rotate when you just need a different wall orientation.
Should door swing direction change based on which way the room faces?+
Not directly, orientation to the sun doesn't drive it. What drives it is furniture clearance, traffic flow, privacy from adjacent spaces, and on egress doors, direction of travel out of the building.
How do I show swing direction correctly for a double door in plan?+
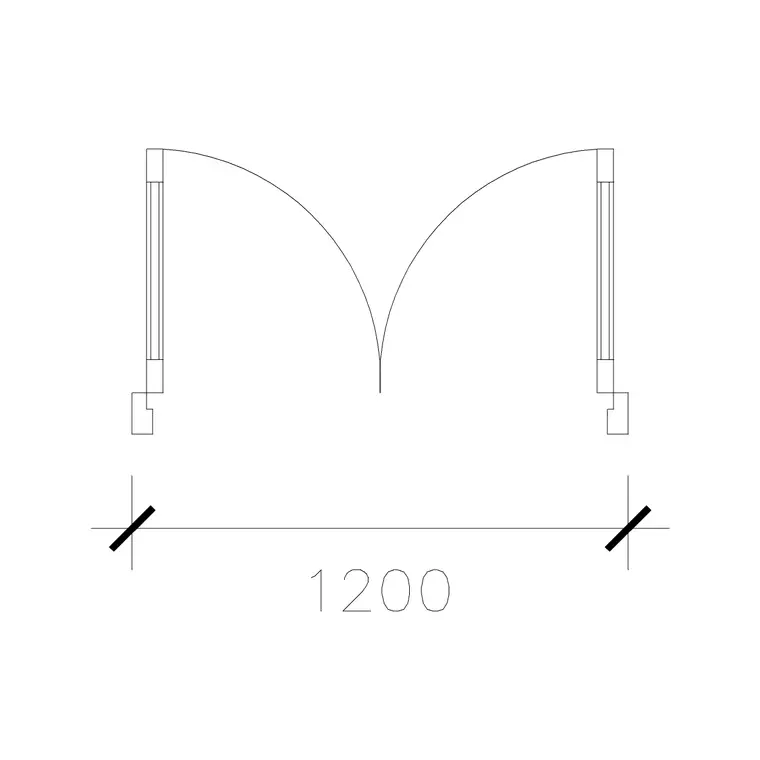
Both leaves get their own arc from their own hinge point, meeting or overlapping at the centre of the opening depending on whether they are active and inactive leaves or both active. The double acting door and double panle bs swing vestibule door blocks on this site both show that paired arc convention clearly if you want a reference.
Free downloads from this article

Free CAD block library
Download the blocks from this article — free, no signup

