What CAD Blocks You Need to Draw a Bus Stop and Shelter
The real people, paving, railing and tree blocks that fit a bus stop drawing honestly, and why the shelter, bench and bus itself aren't in the catalogue.
Saumyajit MaityUpdated 16 June 202611 min read

A bus stop is a small drawing with a disproportionate amount riding on it
A bus stop and its shelter is one of the smallest pieces of public infrastructure anyone ever draws, a few square metres of pavement, maybe a canopy, a bench, a sign, and yet it's also one of the most heavily scrutinised for accessibility of any small structure in a streetscape, because it's exactly where someone with a mobility aid, a pushchair or a heavy bag has to interact with the built environment at a specific, unforgiving pinch point. So the honest starting point for this checklist is that most of what a bus stop drawing needs to communicate is about people and clearance, not about the shelter structure itself.
I'll say upfront what this library doesn't have, because it shapes the whole post, there's no bus shelter canopy block, no municipal bench, and no bus vehicle in the catalogue, those are specific street-furniture and transit products that sit outside a general CAD block library, and I'd rather flag that plainly in the first section than let anyone discover it halfway through a submission. What is genuinely useful here is the site layer around the stop, people for scale and accessibility, paving for the boarding platform, planting, railings and wayfinding signage, and that's what I'm walking through.
At this scale, a floor plan is really a site plan wearing a smaller hat, everything that applies to designing a larger public space, thinking about how a person actually moves through it, where they wait, where the pinch points are, applies just as much to three square metres of bus shelter as it does to a station concourse, the difference is only in scale, not in the underlying design discipline, so treat this small drawing with the same rigour you'd give a bigger project rather than a rushed afterthought.
People waiting, boarding and using the accessible kerb
The single most important block on a bus stop drawing is a person, because the entire design problem is about how bodies move through a small, constrained space, from the footpath onto the boarding platform and through the shelter. The people category's 174 real blocks, standing figures especially, are what I use to populate a realistic queue length along the platform, since a bus stop that serves a busy route needs materially more standing room than a quiet suburban stop, and that difference only becomes visible once you've actually placed figures rather than assumed a generic footprint.
human-figure-disable-1 is the block that matters most here though, placed at the boarding point itself, because a genuinely accessible bus stop needs a level, unobstructed boarding area sized for a wheelchair user to board and alight safely, and showing that figure at the kerb does more to communicate the design intent than a dimension note ever could.
With thirteen numbered disable-access figures available in that set, I'll often vary the figure between the boarding point and the shelter seating area on the same drawing, which reads as a genuine occupancy study of the whole stop rather than one symbol copy-pasted at two locations.
Seated figures matter here too, if the shelter has seating, human-figure-sitting-1 and the wider sitting set let you check whether someone seated actually has a clear sightline to an approaching bus and enough space to stand and move to the boarding point without obstructing anyone else waiting, which is a genuinely common failure point in shelters that were designed around the canopy footprint rather than around how people actually use the space inside it.
The boarding platform and paving pattern
The paved area of a bus stop, the boarding platform itself and the footpath tie-in around it, is where the paving category's 83 real products earn their place, giving you a real surface pattern to show tactile or contrast paving zones rather than a flat, unmarked hatch.
Many accessible bus stop standards call for a specific paving treatment at the platform edge, a tactile warning strip along the kerb line for instance, and while this library's paving blocks won't replace a specification drawing referencing the exact tactile paving standard for your jurisdiction, they do let you show the platform's extent and texture change clearly enough for a planning-stage layout, with the precise tactile specification confirmed separately against the relevant accessibility code.
Getting the platform's actual footprint dimensioned correctly against a placed wheelchair figure and a couple of standing figures is, in my experience, the single check that catches more real accessibility problems at this scale of project than almost anything else, because a boarding platform that looks adequate as an empty rectangle on a plan very often isn't once real people are shown standing on it.
The transition from the general footpath paving to the platform's own surface is also worth showing clearly on the drawing, a visual and textural change at that boundary is genuinely part of how a low-vision pedestrian identifies where the platform begins, and drawing that transition as a deliberate line rather than letting one paving pattern blur into another is a small thing that a good accessibility reviewer will specifically look for.
Railings, fencing and the edge between platform and road
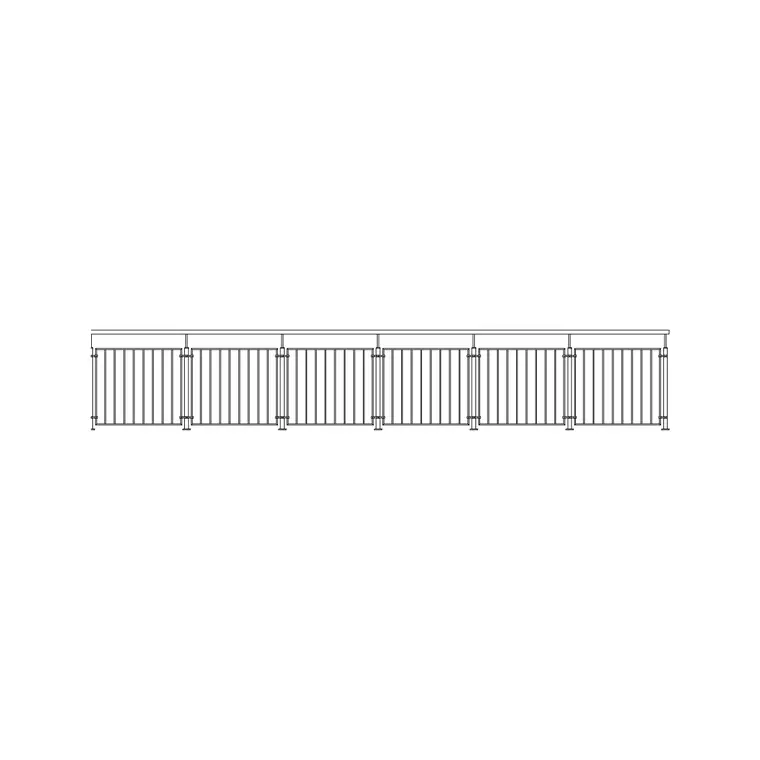
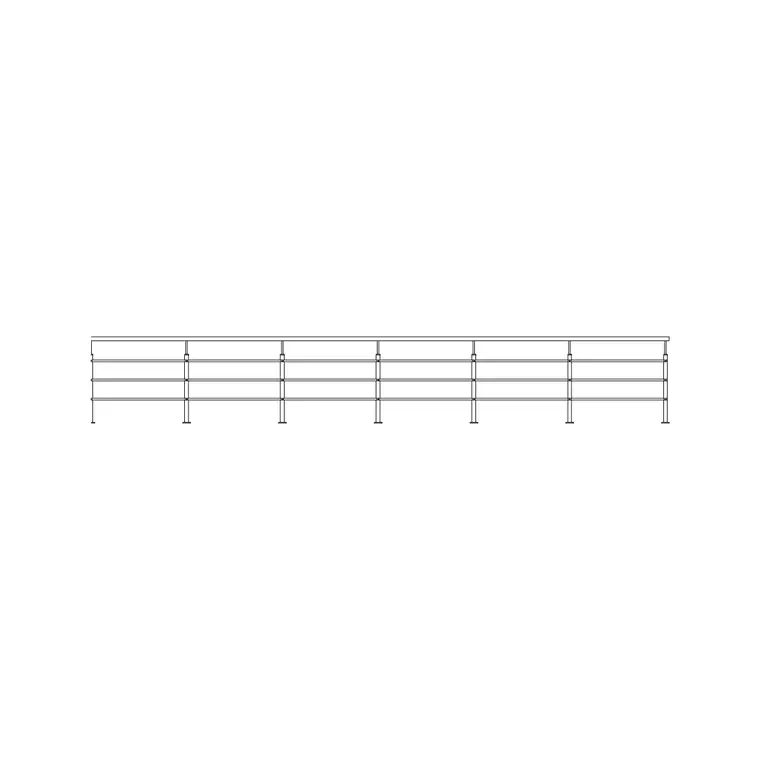
A bus stop frequently needs some form of edge protection or guardrail between the waiting area and moving traffic, particularly where the stop sits at a kerb build-out or a busier road, and the outdoor category carries genuinely real railing products, metal-railing, ss-railing and glass-railing among them, that work well for showing this kind of pedestrian barrier at the platform edge.
Fencing blocks in the same category, iron-fence and the wider fence range, are also useful where a stop needs a longer run of boundary treatment rather than just a short railing section, say where the shelter backs onto a private plot or a landscaped verge rather than open footpath.
What I wouldn't do is over-specify barrier length on a small stop, a short run of railing at the platform's most exposed edge, checked against a standing figure for height, communicates the intent clearly without turning a modest bit of street furniture into something that reads like a fortified compound on the drawing.
Where a stop sits at a raised kerb build-out extending into the carriageway, which many modern bus stop designs use specifically to let the bus stop level with the kerb rather than pulling into a lay-by, the railing or fence line also needs to account for the driver's sightline back along the kerb, and checking that against a simple sightline sketch before finalising the barrier position avoids a design that solves accessibility at the cost of visibility.
Wayfinding, signage and the small symbols that matter here
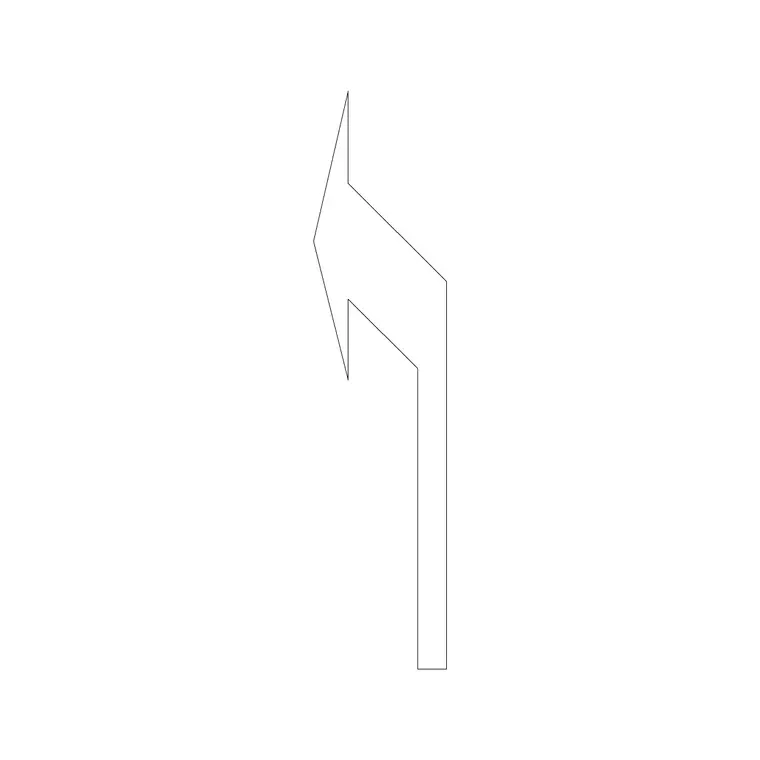
The building-symbols category's 112 real products go well beyond north arrows, and for a bus stop specifically, the wheelchair-accessible symbol is the one worth placing directly at the boarding point, alongside directional arrow blocks, of which there are a genuine range, arrow-right, arrow-sign and several numbered arrow-right-type variants, for showing pedestrian routes to and from the stop.
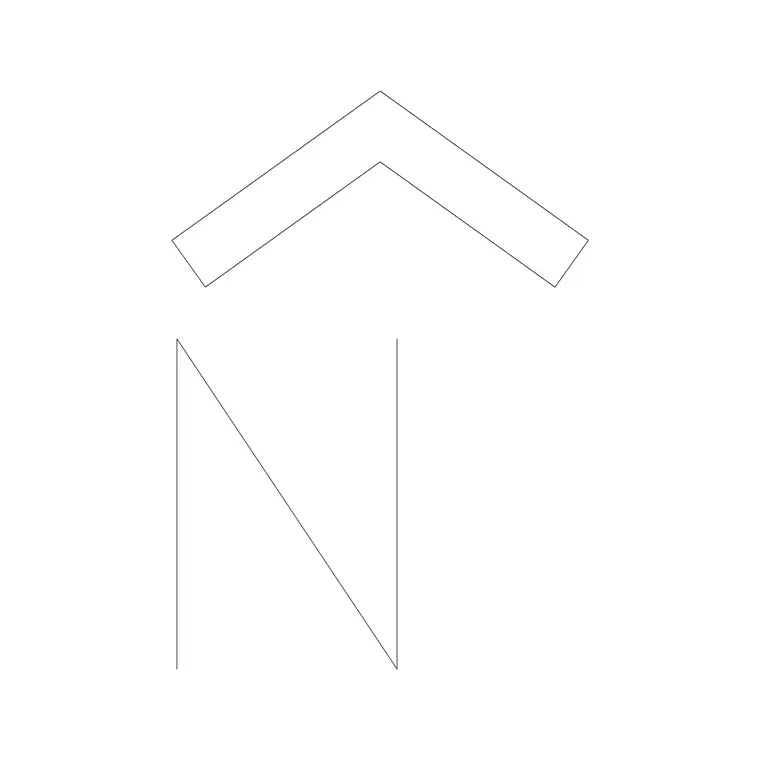
A north arrow on the overall site plan is still worth including even at this small a scale, since orientation matters for a planning submission regardless of how modest the actual structure being submitted is, and it's a detail reviewers expect to see as a matter of course, and with dozens of north arrow and north mark styles available in this category there's genuine room to match whatever drawing standard the local authority's submission checklist expects.
I'd place the accessibility symbol at eye level height on the elevation as well as in plan, if your submission includes an elevation of the shelter's opening, because accessibility signage that's only shown in plan can get missed by a reviewer scanning the elevations first, and duplicating the symbol across both views costs nothing and closes that gap.
The arrow blocks are also genuinely useful beyond the stop itself, for showing the pedestrian desire line from the nearest signalised crossing or the direction toward a connecting stop across the road, since a bus stop rarely sits in true isolation, it's one node in a short pedestrian journey, and showing that connection on the wider site plan is part of what makes the drawing communicate the whole picture rather than just the shelter's footprint.
Street trees, planting and the wider verge
Where a bus stop sits within a landscaped verge rather than a bare pavement build-out, the trees-and-plants category, the deepest in this library at 870 real products, gives genuine variety for street tree planting nearby, useful both for the drawing's visual completeness and for showing any required clearance between the tree canopy and the shelter roofline or sightlines to approaching traffic.
I'd keep any planting near a bus stop set back far enough from the boarding platform itself that root growth and canopy spread don't eventually compromise the paving or block a driver's sightline to waiting passengers, which is as much a genuine safety consideration as it is a drafting one, and it's worth remembering that a tree drawn as a small elevation today will be a mature canopy in a decade, so plan the setback against the tree's eventual size rather than its planting-day size.
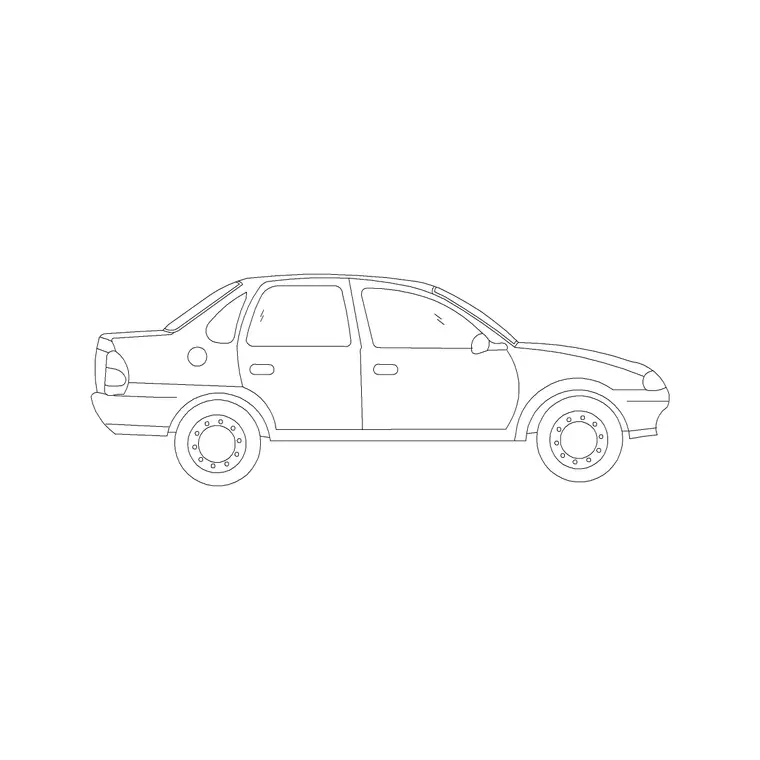
A compact-sedan-car block from the vehicles category is occasionally useful too, not for the bus itself, but for showing an adjacent kiss-and-ride or drop-off bay if the stop is part of a wider interchange, giving the drawing a sense of the surrounding street rather than presenting the stop in total isolation.
A typical roadside parking or drop-off bay is generally somewhere around 2.4 to 2.7 metres wide by 5.5 to 6 metres long to comfortably fit a car with room to pull in and out, and getting that rough allowance right before placing the car block keeps a kiss-and-ride bay reading at a believable scale next to the actual bus stop platform it sits beside.
Lighting the stop for a safe wait after dark
A bus stop that works fine on a bright afternoon drawing can still fail badly after dark if lighting hasn't been considered on the same plan, and the lighting category's 357 real products, deep enough to cover almost any fixture type, are worth bringing into a bus stop layout specifically for a column or bollard-type fixture near the boarding point and the shelter itself, checked in plan against where its light pool will actually fall relative to the platform edge.
What matters most here isn't the specific fixture, which is again a specification decision made against the actual lux levels the local authority's street lighting standard requires, but making sure the drawing shows a light source positioned to actually illuminate the boarding point and the waiting area rather than casting the platform edge into a shadow cast by the shelter roof itself, which is a surprisingly common oversight when a canopy is added late without checking what it does to the light thrown by a nearby column already on the drawing.
I'd place a lighting block on the plan even at this early planning stage, not because the exact fixture is confirmed yet, but because doing so forces the actual question, does the light reach the platform edge or does the shelter's own structure block it, and that's a genuinely easier problem to solve on a drawing than after the shelter has been built and a passenger is standing in its own shadow waiting for a bus on a dark evening.
Personal safety perception at a bus stop is also worth thinking about beyond pure lux levels, a well-lit stop with clear sightlines both along the approaching road and back toward the shelter reads as safer to a waiting passenger than one that's technically compliant on paper but visually enclosed, and that's exactly the kind of thing a plan populated with real people, paving and lighting blocks together communicates far better than any one of those layers considered in isolation.
The honest gap list for a bus stop drawing
To be direct, this library does not carry a bus shelter canopy or frame, a municipal slatted bench, a timetable display case, or a bus vehicle block, those are specific street-furniture and transit products, each typically supplied by a dedicated street furniture manufacturer or transit authority standard, rather than items a general CAD block library would carry.
What it does carry, and carries honestly well for a drawing at this scale, is the site layer around the stop, people for scale and accessibility, paving for the platform, railings for edge protection, wayfinding symbols, and street trees for the verge, which together let you show the accessible design intent of the stop clearly even before the actual shelter product has been selected from a manufacturer's catalogue.
So the practical approach is to draw the site context and the accessibility story with this library's real blocks, and treat the shelter canopy, bench and any transit-specific fittings as a manufacturer's product selected later in the process, dimensioned from their own technical drawing once it's confirmed, rather than substituted with something that was never designed to represent it.
I'd rather hand over a bus stop drawing that's honest about a blank rectangle labelled shelter, product to be confirmed, than one that shows a specific canopy shape implying a product decision that hasn't actually been made yet, because the site layer, the people, the paving, the accessibility symbols, is what the design review is actually checking at this stage, and that's exactly the layer this library genuinely supports.
Further reading
Questions
Frequently asked
Is there a bus shelter canopy or bus vehicle CAD block?+
No, neither a bus shelter structure nor a bus vehicle is in this catalogue. Those are specific street-furniture and transit products typically sourced from a manufacturer or transit authority standard.
How do I show an accessible boarding point on a bus stop plan?+
Place human-figure-disable-1 from the people category directly at the kerb boarding point, ideally alongside a standing figure or two, to show the clearance and level access rather than relying on a written accessibility note.
What block works for the railing between the platform and the road?+
metal-railing, ss-railing and glass-railing in the outdoor category are all real products that read well as pedestrian edge protection at a platform boundary.
Is there a park bench block for the shelter seating?+
No, this library doesn't carry a municipal street bench. The seating blocks available (like adjustable-bench) are gym equipment, not street furniture, so a bus shelter bench should be sourced from a street furniture supplier.
Free downloads from this article


Free CAD block library
Download the blocks from this article — free, no signup


