What CAD Blocks You Need to Draw a Fire Station
Real doors, windows, people and site blocks for a fire station drawing, plus an honest note on the apparatus bay door and truck blocks we don't carry.
Sumana KumarUpdated 28 April 202610 min read

The apparatus bay drives the whole plan, and we should say that upfront
A fire station's entire design logic radiates outward from one space, the apparatus bay where the trucks are housed, since everything else in the building, the watch room, the crew quarters, the training areas, exists to get a firefighter from wherever they are to a seat on that truck as fast as possible, and that response-time-driven planning is genuinely different from most other civic building types in this series. I want to be upfront that we do not carry a fire truck or fire apparatus block, nor a purpose-built apparatus bay door, in this catalogue, so if you came here looking for either, they aren't here.
What this post covers honestly is everything around that gap, the ordinary doors and windows in the crew and admin areas, generic vehicle blocks that can at least establish a rough footprint for turning-radius testing, medical blocks for the first-aid or ambulance-adjacent spaces many stations include, people for scale and accessibility, and the usual site orientation and paving elements. Treat the apparatus bay itself as a labelled, sized space on your plan, dimensioned against a real fire apparatus's published footprint from a manufacturer's specification sheet, rather than something a generic block library was ever going to model for you.
I'd also flag that response-time-driven planning isn't just an apparatus bay concern, it shapes the crew quarters and support spaces too, a firefighter needs to get from a sleeping bunk or a shower to a truck seat quickly at any hour, so the internal circulation logic connecting crew quarters to the bay deserves the same careful attention you'd give the bay door dimensions themselves, even though every individual door and corridor along that path is drawn with entirely ordinary generic blocks.
Doors: crew areas, admin, and the bay door gap
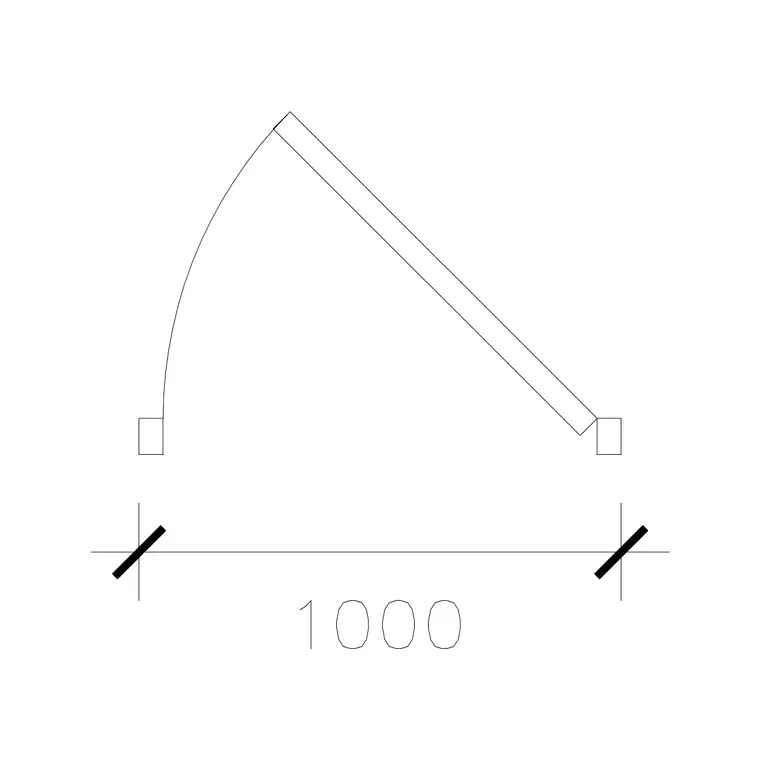
Crew quarters, offices and training rooms in a fire station use entirely ordinary door blocks, our 1000-mm-door-type-1 and 1000-mm-laminated-door cover the standard single-leaf range for these, while a training room or a larger meeting space might want a wider double-leaf opening built from a block like 1000-mm-wide-dd. None of this differs meaningfully from the door schedule on a small office or school building, and there's no reason to overthink it.
The apparatus bay door itself, the large door a truck actually drives through, is a different story entirely, and we don't carry a block for it. Real apparatus bay doors are sized to the specific truck fleet a station houses, commonly wide enough and tall enough to clear a modern pumper or ladder truck with margin for mirrors and roof-mounted equipment, and that clearance dimension varies by the exact apparatus a department operates, which is precisely the kind of fleet-specific, manufacturer-driven detail a general architectural block library isn't built to guess at generically. For a concept drawing, block out the bay door opening as a labelled rectangle sized against your department's actual truck specifications rather than reaching for a generic double door block that was never intended to represent it.
A secondary personnel door beside the main apparatus bay, letting crew walk in and out without opening the large vehicle door every time, is a small but genuinely common detail worth including, and a standard single-leaf block like 1000-mm-door-type-1 handles that fine.
Storage and equipment rooms adjacent to the bay, for turnout gear, breathing apparatus, and hose storage, again use ordinary door blocks, though it's worth sizing these slightly wider than a minimum residential door where crew need to move quickly through them in full gear, since a door that's technically wide enough for an unencumbered person can feel genuinely tight to someone wearing bulky protective equipment under time pressure.
Windows: watch room sightlines and crew quarters
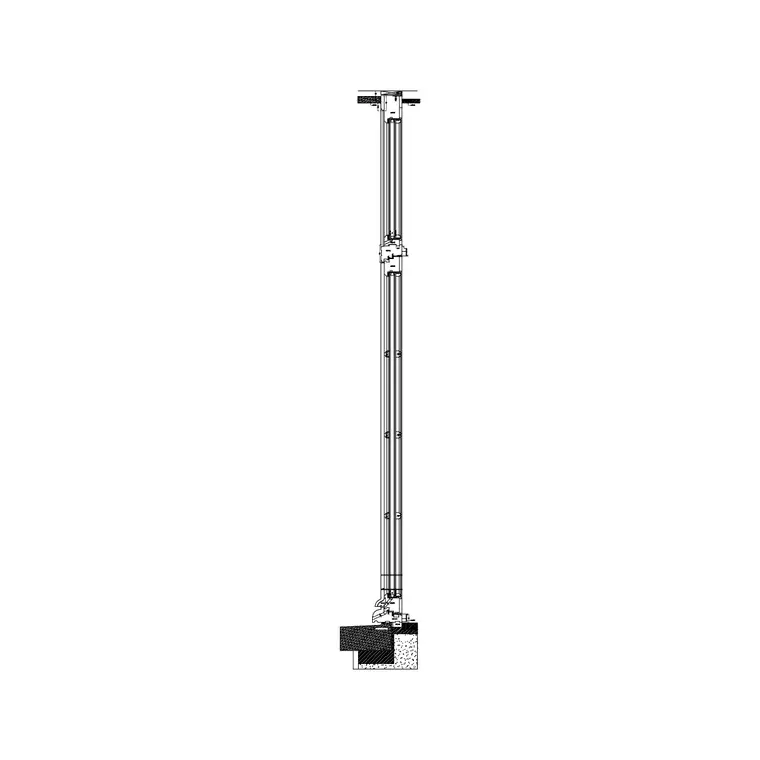
The watch room or dispatch area in many fire stations wants clear sightlines out to the apparatus bay and the street approach, so crew can see an incoming call's urgency and be moving toward the trucks with minimal delay, and our window-plan-1 and window-plan-2 blocks, sized generously along that sightline wall, handle the opening in plan honestly. Crew quarters and offices use the same window blocks at whatever module the project's structural bay calls for, with nothing fire-station-specific about the glazing itself.
A detail worth flagging even though it's not a window-block decision: a lot of stations deliberately keep sleeping quarters' windows away from direct apparatus bay noise and exhaust, so if your plan places crew bedrooms directly adjacent to the bay, it's worth checking that against ventilation and noise separation requirements rather than assuming proximity to the trucks is purely a convenience question.
A lot of stations also include a small physical training or gym room for crew fitness requirements, and while that's genuinely part of a fire station's programme, the room itself uses the same generic window and door treatment as any other institutional space, there's nothing fire-service-specific about a gym window, so don't overthink that particular room's glazing beyond normal daylighting and ventilation good practice.
Vehicles, medical spaces, and the honest scale-testing use case
We don't have a fire truck or fire apparatus block, but our vehicles category does carry generic passenger car blocks like car and family-car, and while these obviously aren't a substitute for testing bay clearance, they're at least useful for the ordinary parking areas around a station, staff parking, visitor parking for a public open day, sized the same way you'd handle parking on any other civic site.
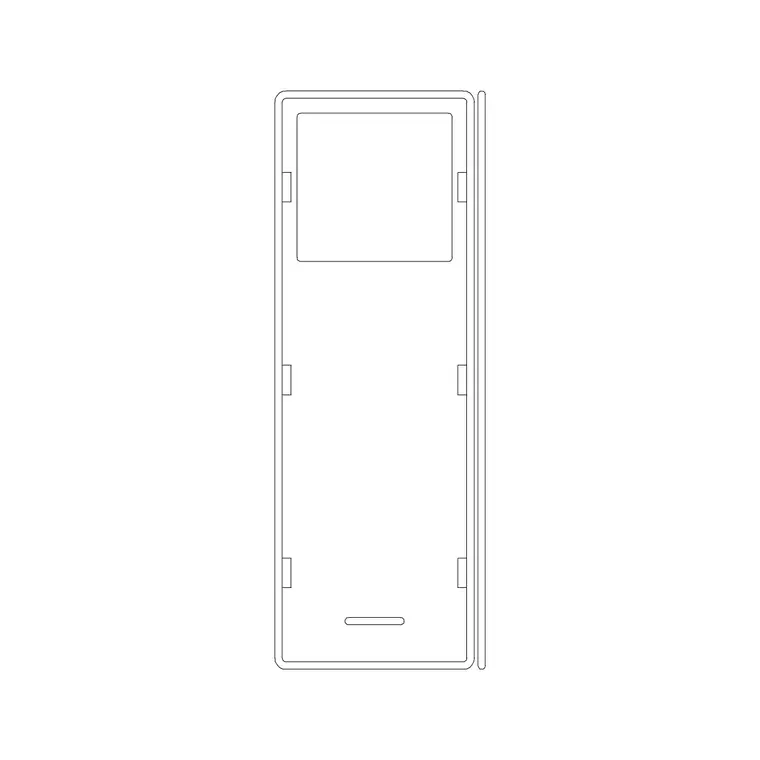
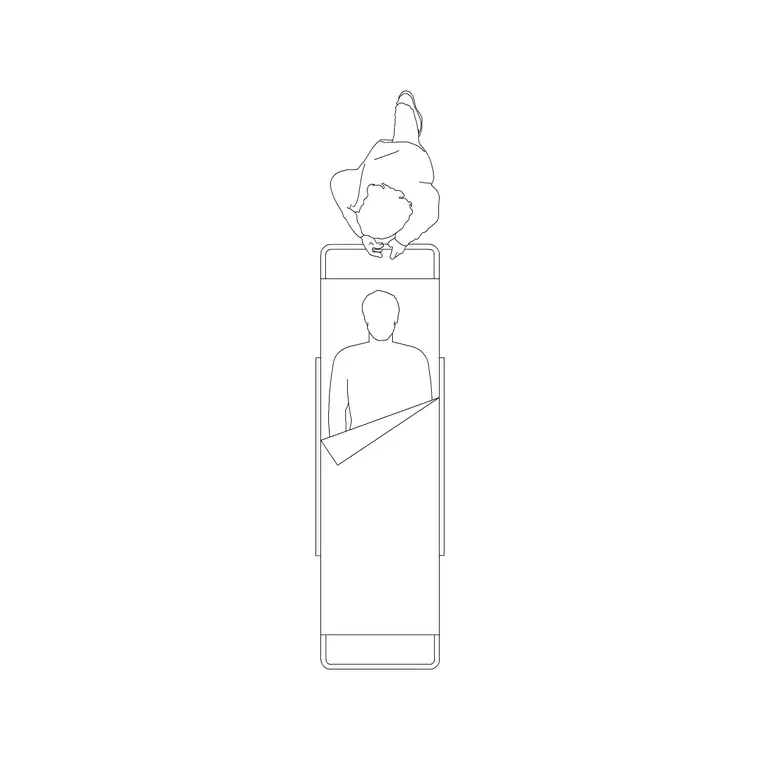
Many fire stations include a small first-aid or medical treatment space, sometimes adjacent to community outreach or training functions, and our medical category, 36 real products, carries genuinely useful generic blocks here, patient-bed and strecher (a stretcher block) both apply honestly to that kind of space, giving you a recognisable, correctly scaled block for a treatment bed or a stretcher storage position without pretending to be ambulance-specific equipment, and the same trolley-1 block from that category works reasonably for a general equipment trolley in that space too.
For the truck bay itself, the honest workaround most drafters use is sourcing the actual apparatus dimensions from the fire department's fleet specification or the truck manufacturer's published drawings, then blocking that footprint out as a simple labelled rectangle at the correct scale, which at least lets you test bay depth and turning clearance using real numbers even without a finished truck block to look at.
Don't skip this step just because it feels tedious compared to dropping in a ready-made block, since a fire station's apparatus bay is genuinely the least forgiving space in the whole building for a dimensioning mistake, a bay drawn a metre too shallow or a turning path that clips a support column is the kind of error that's cheap to fix on a drawing and expensive to fix once the concrete has been poured around it, and the twenty extra minutes it takes to source real fleet dimensions is genuinely the cheapest insurance on the whole drawing.
People, accessibility, and the training yard
Dropping human-figure-plan-1 and human-figure-plan-2 blocks along the response path from crew quarters to the apparatus bay is a genuinely useful test of your plan's core function, since response time is quite literally measured in seconds, and a circulation path with an awkward corner or a door that swings the wrong way costs real time in an emergency. Accessibility still matters throughout the public-facing and administrative parts of a fire station, community rooms, offices, public reception, marked with human-figure-disable-1 and the wheel-chair-accessible symbol from building-symbols, the same pairing used throughout this series, even though the crew-only apparatus and response areas are typically governed by occupational rather than public-accessibility standards.
Many stations include an outdoor training yard or drill tower area, and while we don't carry training-tower-specific blocks, our paving-block-1 handles the hardstanding honestly, with people blocks useful for roughly testing whether a drill scenario's staging area has adequate room before the actual training equipment supplier finalises the layout.
Community engagement is a genuinely important secondary function at a lot of modern fire stations too, station tours for school groups, public safety demonstrations, and where the brief includes a community room or a public reception area distinct from the operational crew quarters, run the same accessibility and scale checks there that you would on any civic building's public-facing space, since that area is judged by ordinary public accessibility standards even though the rest of the building runs on a different, occupational standard, and it's worth keeping that public zone clearly separated from the operational crew area on the plan so the two accessibility standards don't get confused during review.
Orientation, apron paving, and site access
A north arrow belongs on any fire station site plan for standard planning-review reasons, and our north-arrow-1, from the 57-strong north arrow and north mark family in building-symbols, covers that placement once true north has been surveyed on site.
The apron immediately in front of the apparatus bay doors needs genuinely heavy-duty paving, since trucks pull straight out onto it under load and often at speed during an emergency response, and our paving-block-1 from the 83-product paving category represents that hardstanding honestly in plan, while the actual pavement thickness and loading specification is a civil engineering detail beyond what any paving block can represent. Boundary planting using hedge-001 or shrubs-1 from the trees-and-plants category works fine around the site perimeter, kept well clear of the truck's direct sightlines and turning path onto the street.
The approach road connecting the station to the public street deserves its own attention beyond the apron itself, since a fire station's whole value proposition depends on trucks getting out fast and safely, and a site plan that shows a clean apron but a cramped or obstructed approach to the public road hasn't actually solved the problem it exists to solve, so trace that full path, apparatus bay to public street, before considering the site layout finished.
What stays specialist: trucks, bay doors and drill equipment
To restate plainly: fire trucks and apparatus, apparatus bay doors, drill tower and training equipment, hose-drying towers, and fire-service-specific signage are not in our catalogue, and there are no matching products for these specific needs in our current library. If this post implied otherwise it would be a false download promise, so it doesn't.
These are specialist fire-service equipment items, typically sourced from apparatus manufacturers and fire-service equipment suppliers who design specifically around a department's fleet and operational requirements, and no general architectural DWG library, ours included, is built to model that level of fleet-specific detail. What we've covered above, the crew and admin doors and windows, generic vehicles for ordinary parking, medical blocks for first-aid spaces, people for scale and accessibility, and site orientation and paving, is a genuinely useful generic shell to build the specialist core into once those fleet specifications are in hand. Hose-drying towers in particular are a distinctive, easy-to-spot feature on a lot of older fire station designs, and while modern hose-handling equipment has reduced their prevalence in newer stations, if your brief specifically calls for one, it's a structural and equipment specification exercise for a specialist supplier, not a block search, and the same applies to any specialist decontamination or PPE-cleaning equipment a modern station might specify. To be clear one more time before moving on, we don't carry any of these items.
A checklist before you start drafting
Pull together: doors, 1000-mm-door-type-1 and 1000-mm-laminated-door for crew and admin areas, built up to 1000-mm-wide-dd for training rooms, with the apparatus bay door itself blocked out as a labelled rectangle sized against your department's actual truck specifications. Windows, window-plan-1 and window-plan-2 for the watch room and crew quarters. Vehicles, car and family-car for ordinary parking areas only. Medical, patient-bed and strecher for any first-aid space. People, human-figure-plan-1 and human-figure-plan-2 for response-path testing, human-figure-disable-1 for accessibility marking. Orientation, north-arrow-1. Site, paving-block-1 for the apron and apparatus court, hedge-001 or shrubs-1 for boundary planting.
Lay these in, test the response path from crew quarters to the truck bay before anything else since that's the plan's whole reason for existing, and source the actual truck and bay door dimensions from your department's fleet specification rather than guessing, since that single number drives more of the plan's geometry than any block this library could ever provide. Everything else on this checklist is genuinely real and downloadable, so once the truck dimensions are confirmed you're really only filling in the ordinary architectural layer around a single, well-defined specialist gap, not starting from nothing, and that's a genuinely reassuring place to start a demanding, safety-critical drawing from.
Further reading
Questions
Frequently asked
Do you have fire truck CAD blocks?+
No, we don't carry fire truck or fire apparatus blocks. These are specialist vehicles best sourced from the apparatus manufacturer's own published drawings or specification sheets, which will match your department's actual fleet rather than a generic approximation.
What about apparatus bay door blocks?+
We don't have those either. Bay door sizing depends on the specific trucks a station houses, so block it out as a labelled, dimensioned rectangle using your department's actual fleet clearance requirements rather than a generic door block.
Can I use your medical blocks for a fire station's first-aid room?+
Yes, patient-bed and strecher from our medical category are genuinely useful generic blocks for a treatment bed or stretcher storage position in a fire station's first-aid or community outreach space.
Are your car blocks useful for a fire station site plan?+
They're useful for ordinary staff and visitor parking areas, sized the same way as any civic site, but they aren't a substitute for testing apparatus bay clearance, which needs your department's real truck dimensions instead.
Free downloads from this article



Free CAD block library
Download the blocks from this article — free, no signup


