What CAD Blocks You Need to Draw an Airport Terminal Layout
Real doors, windows, people, wayfinding symbols and luggage blocks for a landside terminal drawing, with an honest note on gates, jet bridges and aircraft.
Sumana KumarUpdated 29 May 202610 min read

Landside versus airside, and where a general block library actually helps
An airport terminal drawing splits along a line that matters more than almost any other distinction in this series, landside, the check-in hall, the departure lounge, retail and food areas, restrooms, the parts of the building an ordinary passenger walks through before a security or immigration checkpoint, and airside, the gates, jet bridges, aircraft stands and the apron itself, which are governed by aviation-specific planning standards, aircraft geometry and regulatory requirements entirely outside general architectural drafting. I want to draw that line clearly in the first section, because this post is genuinely useful for the landside half of a terminal drawing, and genuinely not a substitute for airside planning, which needs an aviation planning specialist regardless of what any block library claims.
We do not carry aircraft, jet bridge, check-in kiosk, baggage conveyor, security scanner or gate-signage blocks, so if your project needs those shown accurately, that's a specialist reference, not this catalogue, and no amount of searching this library will turn up an accurate substitute for any of them. What we do have, generously, is the everyday architecture of the landside terminal experience, doors, windows, people in large, realistic numbers, genuine wayfinding symbols for escalators, restrooms and emergency exits, luggage props, and the usual site and orientation elements, which covers a surprising amount of what a landside concept drawing actually needs.
I'd add that this split is worth explaining to a client or a studio reviewer explicitly rather than assuming they already understand it, since airport projects attract a lot of enthusiasm around the dramatic, aircraft-facing side of the building, and it's easy for a client conversation to drift toward gate design and apron layout before the much larger, much more achievable landside programme has actually been resolved, so steering the conversation back to the landside scope this library genuinely supports is a useful thing to do early rather than late, right, it sets expectations correctly for everyone involved before any real drafting time is spent.
Doors: the terminal's main entrance and internal thresholds
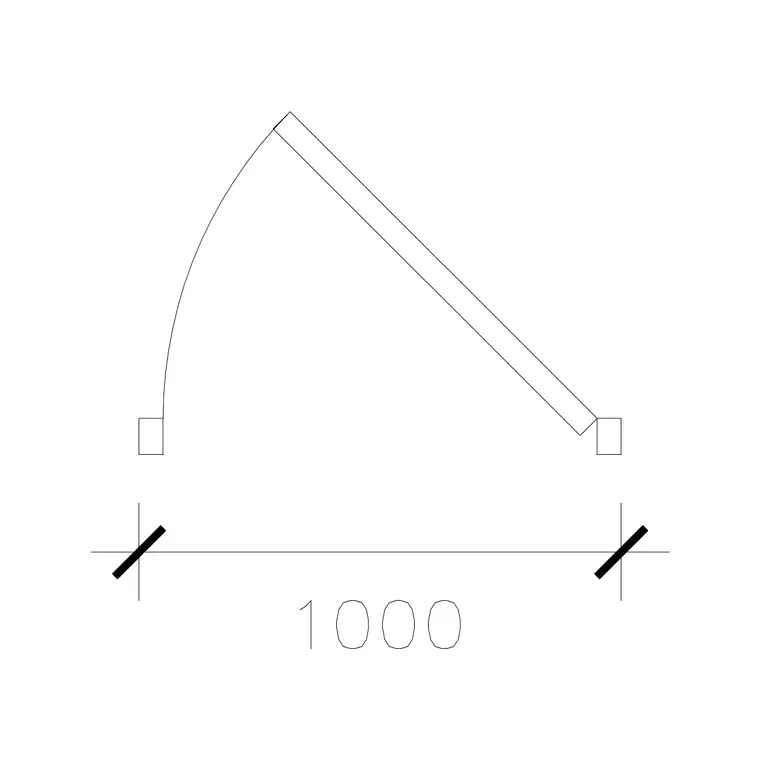
A terminal's main landside entrance needs to handle a huge, uneven flow of passengers, often with luggage trolleys and family groups moving at different speeds, so building the entrance up from our 1000-mm-laminated-door into a wide, multi-leaf configuration, or using several instances of a double-leaf block like 1000-mm-wide-dd side by side, reflects the genuinely wide openings real terminal entrances use far better than a single standard door would. Internal doors, into offices, staff areas, or smaller retail units within the terminal, use our ordinary 1000-mm-door-type-1 without anything airport-specific about the block itself.
Security checkpoint openings themselves, where passengers and luggage are actually screened, are a specialist security and process-flow design exercise well beyond a door block's scope, so on a concept drawing, represent that zone as a labelled area with its own queuing and processing space rather than trying to force our generic door blocks to represent scanner lanes or document-check booths they were never built to model.
Emergency egress doors along the terminal's perimeter deserve careful attention too, since a large, densely occupied public building like a terminal is exactly the kind of high-occupancy assembly space where fire code egress calculations genuinely matter, door count, width and spacing relative to the maximum expected occupant load, and while our door blocks handle the plan-view symbol honestly, the actual egress calculation is a fire-engineering exercise that should run in parallel with, not as an afterthought to, the architectural layout.
Windows and the terminal's daylighting character
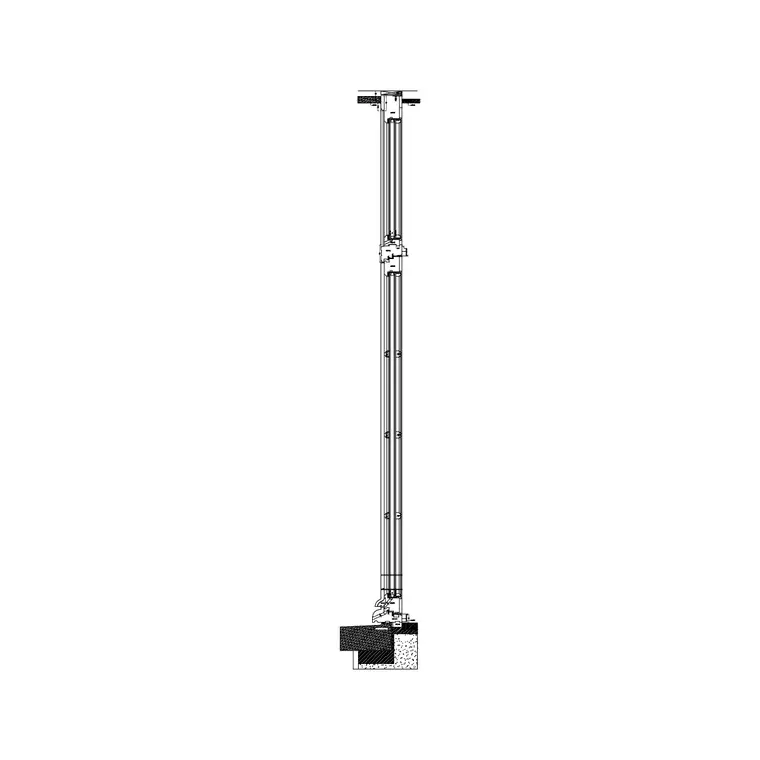
Modern terminal design leans heavily on large glazed frontages, both toward the landside approach and toward the airside apron view from departure lounges, partly for daylighting and partly because passengers waiting for a flight generally appreciate a view of the aircraft and activity outside. Our window-plan-1 and window-plan-2 blocks work fine in plan for representing generous glazed openings at whatever module your structural bay uses, though treat them purely as an opening-position placeholder, since a real terminal's actual curtain wall design, structural mullion spacing and glazing performance specification is a facade-engineering exercise well beyond what a plan-view window block communicates.
Smaller, more ordinary openings, into back-of-house offices, staff rooms and retail units, use the same window blocks at a reduced scale, with nothing terminal-specific differentiating them from an equivalent opening in any other commercial building.
Glare and solar gain across a large glazed departure lounge facing the apron is a genuinely significant mechanical design consideration in a real terminal, since a wall of glass facing the wrong direction can turn a waiting area uncomfortably hot during certain times of day, and while that's a mechanical and facade-engineering question rather than something a window-plan block resolves, it's worth flagging early alongside your north arrow placement so the orientation decision gets made deliberately rather than by accident, right, a beautiful glazed lounge that's uncomfortably hot by early afternoon is a genuinely common complaint in terminal buildings that skipped this check.
People, wayfinding symbols, and building in accessibility
Terminal drawings genuinely benefit from populating queuing areas, check-in lines, security lines, boarding gate seating, with large numbers of human-figure-plan-1 and human-figure-plan-2 blocks, since queue length is one of the most visually persuasive things you can show a non-technical stakeholder on a terminal concept drawing, far more convincing than a bare area calculation. Our building-symbols category carries a genuinely useful, real set of wayfinding icons for exactly this building type, an escalator symbol, an emergency-exit symbol, male and female restroom symbols, and a first-aid symbol, all real, downloadable products that belong naturally on a terminal's signage and wayfinding overlay rather than a freehand sketch.
Accessibility runs through the entire landside experience, step-free routes from kerb to gate, accessible restrooms, and adequate turning space at every pinch point, and our human-figure-disable-1 block paired with the wheel-chair-accessible symbol from the same building-symbols category marks that up honestly throughout the plan, the same generic pairing used across every typology in this series, arguably more important here given how much walking distance and how many transitions a terminal genuinely involves for a passenger with reduced mobility, and a single missed step-free connection anywhere along that route can effectively strand a wheelchair user far more seriously than an equivalent gap would in a smaller civic building.
Family and group travel is worth testing separately from an individual passenger's circulation pattern too, since a family moving through a terminal with children, luggage and a pram behaves very differently in a queue or at a security checkpoint than a solo business traveller does, and populating a checkpoint or gate-seating area with a small cluster of human-figure-plan blocks alongside a couple of the luggage props covered next gives a more honest sense of real terminal crowding than a uniformly spaced grid of identical figures would.
Luggage, and a small but genuine detail for realism
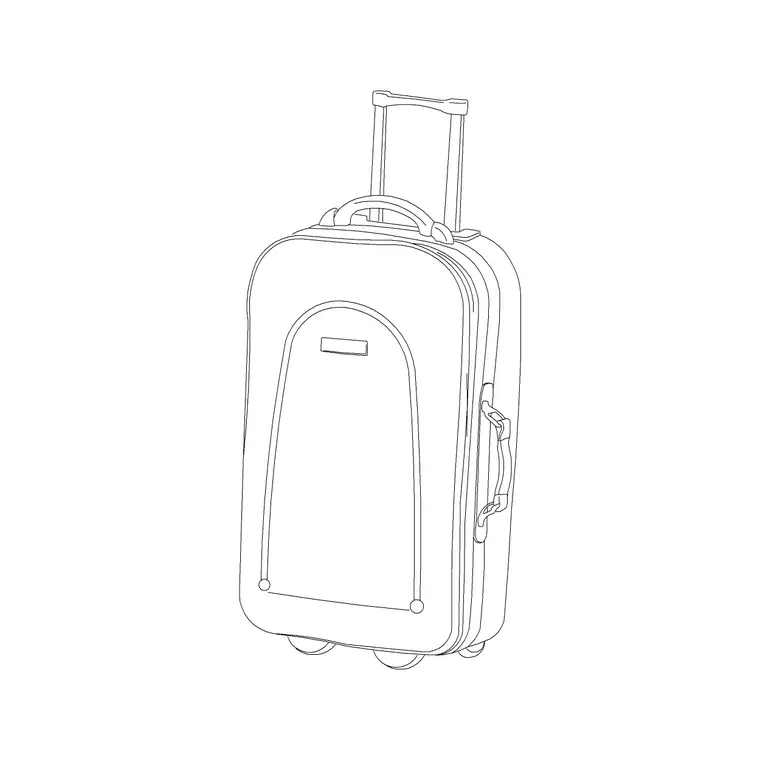
Our accessories category carries real, downloadable luggage props, carry-on-luggage, wheeled-luggage and suitcase-large, genuinely useful for scattering near queuing figures or seating areas to make a terminal concept drawing read immediately as an airport rather than a generic waiting hall, a small detail that does real work in how convincingly a drawing communicates its building type at a glance.
We don't carry a dedicated luggage trolley block, the wheeled cart passengers push through a terminal, so if that specific prop matters to your presentation, either source it separately or accept the gap and let the luggage props alone carry that visual signal, since forcing an unrelated trolley block from another category into that role would misrepresent what the drawing actually contains.
A related honesty point worth naming: our medical category does carry trolley blocks, trolley-1 through trolley-6, but these are medical equipment trolleys, not luggage carts, and using one to represent an airport baggage trolley would be exactly the kind of mismatch this whole series is trying to avoid, a block that looks superficially similar being pressed into a role it was never modelled for, which is exactly the kind of quiet misrepresentation this entire series of posts is trying to steer you away from, one honest gap at a time, typology by typology. If a luggage trolley genuinely matters to your presentation, it's honestly better drawn as a simple custom shape than borrowed from an unrelated category.
Orientation and the landside forecourt
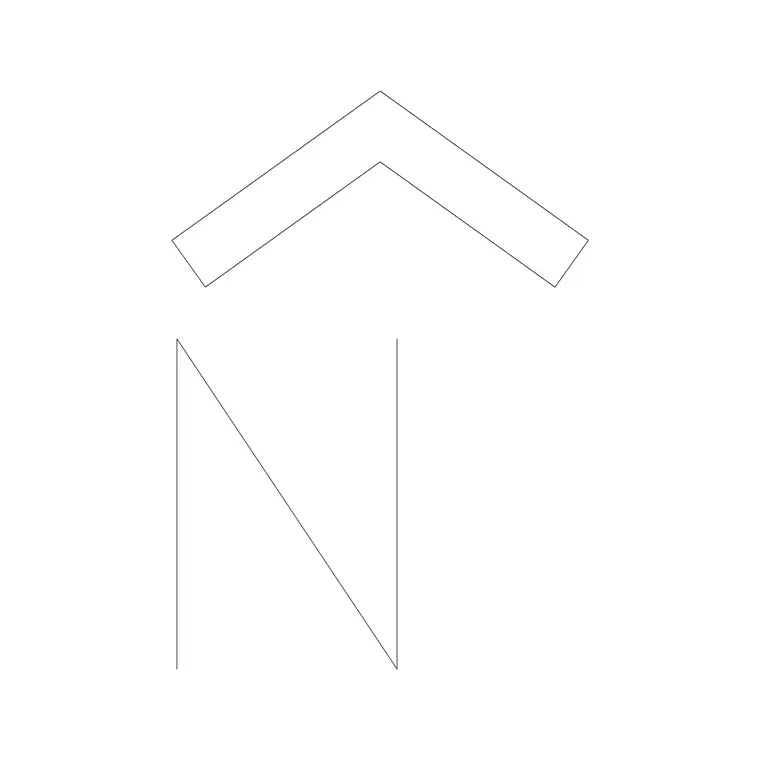
A north arrow belongs on any terminal site plan for standard planning-review reasons, and our north-arrow-1, from the 57-strong north arrow and north mark family in building-symbols, handles that placement once true north has been surveyed on site, the same as every other typology in this series.
The landside forecourt, kerbside drop-off, short-term parking, taxi and rideshare pickup, uses our paving-block-1 from the 83-product paving category for its hardstanding pattern, while hedge-001 or shrubs-1 from the trees-and-plants category soften the landscaped edges of what's often a fairly hard, functional civic space. None of this touches the apron or airside paving, which is a specialist aviation pavement engineering exercise entirely outside this library's scope, load ratings and surface specifications for aircraft are governed by aviation standards far removed from ordinary civic paving.
Ground transportation connections, bus bays, rail or metro links where the terminal has them, taxi queuing lanes, add real complexity to the landside forecourt beyond a simple drop-off kerb, and while we don't carry transit-specific blocks, the same paving-block-1 and generic car blocks from elsewhere in this catalogue are honestly useful for roughly testing bay spacing and vehicle turning geometry across those different transport modes at the concept stage, ahead of a dedicated transport planner's fully detailed design work, since the underlying geometry question, does a vehicle of this size fit and turn safely in this space, doesn't actually change much between a taxi, a bus and a private car beyond the dimensions you plug in.
What stays specialist: gates, jet bridges and the airside entirely
To restate plainly: aircraft, jet bridges, gate signage systems, baggage handling and conveyor equipment, check-in kiosks, security scanning equipment, and the entire airside apron and stand layout are not in our catalogue, and there are no matching products for these specific needs in our current library. If this post implied otherwise it would be a false download promise, so it doesn't.
These are aviation-specific, heavily regulated elements governed by international and national aviation planning standards, designed by specialist airport planners and aviation engineers rather than general architects, and categorically outside what any general architectural DWG library, ours included, is built to represent. What we've covered above is genuinely useful for the landside half of a terminal concept, doors, windows, people, real wayfinding symbols, luggage props, and site elements, and that's the honest, achievable scope of this post.
Even within that honest scope, it's worth noting that a landside terminal drawing done well, doors and queuing genuinely tested with people blocks, real wayfinding symbols correctly placed, accessibility routes marked throughout, is a substantial, credible piece of work in its own right, not a lesser consolation prize next to the airside half of the project. Plenty of architecture practices work almost exclusively on landside terminal buildings, leaving the airside planning to specialist aviation consultants entirely, so treating this as a genuine, complete scope rather than half a building is both more accurate and more useful to how the industry actually divides this kind of work.
A checklist before you start drafting
Pull together: doors, 1000-mm-door-type-1 for internal openings, 1000-mm-laminated-door built up into a wide, multi-leaf main entrance. Windows, window-plan-1 and window-plan-2 for glazed frontages, treated as placeholders for the actual facade design. People, human-figure-plan-1 and human-figure-plan-2 in large numbers for queue and gate-seating checks, human-figure-disable-1 for accessibility marking. Wayfinding, the escalator, emergency-exit, male and female restroom, and first-aid symbols from building-symbols, alongside wheel-chair-accessible. Luggage, carry-on-luggage, wheeled-luggage and suitcase-large for realism. Orientation, north-arrow-1. Site, paving-block-1 and hedge-001 or shrubs-1 for the landside forecourt.
Lay these in for the landside half of the terminal with genuine confidence, and hand the gates, jet bridges and airside layout to an aviation planning specialist once the project reaches that stage, since that boundary is exactly where a general CAD block library's usefulness, honestly, runs out, and no amount of clever block substitution changes that fact. Presented clearly, with the landside content genuinely resolved and the airside boundary clearly labelled rather than quietly assumed, this checklist gets you a convincing, defensible terminal concept drawing that an aviation specialist can pick up and extend rather than one they'd need to second-guess.
Further reading
Questions
Frequently asked
Do you have aircraft or jet bridge CAD blocks?+
No. Aircraft, jet bridges and the entire airside apron and gate layout are aviation-specific, heavily regulated elements designed by specialist airport planners, and they fall outside what a general architectural DWG library is built to represent.
What wayfinding symbols do you actually have for an airport plan?+
Our building-symbols category carries real, downloadable escalator, emergency-exit, male and female restroom, first-aid, and wheelchair-accessible symbols, genuinely useful for a terminal's signage and wayfinding overlay.
Do you have a luggage trolley or baggage cart block?+
No, we don't carry a dedicated luggage trolley block. We do have carry-on-luggage, wheeled-luggage and suitcase-large props from our accessories category, which add realism to a terminal scene even without a trolley block.
Can your window blocks represent a terminal's curtain wall facade?+
Only as a rough opening-position placeholder. The actual curtain wall design, mullion spacing and glazing performance specification is a facade-engineering exercise beyond what a plan-view window block was built to communicate.
Free downloads from this article



Free CAD block library
Download the blocks from this article — free, no signup


