What CAD Blocks You Need to Draw a Police Station
Real doors, windows, front desk and site blocks for a police station drawing, plus an honest note on the cell, interview and evidence-room gaps.
Sumana KumarUpdated 25 June 202610 min read

A police station splits into a public front and a secured back, and the block library follows that split
Every police station I've ever looked at a brief for splits cleanly into two zones that behave completely differently on the drawing, a public-facing front, the lobby, the front desk, the community meeting room, that behaves like any other civic building with a reception counter, and a secured operational back, holding areas, interview rooms, evidence storage, armoury, that has genuinely specialist security and procedural requirements a general CAD block library was never built to cover. I want to be direct about that split from the very first paragraph rather than letting you discover it three sections in, because it changes how useful this post actually is depending on which half of the building you're drafting.
For the public front, doors, windows, a reception desk, people for scale and accessibility, and the usual site orientation and paving elements, this catalogue genuinely delivers, and I'll walk through exactly what's real below. For the secured back, holding cell fixtures, secure interview room furniture, evidence lockers, ballistic-rated glazing, none of it is here, and no amount of searching this library will turn it up, because those are purpose-built, security-certified items that belong to specialist correctional and security-fit-out suppliers, not a general architectural DWG catalogue built around doors, windows and everyday furniture.
I'd rather frame that split as genuinely useful information than as a disappointment, because it means you can approach a police station brief with real clarity about where your drafting time pays off fastest, the public zone can move quickly using real, downloadable content, while the secured zone needs its programme and adjacencies roughed out early enough that a security consultant has something concrete to react to, rather than being handed a blank sheet at the point the specialist review actually begins.
Doors: the public lobby versus the secured corridor
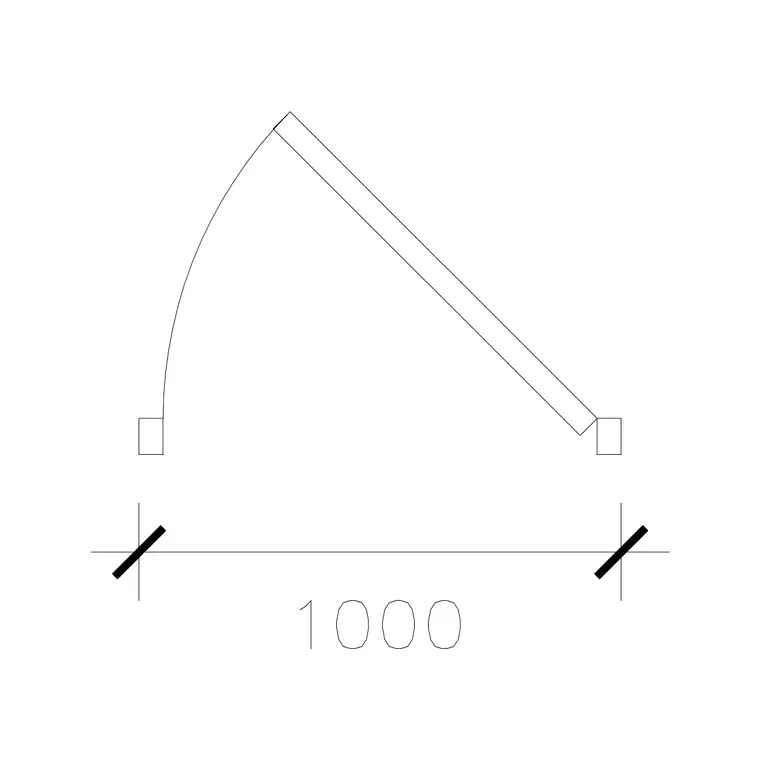
The public lobby entrance wants to be clearly visible, reasonably generous in width for a mix of visitors including people in distress who may be moving awkwardly or supporting someone else, and our 1000-mm-laminated-door built up to a double-leaf configuration, or a dedicated block like 1000-mm-wide-dd, covers that honestly. Internal doors within the public zone, a waiting room, a community meeting room, an ordinary office, use our standard 1000-mm-door-type-1 without anything police-specific about the block itself.
Once you cross into the secured zone, the door hardware itself becomes a specialist procurement question rather than a plan-view drafting one, since a real secured corridor door needs access control, often a specific fire rating, and sometimes ballistic or forced-entry resistance depending on the station's threat assessment, none of which a generic door block communicates or was ever meant to. The honest approach here is to draw the secured doors using the same plain rectangle-and-arc symbol as everywhere else, but flag them clearly on your drawing as access-controlled openings requiring a security consultant's specification, rather than letting a generic-looking door symbol imply the security detail has already been resolved.
Sally ports, a secure double-door airlock arrangement used for bringing detainees in and out of a vehicle bay away from public view, are a genuinely distinctive police-station-specific feature, and we don't carry a dedicated sally port block, so treat that as a labelled, function-noted space on your plan rather than something built from our standard door blocks pretending to be more than they are.
A related, easy-to-miss detail is the transition point itself, the single door or short lobby where the public zone ends and the secured zone begins, since that threshold typically needs its own access control and often a staff-monitored buzz-in arrangement, and it's worth marking that specific door distinctly on your plan, not just treating it as one more generic opening in a long corridor of otherwise ordinary doors.
Windows: the front desk sightline and the secured zone's different rules
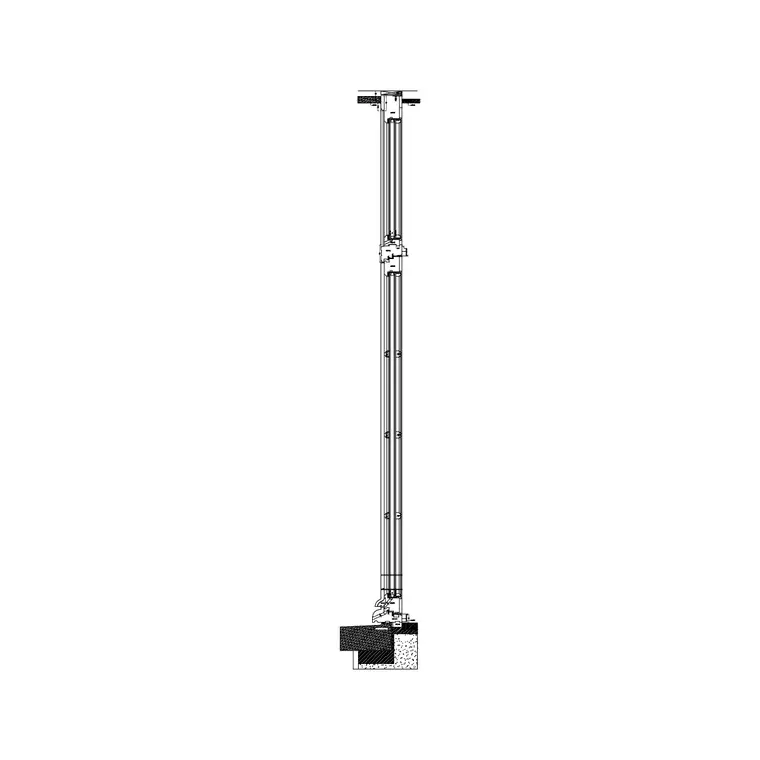
The front desk area benefits from generous glazing toward the street and the waiting area, both for a welcoming public feel and because staff need good sightlines to anyone approaching, and our window-plan-1 and window-plan-2 blocks handle that honestly in the public zone, sized to whatever module the project's structural bay uses. Community meeting rooms and public-facing offices use the same generic window logic.
Within the secured zone, window use is governed by very different priorities, security and sightline control rather than daylighting comfort, and a real project's interview rooms, holding areas and evidence storage typically use minimal, high, narrow openings or none at all, with security glazing specified by a security consultant rather than a standard glass unit. Treat any window shown in that zone on a concept drawing as a rough placeholder for opening position only, and flag clearly that the actual glazing specification, including whether an opening exists at all in the final design, is a security-driven decision made later in the process.
One-way observation glazing for a formal interview room is a specific, well-known feature of this building type that's worth naming explicitly here, precisely because it's the kind of detail a client or a reviewer might expect to see resolved on an early drawing, and I'd rather tell you plainly that it's outside our catalogue's scope than let a generic window block sit there quietly implying a capability it doesn't have.
The front desk, people, and accessibility through the public zone
Our reception-table block is a genuinely solid, real fit for a police station's front desk or duty counter, giving you a correctly scaled counter shape to anchor the public lobby around before any specific security screen or counter-height specification is finalised. Populating the waiting area with human-figure-plan-1 and human-figure-plan-2 blocks is a useful, honest way to check that the waiting room and the path from the entrance to the desk clear comfortably for a busy period, since a police station's waiting area can see unpredictable, sometimes high-stress crowding that a static dimension string won't reveal the way a populated plan does, and a plan that clearly shows enough seating and standing room for that kind of variable load reads as more considered to a reviewer than one that only just meets a minimum area calculation.
Accessibility through the public zone matters just as much as on any other civic building, a step-free route from the street to the front desk, an accessible waiting area, and where the brief includes one, an accessible interview room in the public-facing part of the building, all marked honestly with human-figure-disable-1 and the wheel-chair-accessible symbol from building-symbols, the same generic pairing used throughout this series. Restroom signage in the public zone, using the male and female symbols from the same building-symbols category, is a small, genuine, real detail worth including on a wayfinding overlay rather than sketching freehand.
Where the brief includes a community engagement office or a victim support room, distinct from a standard interview room in tone and furnishing even if similar in size, treat it with the same generic office furniture and accessibility logic as any other civic meeting room, since the sensitivity of its function doesn't change what a plan-view drawing needs from it structurally, only what the eventual interior fit-out and finishes should communicate to someone using the space.
Vehicles and the secured parking court
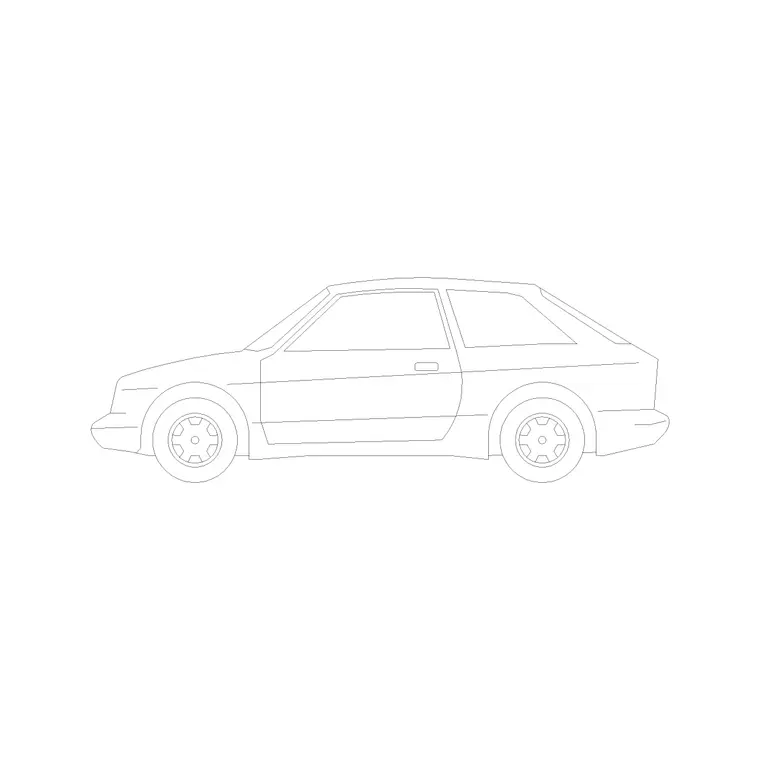
Patrol vehicle parking is a genuine site-planning consideration at a police station, and our vehicles category's generic car blocks, like car and family-car, are honestly useful for testing bay spacing and turning geometry in a secured parking court the same way they would on any other civic site, though they represent an ordinary passenger vehicle footprint rather than a specific marked patrol car, and we don't carry a branded or liveried police vehicle block.
Visitor and public parking in front of the building is a separate, more straightforward exercise using the same generic car blocks, with parking bay widths typically in the 2.4 to 2.7 metre range per the general standards referenced elsewhere in this series, while the secured rear court, where actual patrol vehicle movements and any prisoner transport vehicle access happen, deserves its own more careful turning-radius check, ideally against the actual vehicle types the department operates rather than a generic passenger car alone.
Motorcycle parking, common for traffic patrol units at larger stations, is worth a separate, smaller allowance on the site plan too, and while we don't carry a motorcycle block specifically, marking a rough footprint and a dedicated bay area near the secured court at least flags the requirement clearly for whoever finalises the actual parking layout, rather than assuming every parked vehicle on site is a standard passenger car, and the same logic applies to any specialist vehicle a department operates, a canine unit van or a mounted-unit trailer, none of which our generic car blocks represent accurately.
Orientation and site paving
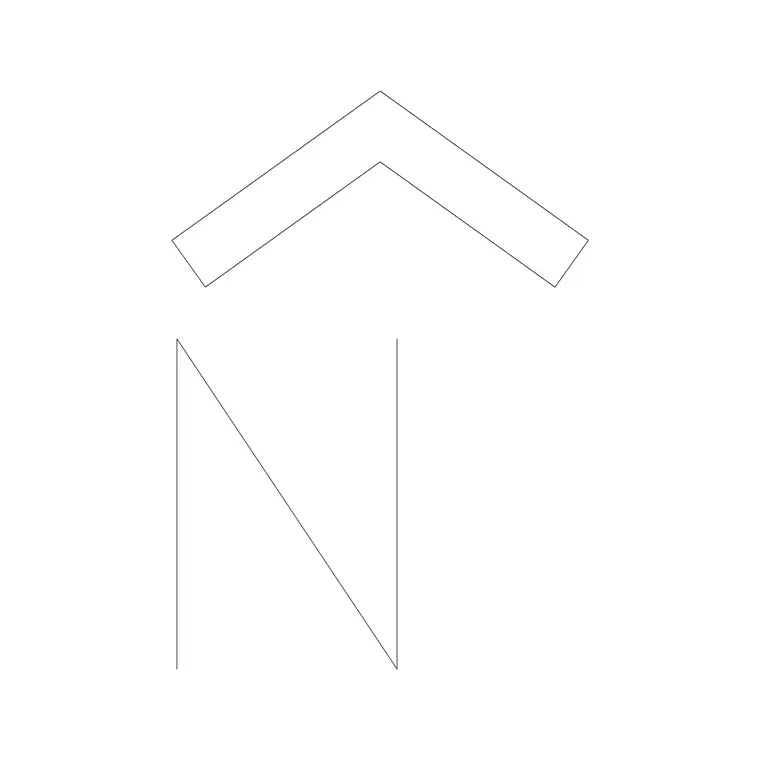
A north arrow belongs on any police station site plan for standard planning-review reasons, and our north-arrow-1, from the 57-strong north arrow and north mark family in building-symbols, covers that placement cleanly once true north has been surveyed on site. The secured rear court and public forecourt both use our paving-block-1 from the 83-product paving category for their hardstanding pattern in plan, with boundary planting from hedge-001 or shrubs-1 softening the public-facing edges of the site.
Security fencing, gates and any perimeter control at the secured zone's boundary are a specialist security-design element outside what this library's generic fence and gate blocks in our outdoor category were built to represent accurately for a high-security application, so treat that boundary as a labelled requirement for a security consultant to specify rather than something a generic fence block resolves.
Lighting across the secured court and forecourt is another genuinely important detail for a police station specifically, given the operational need for good visibility during night-time vehicle movements and the general expectation of a well-lit, secure civic site, and while our lighting category carries generic fixtures useful for an ordinary floor plan lighting layer, the actual security lighting design, fixture spacing, lux levels, camera-compatible placement, is a specialist electrical and security design exercise that sits well beyond what a generic lighting block was built to specify.
What stays specialist: cells, interview rooms and evidence storage
To restate plainly: holding cell fixtures, secure interview room furniture, evidence lockers and chain-of-custody storage systems, ballistic-rated glazing and doors, and armoury fittings are not in our catalogue, and there are no matching products for these specific needs in our current library. If this post implied otherwise it would be a false download promise, so it doesn't.
These are purpose-built, often security-certified items supplied by specialist correctional and security-fit-out manufacturers who design specifically around detainee safety, evidence integrity and forced-entry resistance, categorically different from anything in a general architectural block library, and no amount of relabeling a generic door or table block would make it an honest substitute for that level of specialist, safety-critical design.
What's genuinely useful from this library, the doors and windows in the public zone, the front desk, people for scale and accessibility, generic vehicles for parking, and site orientation and paving, is exactly the kind of scaffolding that gets a concept-stage police station drawing to a credible, well-proportioned state quickly, provided the secured zone is presented as clearly labelled, adjacency-mapped space rather than dressed up with furniture it doesn't actually have specified yet.
A checklist before you start drafting
Pull together: doors, 1000-mm-door-type-1 for internal public-zone openings, 1000-mm-laminated-door built up into a wider lobby entrance, with secured-zone doors drawn generically but flagged for security specification. Windows, window-plan-1 and window-plan-2 for the public zone only, treated as rough placeholders anywhere near the secured zone. Desk, reception-table for the front counter. People, human-figure-plan-1 and human-figure-plan-2 for waiting-area checks, human-figure-disable-1 for accessibility marking. Vehicles, car and family-car for parking bay testing. Orientation, north-arrow-1. Site, paving-block-1 for the forecourt and rear court, hedge-001 or shrubs-1 for public-facing planting.
Lay these in for the public zone with genuine confidence, and treat the secured zone as a clearly labelled set of spaces on the same plan, functions named, adjacencies roughed out, but furnishing and security detailing left to the specialists who actually handle that side of a working police station. That's a genuinely defensible way to present a concept-stage drawing to any reviewer, since it shows exactly where the real content ends and the specialist scope begins, rather than blurring the two together, and it's a habit worth carrying into every specialised civic typology in this series, not just this one.
Further reading
Questions
Frequently asked
Do you have holding cell or interview room CAD blocks?+
No. Holding cell fixtures, secure interview room furniture and evidence storage systems are purpose-built, often security-certified items from specialist correctional and security-fit-out suppliers, and we don't carry them in this catalogue.
Can I use your reception-table block for a police station front desk?+
Yes, it's a genuinely solid generic fit for a public-facing front desk or duty counter, ahead of any specific security screen or counter-height specification a real project would need.
Do you have a marked or liveried police car block?+
No, we only carry generic, unbranded passenger car blocks like car and family-car, useful for testing parking bay spacing and turning geometry rather than representing a specific patrol vehicle.
What about a sally port for prisoner transport?+
We don't have a dedicated sally port block. Treat it as a labelled, function-noted secure space on your plan, since its actual door and security configuration is a specialist design exercise beyond what a generic door block represents.
Free downloads from this article



Free CAD block library
Download the blocks from this article — free, no signup

