Awning vs fixed glass windows for a ventilation study
Comparing awning and fixed glass window blocks for a ventilation study, and how to lay out the mix that actually moves air through a room.
Sumana KumarUpdated 13 May 20266 min read
A ventilation study needs to know what actually opens
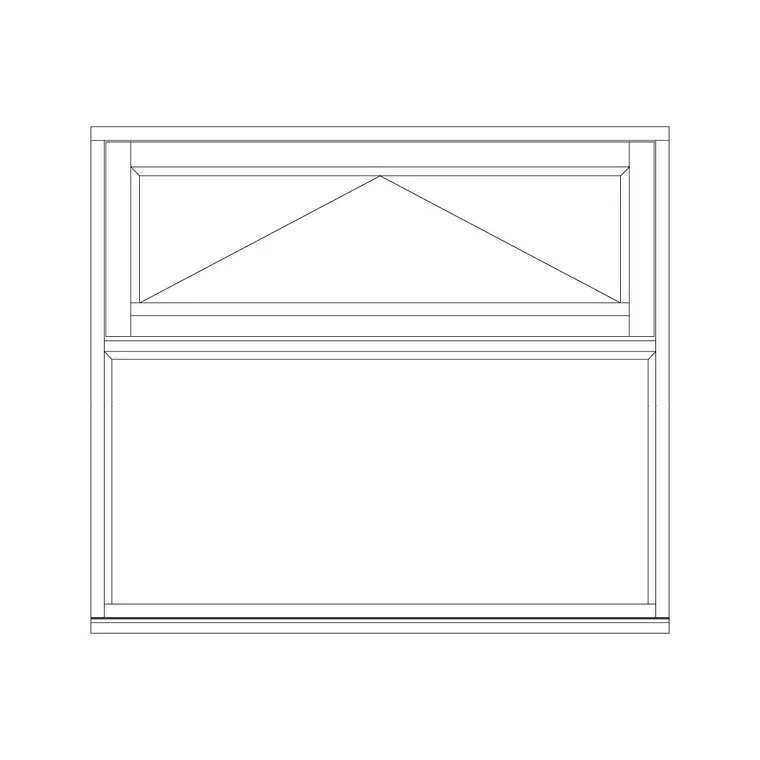
The first thing I check on a plan someone hands me for a ventilation study is which windows are drawn as fixed glass and which are drawn as genuinely operable, because it is a surprisingly common mistake to treat a facade's total glazed area as its ventilation area, when in reality only the operable portion moves any air at all. An awning window with fix glass block, for instance, might present as a single wide opening on the elevation, but only the awning sash portion, often a modest fraction of that total width, is actually contributing to airflow, and a study that doesn't separate the two is working from bad data before it even starts.
So step one, always, is going through the plan and tagging every window opening as either fixed, partially operable, or fully operable, because that classification is the actual input a ventilation study needs, not the overall glazed appearance on the elevation.
What an awning window actually contributes
An awning window, hinged at the top and tilting outward from the bottom, is one of the better performers for background ventilation because it can stay open in light rain, which means it realistically gets left open far more of the year than a mechanism that has to be closed the moment weather turns. The catch here is that the actual free area, the clear gap air can pass through, is usually less than the full glass area of the sash, because the tilt angle limits how far the opening extends, so a rough rule of thumb I use for early estimates is treating an awning's effective free area as somewhere around 40 to 60 percent of the sash area itself, depending on how far the hardware allows it to tilt open.
That's still a meaningful contribution, and it's why awning windows show up so often in ventilation focused layouts for bathrooms, kitchens and any room that needs reliable background airflow rather than an occasional full blast of air.
Where fixed glass sits in the calculation
Fixed glass, by definition, contributes zero to a ventilation study, its entire value is daylight and view, and that's fine as long as the room has ventilation covered somewhere else, another operable window, a door, mechanical extraction. The mistake to avoid is a facade that looks generously glazed because of a lot of fixed glass area, while the actual operable ventilation area on that same wall is minimal, which reads as an airy, breezy room on a rendering but performs poorly once someone's actually standing in it in summer.
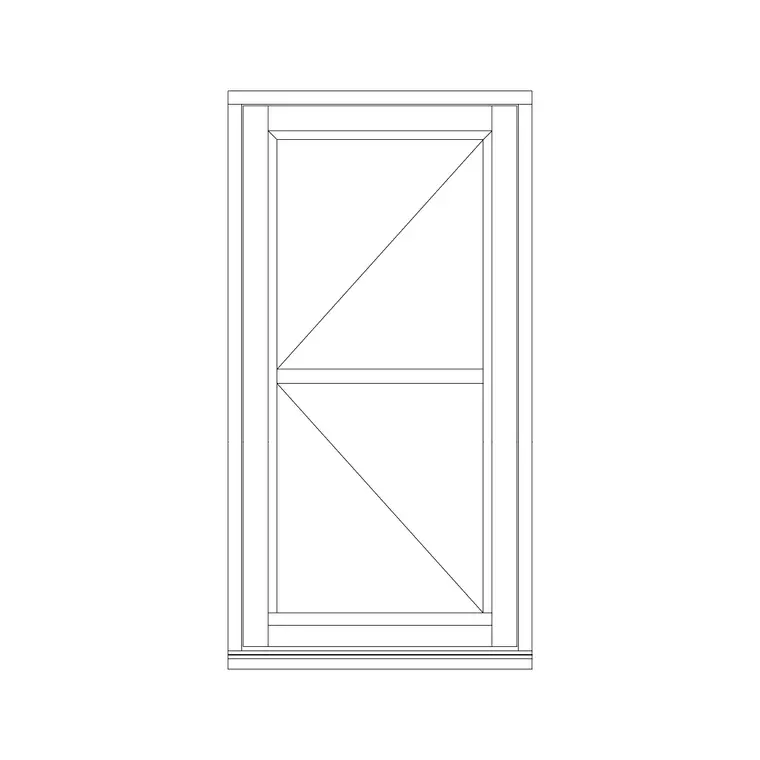
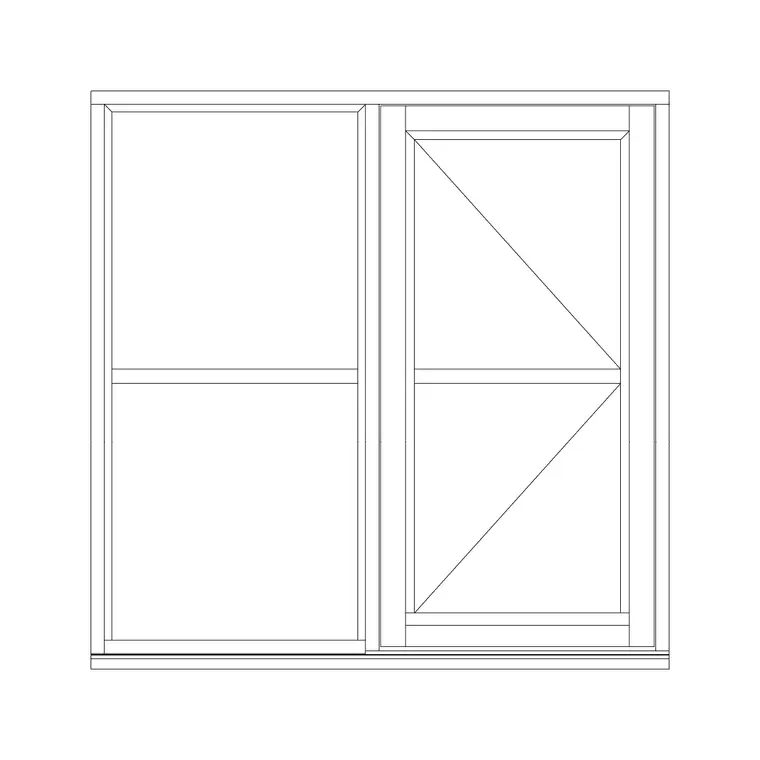
In the single shutter openable window with fix glass and awning window with fix glass blocks, this exact tension is baked into the product, a wide glazed appearance held up by a fixed pane, with just the smaller shuttered or awning section doing the ventilation job, so when you're pulling those into a ventilation study, credit only the operable portion, not the full block width.
Comparing awning against a full casement for the same job
It's worth being honest that a fully openable single shutter casement will almost always out ventilate an awning window of the same nominal size, because close to the whole sash swings clear on a casement, versus the partial, angled opening an awning sash gives you. Where awning wins is reliability across weather and, often, a lower position on the wall near a sink or counter where a swinging casement sash would be awkward to reach or operate anyway.
So the actual choice between them for a ventilation study usually comes down to where the window sits and how it gets used day to day rather than pure airflow numbers alone, a bathroom high on the wall favours awning for the weather tolerance, while a bedroom wall with room to swing a full sash favours casement for the raw ventilation area.
Laying out the mix for cross ventilation
For a room that needs genuine cross ventilation, meaning air actually moving through rather than just entering, you generally want at least two openings on different walls, or at minimum different orientations, and mixing an awning window on one side with a more fully operable single shutter or double shutter window on the opposing or adjacent wall is a common, effective pairing. The awning gives you reliable, weather tolerant background airflow, while the larger operable window on the other side gives you the volume to actually draw air through the room when both are open together.
I check the relationship between the two openings on the plan itself, ideally they're not directly opposite and identical in size, a slightly offset or differently sized pair tends to create better mixing through the room than two matched openings facing each other dead on, though that's a finer point worth validating against whatever ventilation study method you're using for the specific project.
Getting the blocks into your drawing accurately
Insert the actual window blocks with INSERT rather than a placeholder rectangle, and label or tag each one with its operable status directly on the plan, fixed, awning, or shutter type, so anyone picking up the study later, including you in a few weeks, doesn't have to re-derive that information from the block geometry alone. Confirm scale and units on insertion so opening widths feeding into any airflow calculation are accurate rather than approximated from an on screen guess.
Keep the awning and fix glass combination blocks visually distinct on your elevation, ideally with a hatch or shading difference between the fixed and operable portions, because that visual clarity is what makes the ventilation study reviewable by someone other than the person who drew it. If the project later moves into a more detailed mechanical ventilation review, that same tagging effort pays off twice over, because whoever is running the formal calculation can pull operable areas straight off your labels instead of re-measuring every opening on the plan from scratch, which is a small favour to a colleague that costs you almost nothing at the drafting stage.
Accounting for insect screens and security grilles
One practical detail that affects the real-world ventilation performance of both awning and fixed glass combinations, and that's easy to leave off a CAD drawing entirely, is whether an insect screen or a security grille is going to sit over the operable portion once it's built. A well-fitted insect screen typically knocks a further meaningful percentage off the effective free area of an awning sash, on top of the reduction already accounted for by the tilt angle itself, so a room that looks marginally adequate in a rough ventilation calculation can end up genuinely underventilated once a screen is factored in.
If the brief specifies insect screening or security grilles, which is common in ground floor openings or in warmer climates where screens are close to mandatory in practice even when not formally required, it's worth building that reduction into your rough estimate rather than calculating purely off the bare sash area, and flagging it explicitly if a room is already sitting close to the low end of what it needs before the screen is even added.
Further reading
Questions
Frequently asked
Does an awning window ventilate as well as a full casement of the same size?+
No, a fully openable casement swings close to its entire sash clear, while an awning window's tilted opening gives roughly 40 to 60 percent of the sash area as effective free area, so it ventilates less per square metre but tolerates rain better.
Should fixed glass area count toward a ventilation calculation at all?+
No, fixed glass contributes zero airflow by definition, so a ventilation study should only credit the operable portion of any window, which matters especially for fix glass combination blocks where only part of the opening actually moves air.
What's a simple way to get cross ventilation in a small room?+
Pair openings on two different walls or orientations rather than relying on one large window, and a mix of an awning window for reliable background airflow with a larger operable shutter window on the opposing wall is a common, effective combination.
Free downloads from this article

Free CAD block library
Download the blocks from this article — free, no signup

