Wash basin CAD blocks for a medical vs a residential bathroom
How medical scrub basin CAD blocks differ from residential wash basin blocks, and how to choose and size the right one for the drawing.
Saumyajit MaityUpdated 7 April 20265 min read
Same fixture type, two completely different briefs
A wash basin sounds like the same object whether you're drafting a hospital corridor or a family bathroom, and the block libraries often file them under the same broad furniture category, but the brief behind each one is genuinely different, and picking the wrong block, or the right block placed with the wrong assumptions, is a mistake I've had to correct more than once on a fast moving clinic job. A medical wash basin is a clinical fixture designed around hand hygiene compliance and hands free operation, while a residential basin is designed around a vanity, storage, and how it looks in a mirror, and those two design intents change the footprint, the mounting, and where the block actually belongs on the drawing.
The medical basin, what's different about it
A medical or clinical wash basin, the kind you'll place outside a treatment room or scrub area, is typically a bit deeper set than a residential basin, often in the range of 500mm to 600mm wide by 400mm to 500mm deep, and drawn without an integrated vanity cabinet underneath, since medical basins are usually wall hung specifically to keep the floor beneath them clear for cleaning and infection control. The tap is frequently shown as a separate block or a simple lever symbol representing knee or elbow operation rather than a standard hand turned mixer, because hands free or minimal contact operation is a genuine functional requirement in a clinical setting, not a style choice, and it changes how much clearance you need to leave in front of the basin for someone to operate it without touching anything.
The residential basin, and where it earns different treatment
A residential wash basin block, by comparison, is almost always drawn as part of a vanity unit, typically 450mm to 600mm wide for a single basin unit, with storage below and often a mirror or cabinet above included in the elevation. Here the design conversation is about counter space, storage, and how the fixture reads visually in the room, not hygiene protocol, so the same width range that would feel restrictive on a clinical basin is often exactly what a residential brief is asking for. If you're pulling blocks from a general accessories or bathroom fixture library, it's worth checking whether the basin is drawn with or without the vanity cabinet, since dropping a bare basin block into a residential plan without checking for the cabinet underneath will throw off your counter dimensions.
Placement rules that differ between the two
Placement logic differs just as much as the fixture itself. In a clinical corridor or ward, I place the wash basin close to the entry point of a room specifically so staff can wash hands on the way in without walking further into a clean or sterile zone, and I keep clear floor space in front of it genuinely unobstructed, no furniture, no trolley parking, since that basin needs to be usable in a hurry. In a residential bathroom, placement is driven far more by plumbing stack location, mirror sightlines, and how the basin relates to the toilet and shower or bath, a much more flexible set of constraints than the clinical version.
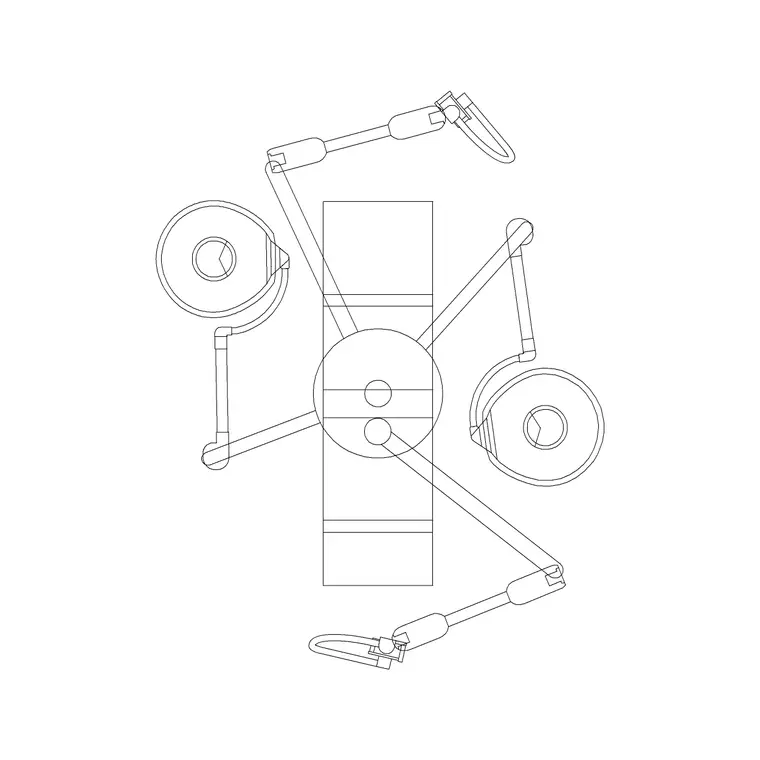
A scrub sink outside an operation theatre is really a specialised case of the clinical basin, positioned deliberately at the threshold between the corridor and the theatre's clean zone, and I check its position against the same ot-table-with-pendant layout logic used for the theatre itself, since the scrub sink needs to be visible and reachable from the corridor without requiring someone to step fully into the sterile zone to use it, which is a placement rule specific enough to this fixture type that it's worth checking as its own item on the drawing rather than assuming a general clinical basin placement note covers it.
Accessibility considerations that touch both
Both fixture types intersect with accessibility requirements, though in different ways. A clinical basin often needs to accommodate a wheelchair user's approach, which typically means checking knee clearance beneath a wall hung basin and keeping the tap reach within an accessible zone, while a residential bathroom brief that includes universal design principles will ask for similar knee clearance under a vanity basin plus a clear turning circle in front of it. I check both against the same basic clearance logic even though the fixtures themselves look different, because the underlying human factors problem, can someone in a wheelchair actually use this basin unassisted, is the same question in either setting.
A quick way to pick the right block for the job
When I'm not sure which basin block fits a brief, I ask two questions before opening the library. Does this basin need to support hands free or minimal contact operation, and does it need a vanity cabinet underneath for storage. A yes to the first points toward a wall hung clinical style basin with clear floor space in front of it, a yes to the second points toward a residential vanity basin with the cabinet included. Getting that distinction right at the start saves a redraw later, and it's a genuinely quick check against two use cases that otherwise look deceptively similar on a furniture legend.
Drainage runs, splashback and the notes I add around the block itself
Neither the medical nor the residential basin block usually comes with plumbing geometry attached, and that's deliberate, since drain and supply routing depends entirely on the building's actual services layout rather than anything the block itself can predict, but I always add a short note near the block on the drawing flagging where the waste connection needs to land, typically at the wall directly behind or below the basin, so the plumbing trade isn't left guessing. A splashback is worth calling out too, more relevant to the residential basin where tiling or a solid surface upstand behind the vanity is a design decision as much as a functional one, while a clinical basin more often just needs an easy to clean, non porous wall finish behind it rather than a decorative splashback, which I'll note as a material callout on the elevation rather than assuming it's obvious from the plan alone. For a wall hung clinical basin specifically, I also flag the bracket or carrier system in a note, since a wall hung fixture needs a structural fixing point built into the wall, typically a horizontal blocking piece or a proprietary carrier frame, and that has to be coordinated with the wall build up before the wall's closed in, not discovered afterward when someone's trying to hang a basin off a stud that can't take the load.
Further reading
Questions
Frequently asked
How is a medical wash basin block different from a residential one?+
A medical basin is typically wall hung without a vanity cabinet, drawn with a knee or elbow operated tap for hands free hygiene, and sized in the range of 500mm to 600mm wide, while a residential basin is usually part of a vanity unit with storage below and sized closer to 450mm to 600mm for a single basin.
Where should a hand wash basin be placed in a clinical room layout?+
As close to the entry point as practical, so staff can wash hands on the way into the room rather than walking further into a clean zone first, with the floor space directly in front of it left genuinely clear of furniture or trolley parking.
Do accessibility clearance requirements apply to both basin types?+
Yes, both a clinical basin and a residential vanity basin should be checked for knee clearance underneath and a clear approach zone in front, since the underlying question, whether a wheelchair user can operate the basin unassisted, applies to either setting even though the fixtures look quite different.
Free downloads from this article


Free CAD block library
Download the blocks from this article — free, no signup


