Wall lamp vs wall sconce blocks: which elevation detail to use
How to choose between a wall lamp and wall sconce block on an interior elevation, from projection distance to mounting height.
Saumyajit MaityUpdated 2 May 20265 min read

Same wall, two different jobs
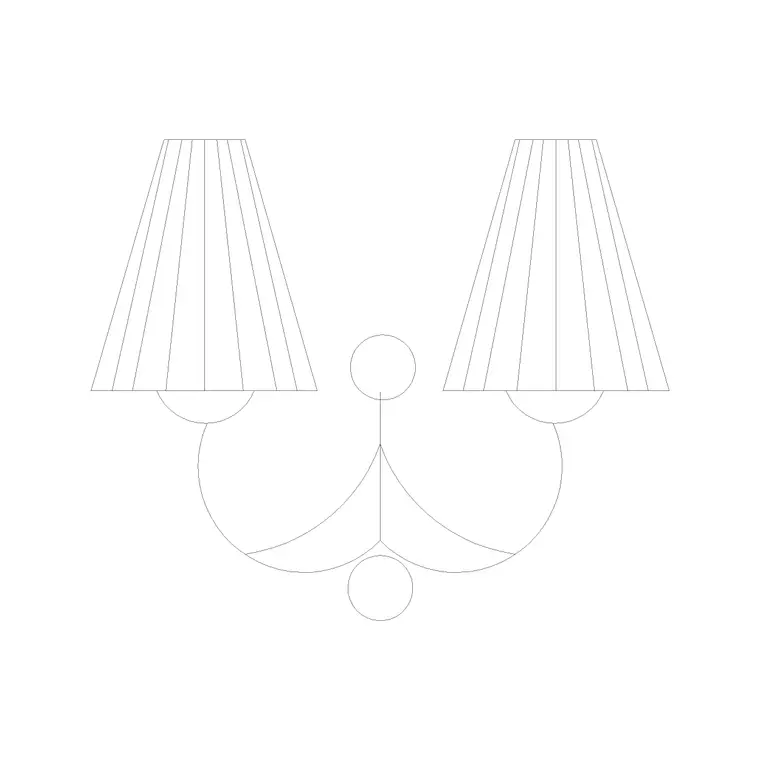
Ask five drafters what the difference between a wall lamp block and a wall sconce block is and you will usually get five slightly different answers, because in practice the two terms overlap a lot and the real distinction that matters for your drawing is not the name on the block, it is what the fixture is doing on that wall. A wall lamp, the kind you will find as the Wall Lamp block on cadblockdwg.com, tends to read as a more substantial fixture with a visible arm or shade projecting off the wall face, while a wall sconce leans decorative and flush, closer to the wall plane, often used in pairs flanking a mirror, a headboard or a piece of art. Neither name is standardised across every manufacturer catalog, so the safest habit is to judge the block by its silhouette in elevation rather than by whatever label the download page gives it.
What the projection distance tells you
The dimension that actually matters when you are choosing between the two is how far the fixture projects off the wall face, because that is what determines whether it will clash with a door swing, a piece of furniture, or someone walking past in a narrow hallway. A wall lamp with an articulated arm can typically project anywhere from 150mm up to 350mm or more off the wall, while a flush sconce style fixture usually sits closer to the 80mm to 150mm range, hugging the surface. In a corridor under about a metre wide, or right beside a door swing, that difference is the whole ballgame, a deep projecting wall lamp will get clipped by a door leaf that a flush sconce would clear easily.
Mounting height is where most elevations go wrong
The second thing I check on every wall fixture elevation is mounting height, because this is the detail that gets copy pasted wrong more than anything else in a lighting layout. General ambient wall lighting is commonly shown somewhere around 1.5 to 1.7 metres above finished floor level, close to eye height, while task focused fixtures, say a reading light beside a headboard, often sit lower, closer to 1.0 to 1.2 metres so the light actually falls on a book rather than the ceiling. Bathroom vanity sconces flanking a mirror are their own case again, usually centred on the mirror's vertical midpoint rather than a fixed floor datum. None of these are code numbers, they are drafting conventions, so confirm mounting heights against your project's actual lighting design, and against any accessibility requirement that applies, before you commit a height to a construction drawing.
Reading them correctly in a wall elevation
Because these are elevation view blocks, what you are getting from the download is the fixture drawn straight on against the wall plane, which is exactly the format you need for a standard orthographic wall elevation rather than a plan view symbol. That makes them quick to place directly onto an interior elevation sheet, insert at your chosen mounting height, check the projection against anything nearby like a door frame or a piece of casework, and you are done. If your set also needs a plan view symbol for the reflected ceiling or electrical layout, remember that this particular block is elevation only, so pair it with a simple wall mounted fixture symbol on the plan sheet to keep the two views consistent.
A pattern that keeps both readable
On most residential jobs what I actually do is standardise on one wall lamp style for all the ambient corridor and stair lighting, keeping a single consistent mounting height throughout, and reserve a sconce style fixture for the decorative moments, a feature wall, either side of a fireplace, flanking a bed. That contrast does two things, it keeps the working drawing legible because a reviewer can tell at a glance which fixtures are functional circulation lighting and which are decorative, and it stops every wall in the house looking identical, which happens more often than people think when everyone just drags in whatever wall light block is at the top of the library.
Bringing the block in
Download as DWG, insert with the INSERT command so it stays a clean named block rather than loose geometry, and confirm your drawing units before scaling, since the block's native size will not automatically match your project setup. Keep wall fixtures on their own lighting layer, separate from the wall elevation's structural and finish layers, so you can turn lighting on and off independently when the drawing gets busy.
One more habit worth building in, cross check every wall fixture's final position against the door swings and furniture already shown on the same elevation before the sheet is called finished, since a wall lamp placed cleanly on its own layer in isolation can still end up clashing with a door leaf or a headboard once every other element on the drawing is switched back on. I do this as a last pass with all layers visible together, because busy elevations have a way of quietly shifting furniture positions during revisions without anyone remembering to check the lighting again against the new layout.
A note on dimmers and light temperature, briefly
While this is mostly about the CAD block itself rather than the electrical spec, it is worth noting on your drawing whether a wall fixture is meant to sit on a dimmer circuit, since that is a detail an electrician needs long before install day, and a decorative sconce flanking a headboard or a mirror is far more likely to want a dimmer than a straight ambient corridor light does. I usually add a small annotation next to the fixture symbol on the electrical layout, not the elevation, noting dimmer or standard switch, so the distinction travels with the drawing rather than living only in a specification document that might not reach the site team. It costs one line of text on the sheet and saves a callback once the electrician is already partway through first fix wiring. The same goes for colour temperature if your project is specifying it at drawing stage, a warm decorative sconce beside a bed reads very differently from a cooler, brighter wall lamp in a stairwell, and noting that intent early avoids every fixture on the job defaulting to whatever the supplier had in stock.
Further reading
Questions
Frequently asked
Is there a real difference between a wall lamp and wall sconce in AutoCAD block libraries?+
Not a standardised one. Judge by the block's silhouette and projection distance in elevation rather than trusting the filename, since naming varies by source.
What mounting height should I use for a wall light elevation?+
Ambient wall lighting is commonly shown around 1.5 to 1.7 metres above finished floor, but always confirm against your specific lighting design and any accessibility requirements for the project.
Does the wall lamp block include a plan view symbol too?+
No, this one is an elevation view block only. Pair it with a plan symbol on your electrical or reflected ceiling sheet if you need both views to match.
Free downloads from this article

Free CAD block library
Download the blocks from this article — free, no signup


