Table lamp CAD blocks for a bedroom or study elevation
Sizing and placing a table lamp CAD block on a bedroom or study elevation, from nightstand height to desk height differences.
Sumana KumarUpdated 18 May 20265 min read
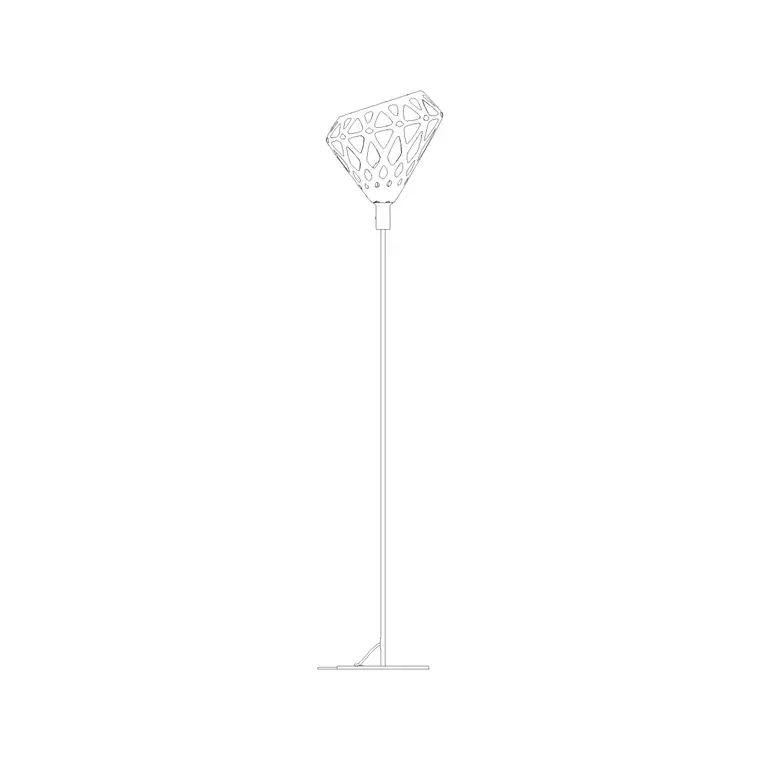
The fixture that finishes a bedside or a desk
A table lamp rarely gets the attention a chandelier does in a lighting layout, but on a bedroom or study elevation it is often the fixture that actually finishes the drawing, sitting on a nightstand or a desk at the exact height a reader's eye lands when they are lying down or seated, and getting that height wrong reads as sloppy even when everything else in the elevation is correct.
Typical proportions to work from
A standard table lamp, base to shade top, usually falls somewhere in the 450mm to 650mm height range, with the base footprint commonly 150mm to 300mm in diameter depending on the style. When you are placing one in an elevation, the surface it sits on matters just as much as the lamp itself, a nightstand is typically 500 to 650mm tall, so the shade top of a lamp sitting on it can end up close to a metre off the finished floor, right around seated or reclined eye height, which is exactly the point of a bedside reading lamp.
If your bedroom or study elevation is a flat line drawing rather than a render, keep the shade's line weight lighter than the base and the surrounding furniture, since a table lamp shade is almost always a translucent material in real life and a heavy outline on it reads as solid and out of place, the same logic that applies to a glass chandelier applies here just at a much smaller scale.
Why this catalog's elevation blocks are your companions here
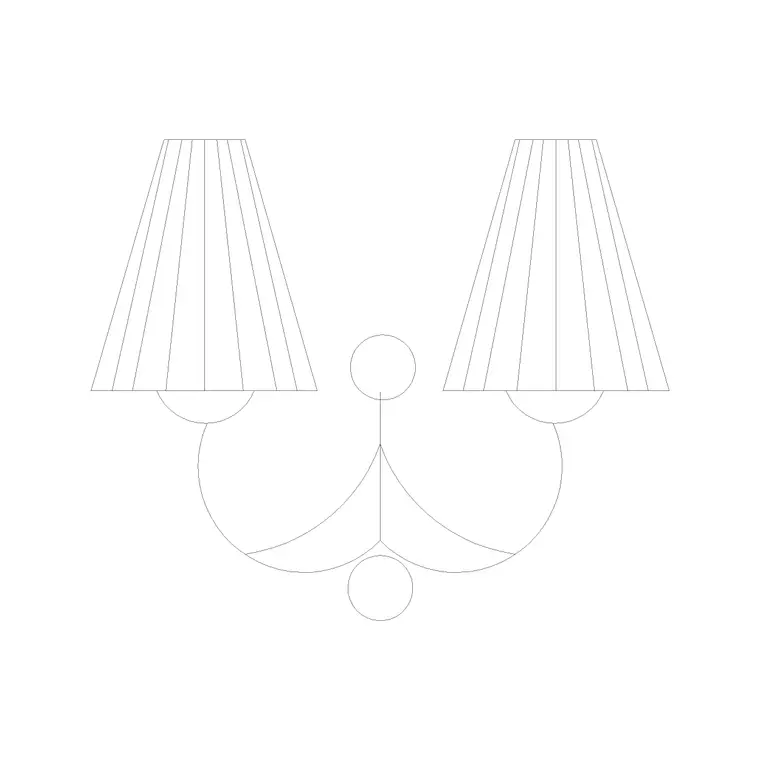
cadblockdwg.com's lighting category sits alongside the elevation blocks featured across this catalog slice, and if you are furnishing a full bedroom or study elevation, pairing a table lamp with the Floor Lamp Ele block for a reading corner, a Wall Lamp for the headboard wall, or the Ceiling Lamp for the main overhead fixture gives you a complete, layered lighting scheme rather than a single light source doing every job in the room.
It also helps to think about how the table lamp reads next to the surrounding furniture blocks on the same elevation, a slim, minimal lamp beside a heavy, detailed headboard can end up visually lost, while an oversized or ornate lamp beside a plain, low profile desk can look out of scale with everything around it. Matching the lamp's visual weight to its surroundings, not just its physical dimensions, is part of what makes an elevation read as a coherent, considered room rather than a set of furniture symbols that happened to land on the same sheet, and it is worth a second look before the sheet is called finished.
Drafting the elevation so the lamp reads correctly
In elevation, draw the lamp sitting directly on the surface line of the nightstand or desk block, not floating above it, and check that the shade silhouette does not visually collide with anything mounted on the wall behind it, a piece of art, a headboard detail, or a wall lamp positioned too close. If your desk or nightstand block is drawn at a specific height, snap the lamp's base insertion point to that surface rather than eyeballing the vertical position, since even a small floating gap reads immediately wrong to anyone reviewing the drawing at scale.
Study desks need a different height logic
A study or desk lamp sits on a working surface typically 720 to 750mm off finished floor, noticeably lower than a bedside nightstand, so if you are reusing the same table lamp block across both a bedroom and a study elevation on the same set, do not reuse the same insertion height, recalculate against each surface's actual top height or the lamp will look like it is floating on one of the two drawings. A quick way to catch this before it becomes a habit is keeping a small reference note beside each elevation stating the surface height you snapped to, so the next person editing the file, even if that person is you six months later, is not left guessing why one lamp sits higher than the other.
Rounding out the room
On a full furnished elevation, I typically use the table lamp as the intimate, close reading light and let the ceiling or wall fixtures carry the ambient lighting for the rest of the room, which mirrors how these rooms are actually lit in practice, one general light source plus a task light exactly where someone reads or works. That layering is a small detail, but it is the difference between an elevation that looks like a real furnished room and one that looks like a furniture catalog page.
On projects with an accessibility brief, a bedside or desk lamp is also worth thinking about through a universal design lens, not just where the shade sits visually but whether the switch itself is reachable without a full stretch or a fine pinch grip, a rocker or touch base switch positioned within easy reach of a seated or reclined position serves a wider range of occupants than a small inline cord switch buried behind the shade. It is a small annotation to add to a furniture and lighting layout, but it is the kind of detail that separates a drawing produced with real occupants in mind from one that only looks right on paper.
Shade proportion and why it matters more than people think
The shade on a table lamp does more work in an elevation than the base does, since it is usually the widest and most visually prominent part of the fixture, and a shade drawn too narrow relative to the base makes the whole lamp look top heavy and slightly wrong even if every dimension is technically close to accurate. A reasonable rule of thumb is that the shade's widest diameter sits somewhere around one and a half to two times the base diameter, and the shade height itself is typically close to a third of the lamp's total height. When you are scaling a downloaded block to fit a specific nightstand or desk, scale the whole block uniformly rather than squashing or stretching the shade independently, since a distorted shade is one of the fastest ways to make an otherwise clean elevation look like a rough sketch rather than a finished drawing.
Further reading
Questions
Frequently asked
What height should a table lamp be drawn at on a bedroom elevation?+
Snap the base to the top of your nightstand block, typically 500 to 650mm above finished floor, then add the lamp's own 450 to 650mm height on top of that for the shade top.
Is a table lamp block usually elevation or plan view?+
Both exist across most CAD libraries; for furnishing an interior elevation sheet you want the elevation view specifically, drawn straight on rather than from above.
Can I pair a table lamp with the floor lamp or wall lamp blocks on the same drawing?+
Yes, and it is a good habit, layering a table lamp with a floor lamp in a reading corner or a wall lamp on the headboard wall makes the elevation read as a properly lit room rather than one flat light source.
Free downloads from this article


Free CAD block library
Download the blocks from this article — free, no signup


