Wall mounted vs recessed light fixture blocks: when to use each
When to specify a wall mounted light block versus a recessed fixture, and why construction depth decides more than style does.
Sumana KumarUpdated 11 April 20265 min read

Two ways to light a wall, drawn completely differently
A wall mounted fixture and a recessed fixture solve a similar lighting problem, washing light down a wall or across a surface, but they show up on a drawing in almost opposite ways, one projects visibly off the wall face and the other disappears flush into the ceiling or wall plane, and picking wrong between them usually comes down to not checking what the wall or ceiling construction actually allows.
When a wall mounted block is the right call
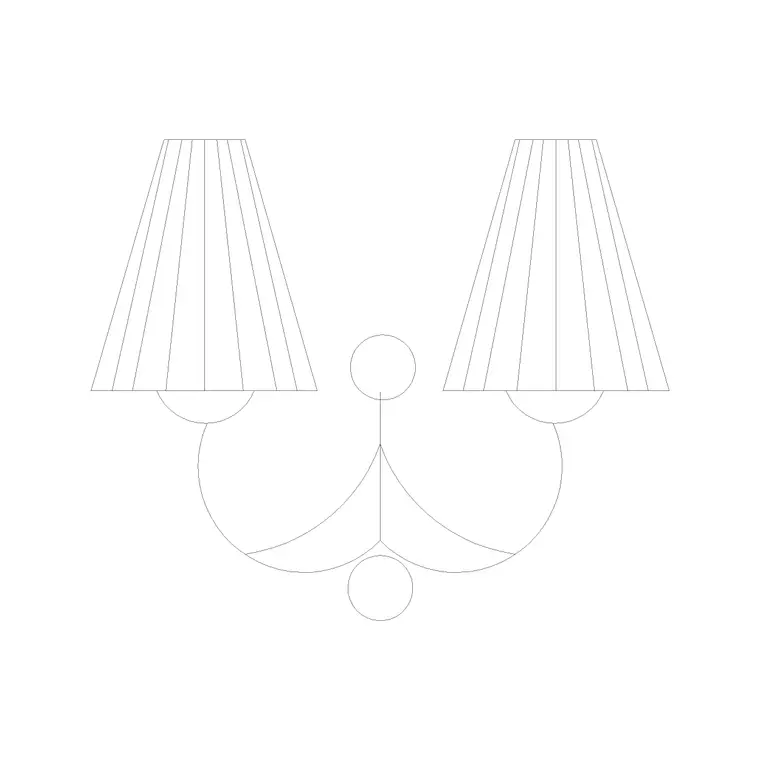
The Wall Lamp and Wall Lamp Elev blocks on cadblockdwg.com are built for exactly this, a fixture that projects visibly off the wall face, which is the right choice whenever the wall itself does not have the depth or the void behind it to accept a recessed housing, common on masonry walls, existing renovation walls without a new stud cavity, or anywhere the fixture itself is meant to be seen as a decorative object rather than hidden. In elevation, this block is straightforward, insert at your chosen mounting height, check projection clearance against anything nearby, and it is visually part of the composition rather than trying to disappear.
When recessed makes more sense
A recessed fixture needs a void behind the finished surface deep enough to house the fitting, which usually means a stud wall or a suspended ceiling with enough depth, and it earns its place when the brief calls for a clean, minimal wall or ceiling with no visible fixture at all, wash lighting grazing down a feature wall, or accent lighting in a corridor where you do not want fixtures competing visually with artwork or finishes. The tradeoff is that recessed fixtures depend entirely on the construction behind the surface actually having room for them, which is a coordination check you need to make with the structural or partition drawings before specifying it, not after the wall is built.
It is worth a quick conversation with whoever is coordinating the structural or partition drawings before this goes final, since a recessed fixture spec that arrives after the wall build is already locked in is one of the more common late stage change orders on an interior fit out, and it is entirely avoidable with an early flag.
The elevation tells two very different stories
A wall mounted fixture reads as a distinct object on the elevation, a visible silhouette, a cast shadow if you are rendering, a clear projection dimension off the wall face. A recessed fixture, by contrast, is often reduced on the elevation to little more than a shallow reveal line or a subtle shading gradient on the wall or ceiling surface, since the fixture itself is not visible, only its lighting effect is. If your elevation set is meant to sell a look to a client, that is worth remembering, a wall mounted fixture is doing double duty as both light source and decorative object, while a recessed fixture is contributing atmosphere without adding a single visible element to the composition.
If you are producing both a line elevation and a rendered view of the same wall, keep that distinction in mind for the render too, a wall mounted fixture should cast a visible pool of light and a soft shadow of its own body, while a recessed fixture's contribution is almost entirely in the light and shadow it throws onto the wall rather than in anything resembling a visible object, and a render that gives a recessed fixture a visible housing sticking out of the ceiling is actually misrepresenting how the space will really look once built.
Coordination is the real risk with recessed
The mistake I have seen bite a project hardest is specifying recessed lighting late, after the wall or ceiling framing is already locked, because retrofitting a void into a finished stud wall or ceiling is a real construction problem, not a drafting fix. If recessed fixtures are part of the lighting intent, flag it on the drawings early enough that the framing or ceiling void gets built with the fixture depth in mind from the start, rather than discovering on site that the wall is 50mm too shallow for the housing.
A quick reference worth keeping in mind for a first pass before the structural drawings confirm anything, a standard timber stud or ceiling joist cavity is commonly somewhere in the 90mm to 140mm range for a typical residential partition or ceiling, while many recessed downlight housings need close to that same depth once the housing body and any required air gap are accounted for, which is exactly why the margin for error is thin and why this coordination check cannot wait until after framing. On a masonry or concrete wall that cavity simply is not there at all unless a furring wall or a dropped ceiling has been built specifically to create one, so recessed lighting on solid construction almost always means planning for that extra build up from the start.
A simple way to decide between the two
If the fixture needs to be seen and appreciated as an object, choose wall mounted. If the brief wants light without a visible source, and the construction behind the surface can actually accommodate it, choose recessed, and confirm that construction depth before it goes anywhere near a final drawing. Most projects end up using both somewhere in the same set, wall mounted fixtures where they are meant to be part of the design, recessed fixtures where the wall or ceiling is meant to stay visually clean.
A quick way to flag the decision on the drawing
On a lighting layout with a mix of wall mounted and recessed fixtures, I keep the distinction obvious at a glance by giving each type its own layer and, where the drawing allows it, its own colour, so a reviewer scrolling through a busy sheet does not have to zoom into every single symbol to work out which fixtures project off the wall and which sit flush. This becomes especially useful on renovation projects where the two get mixed deliberately, existing masonry walls keeping their wall mounted fixtures because there is no cavity to recess into, while new stud partitions elsewhere in the same project get recessed detailing because the construction actually allows it. Labelling that reasoning briefly in a note on the drawing, rather than leaving it implicit, saves a round of questions later when someone unfamiliar with the site's construction history picks up the set and wonders why the lighting approach is not identical throughout.
Further reading
Questions
Frequently asked
Can any wall have a recessed fixture, or does construction matter?+
Construction matters a lot. Recessed fixtures need a void deep enough behind the finished surface, so confirm with the structural or partition drawings before specifying one.
How does a recessed fixture show up on an elevation if it is not visible?+
Usually just a shallow reveal line or a subtle shading gradient suggesting the lighting effect, since the fixture housing itself is hidden behind the finished surface.
Is it common to mix wall mounted and recessed fixtures on the same project?+
Very common. Wall mounted fixtures where the design wants a visible object, recessed fixtures where the brief wants clean, minimal surfaces with light but no visible source.
Free downloads from this article

Free CAD block library
Download the blocks from this article — free, no signup


