Wall-hung vs floor-mounted toilet CAD blocks: what changes
The real plan and construction differences between wall-hung and floor-mounted toilet CAD blocks, and how each one changes the drawing set.
Saumyajit MaityUpdated 6 June 20265 min read
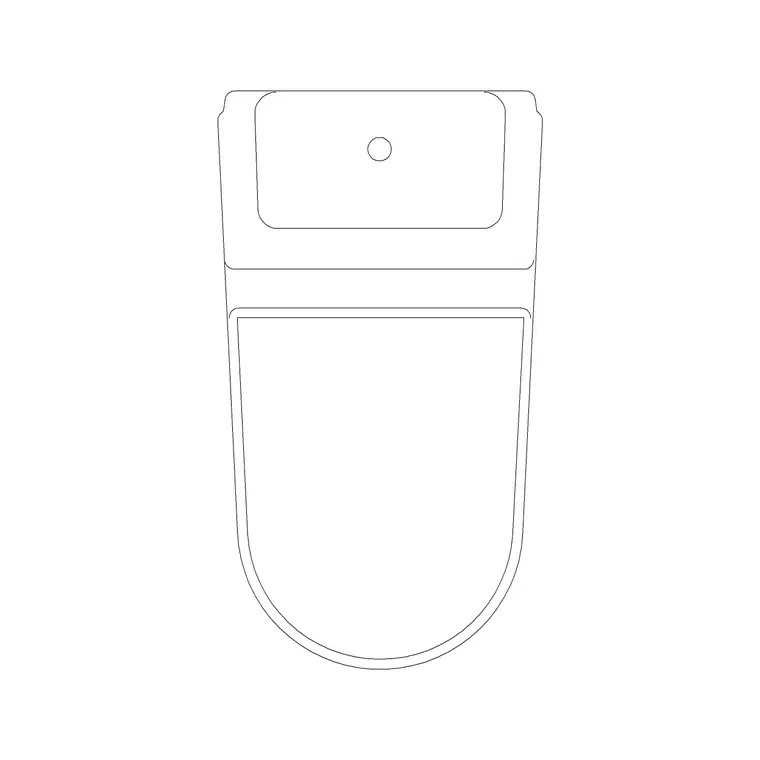
Two blocks that look similar and draw very differently
A wall-hung toilet block and a floor-mounted block like toilet-commode-1 can look almost identical in a quick plan view, both read as a bowl outline against a wall, and that similarity is exactly what causes problems, because the two fixtures require genuinely different wall construction, different plumbing coordination, and different information on the elevation, none of which shows up if you only look at the plan footprint at a glance.
The footprint difference that's easy to miss in plan
A floor-mounted commode like toilet-commode-1 carries its own weight straight down through the base, and the plan footprint includes the full visible tank if it's a two-piece unit, typically extending back somewhere around 600mm to 700mm from the wall including the tank. A wall-hung toilet has no visible tank at all, the cistern sits concealed inside the wall, and the visible fixture in plan is noticeably shorter, often closer to 500mm to 550mm from the wall face to the front of the bowl, which is exactly the kind of extra floor space that matters in a small ensuite or an accessible bathroom where every centimeter of clear floor counts.
A squat style commode, common in some regions and building types outside typical Western fixture catalogs, is a genuinely different fixture again, a shallow raised platform set into or onto the floor rather than a raised bowl at all, and it needs its own dedicated block rather than a relabeled standard commode, since the footprint, drain connection and clearance requirements don't map onto either the wall hung or floor mounted comparison in this piece.
What changes in the wall construction, and why the plan has to flag it
A wall-hung toilet needs a carrier system and a genuinely thicker wall cavity to conceal the cistern, which is a structural and rough-in decision that has to be made before the wall goes up, not something that can be retrofitted easily once drywall's closed. If your plan specifies a wall-hung commode, that wall needs a note or a distinct wall type flagging it as a wet wall with a concealed carrier, since a framer reading a generic wall tag has no way to know that particular wall needs the extra depth a floor-mounted toilet's wall never required.
This is exactly the kind of detail that's cheap to fix on a drawing and expensive to fix on site, a wall framed at standard depth that later needs to be furred out to fit a carrier system means redoing finished work, tile, drywall, sometimes even an adjacent fixture, that a single clear note on the plan would have avoided entirely.
Reading the elevation differently for each type
In elevation, a floor-mounted commode's height reference is simple, seat height off the finished floor, and that's essentially fixed by the fixture itself. A wall-hung toilet's seat height is actually adjustable within a range during installation, since it's set by where the carrier is mounted rather than by the fixture's own base, which means the elevation drawing needs to specify the intended seat height explicitly rather than assuming a standard default, this matters even more on an accessible bathroom where seat height is a specific design requirement, not a preference.
Worth specifying that height as an actual dimension on the elevation rather than a general note like standard height or comfort height, since those terms vary slightly between manufacturers and installers, a stated number in millimeters off the finished floor leaves far less room for the installed fixture to land somewhere other than what was actually intended.
Cleaning and maintenance access, a plan note that's easy to skip
One practical difference that rarely makes it onto a drawing but genuinely should is that a wall-hung toilet leaves the floor beneath it open, which is a real cleaning and maintenance advantage worth noting for the client, while a floor-mounted unit seals that area under its base. It's a small thing, but for institutional, healthcare or accessible bathroom work, that open-floor detail sometimes actually drives the fixture choice more than the space savings does, worth surfacing early in a project brief rather than treating it as a minor footnote.
Worth mentioning too that a wall hung toilet's exposed carrier and cistern mechanism, while concealed behind the wall in normal use, does mean the wall itself can't be treated as a simple, movable partition later, any future renovation touching that wall needs to account for what's hidden inside it, which is a small long term consideration worth at least mentioning to a client thinking years ahead rather than just through the current project.
Choosing between the two for your actual project
For a straightforward residential bathroom without unusual space constraints, a floor-mounted commode like toilet-commode-1 remains the simpler, lower-cost, easier-to-service default, and there's no need to reach for wall-hung just because it's the more modern-looking option. Where I'd push toward wall-hung is a genuinely tight ensuite where the extra 100mm to 150mm of floor space actually changes whether the room's clearances work, or an accessibility-focused project where adjustable seat height and open-floor cleaning access are real, stated requirements rather than nice-to-haves. Either way, the choice belongs on the drawing early, since it changes the wall construction, not just the fixture.
Wall thickness and the cost difference worth naming early
A wall built to carry a wall hung toilet's carrier system typically needs to be noticeably thicker than a standard partition wall, often somewhere in the range of an extra 100mm to 150mm of overall depth once the carrier frame and access panel are accounted for, which is real floor area lost from whatever room sits on the other side of that wall, not just the bathroom itself. That's worth naming explicitly to a client early, since the floor space gained in the bathroom by switching to wall hung isn't free, it's effectively borrowed from the neighboring room's wall depth, and on a tight renovation that tradeoff sometimes cancels out.
Cost is the other honest conversation, a wall hung system with its carrier and concealed cistern typically costs more than a comparable floor mounted commode once labor for the additional wall framing and access panel is included, and any future repair to the concealed cistern mechanism usually means opening that access panel rather than simply lifting a standard tank lid. None of that makes wall hung the wrong choice, but I'd rather have that conversation with a client while it's still a drawing decision than after the wall's built and the budget's already committed.
Further reading
Questions
Frequently asked
How much floor space does a wall-hung toilet actually save?+
Typically somewhere in the range of 100mm to 150mm of depth compared to a floor-mounted two-piece unit like toilet-commode-1, since there's no visible tank. That's a meaningful difference in a tight ensuite, though it comes with added wall construction requirements.
Does a wall-hung toilet need special wall construction?+
Yes, it needs a carrier system and a thicker wall cavity to conceal the cistern, which has to be planned into the wall before it's built. This should be flagged clearly on the drawing rather than left as an assumption.
Is seat height fixed on a wall-hung toilet the way it is on a floor-mounted one?+
No, wall-hung seat height is adjustable within a range at installation since it's set by the carrier mounting rather than the fixture base, so the elevation drawing should specify the intended height explicitly, especially on accessible bathroom projects.
Free downloads from this article

Free CAD block library
Download the blocks from this article — free, no signup

