Building a veterinary clinic layout from downloaded CAD blocks
How to zone exam rooms, kennels, surgery and parking for a vet clinic with free DWG blocks, using realistic dimension ranges for cats and dogs.
Saumyajit MaityUpdated 21 April 20265 min read

Why a vet clinic plan is harder than it looks on paper
I've laid out enough small commercial floor plans to know that a veterinary clinic breaks a lot of the assumptions that make a retail unit or a dentist's office easy, and the reason is that you're not just planning for people moving through a space, you're planning for two species moving through it at the same time, and they don't always want to be near each other. A waiting room with a nervous Labrador and a carrier full of hissing cats sitting three feet apart is a genuinely different design problem than a standard medical waiting room, and it shows up in the small stuff, the width of a corridor, the sightlines from reception, whether the cat ward and dog ward end up sharing a wall.
The other thing that trips people up, myself included the first time I drafted one of these, is that a vet clinic is really two buildings stitched together, a client facing front half that behaves like healthcare retail and a working animal hospital behind it with surgery, imaging and boarding, so the plan has to resolve two very different circulation patterns without letting them cross in the wrong places.
The zones to block out before you draw a single wall
Before I even open a floor plan template I sketch a bubble diagram with the zones I know have to exist, and for a general practice clinic that list is fairly consistent from job to job.
- Reception and waiting, ideally with separate seating nooks for dogs and cats - One exam room per vet on shift, minimum - Treatment, prep and pharmacy, usually clustered around a central corridor - A surgery suite, kept as far from the front door as the plan allows - Imaging, often doubling as a dental suite - Boarding kennels, dog ward and cat ward on separate walls or floors - An isolation ward for anything contagious, with its own exterior door if you can manage it - Staff room and admin - Parking and a service or transfer bay at the back
Sizing exam rooms and kennels around the animal, not the paperwork
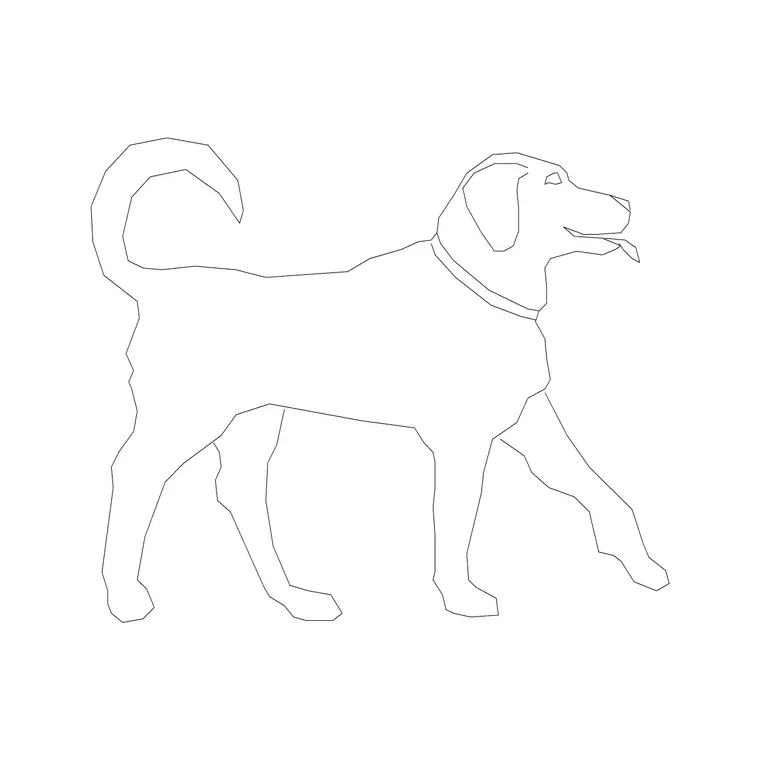
The number I see drafters get wrong most often is the exam room, because it gets treated like a small consult office when really you need to fit an exam table, a vet, an assistant, an owner and a large dog all moving at once, so I usually don't go below roughly 3.0 by 2.7 meters for a general exam room, and if the practice sees large breeds or livestock regularly I push that closer to 3.5 by 3 meters. This is exactly where I actually drop the dog blocks into the drawing rather than trusting my eye, the dog-1 block reads as a larger breed and dog-2 as a smaller one, and laying both into a room at the correct scale is a fast way to see whether the exam table's turning radius actually clears once a real animal is standing in it.
Kennels split the same way. Cat kennel runs are typically stacked in banks somewhere in the 0.6 to 0.9 meter width range, while dog runs need to be sized to the largest resident, so a run built for a Labrador or Shepherd type dog wants to be closer to 1.2 to 1.8 meters wide and 1.8 to 2.4 meters deep with a separate wash down section, not the same footprint you'd use for a Beagle or a terrier.
Getting the blocks into the drawing at the right scale
Everything in this workflow depends on the blocks being true to size once they're in your drawing, not just visually reasonable, so the first thing I check after an INSERT is whether the block's insertion units match my drawing units, millimeters against millimeters or inches against inches, because a block that silently comes in at the wrong unit scale will pass a glance test and fail every clearance check downstream. Our animals category has dog blocks you can pull straight into a clinic drawing at the correct real world size, no rescaling guesswork required if your drawing units are set up right.
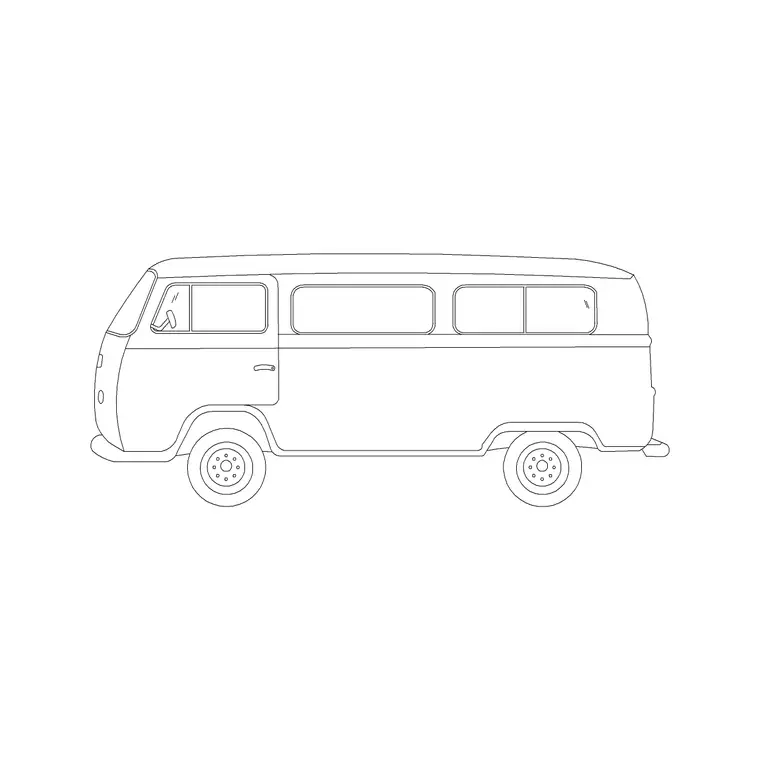
For the waiting room, dropping in a sofa-set-plan-1 block from the furniture category gives you a fast, honest read on how many people, and by extension how many pets, the space can actually hold at once, and for the site plan a sedan-car block sized for client parking, plus a van block if the clinic runs a mobile unit or takes transfer drop offs, will tell you quickly whether the lot as drawn actually works.
Pitfalls that show up on review
The most common note I give back on a vet clinic plan is that the cat and dog circulation paths cross somewhere they shouldn't, usually right at the reception desk, and the fix is almost always a staggered check in counter or a second small waiting nook rather than a full redesign. The second most common issue is a service corridor that's too narrow for a gurney, or a large dog on a gurney, to pass a person coming the other way, worth checking at 900mm minimum and closer to 1200mm if the practice does a lot of large animal work.
Parking gets underestimated constantly because a vet visit means people arriving with carriers, crates, and sometimes a second adult along to help control a large or anxious animal, so at the end of the day I usually add roughly 15 percent more stalls than a simple square footage parking ratio would suggest, and I always double check that the drop off zone is wide enough for a van door to swing open next to the curb.
A workflow that keeps the whole thing manageable
What I actually do on these jobs is block the whole clinic out as a rough bubble diagram at a small scale first, get the adjacencies right before a single wall gets drawn, then move to a working scale, usually 1:50 for the clinic interior and 1:100 or 1:200 for the site, and only then start dropping in the real blocks, dog-1 and dog-2 for kennel and exam testing, sofa-set-plan-1 for waiting, sedan-car and van for the lot. Doing it in that order means you're never redrawing a wall because a block didn't fit, you're adjusting the bubble diagram while it still costs nothing to change.
Further reading
Questions
Frequently asked
What's a realistic size range for a vet clinic exam room?+
Most general exam rooms work well somewhere between 3.0 by 2.7 meters and 3.5 by 3 meters once you account for the table, a vet, an assistant, an owner and a dog all moving through the space at once. Smaller, lower volume clinics can trim toward the lower end.
Should cat and dog kennels be sized differently?+
Yes. Cat kennel runs are usually stacked in banks around 0.6 to 0.9 meters wide, while dog runs need to fit the largest expected breed, typically 1.2 to 1.8 meters wide and 1.8 to 2.4 meters deep with room for a wash down area.
Can free DWG blocks really cover a full clinic layout?+
For the furniture, animal figures and vehicle footprints that drive your clearance checks, yes, a small trusted set like a couple of dog figures at different sizes, a sofa set for waiting, and a sedan and van for the lot will get you most of the way. Medical equipment like X-ray gantries or surgery tables you'll usually still source from manufacturer spec sheets.
Free downloads from this article


Free CAD block library
Download the blocks from this article — free, no signup


