Building a pet grooming and boarding layout from CAD blocks
Zoning a grooming and boarding facility with free DWG blocks, from bathing stations and dog runs to a quiet, well separated relief yard.
Sumana KumarUpdated 14 June 20266 min read
Two businesses, one floor plan
A pet grooming and boarding facility is basically two separate businesses sharing one building. The grooming side is retail paced, clients in and out inside an hour, while the boarding side runs like a small hotel with dogs and cats staying overnight or for a week, and the layout has to serve both rhythms without the loud bathing and drying stations bleeding noise into where animals are trying to sleep. At the end of the day the plan lives or dies on how well you separate wet, loud work from quiet, overnight work.
I usually start these by figuring out the split between grooming stations and boarding runs the client actually wants, because that ratio drives everything else. A facility weighted toward grooming needs more parking turnover and a tighter reception flow, one weighted toward boarding needs more storage for food and bedding and a much bigger outdoor relief yard.
Blocking out the core zones
Once I know the grooming to boarding ratio, the zone list is fairly predictable and I lay it out as a bubble diagram before touching a wall.
- Reception and retail, leashes, food, toys, near the front door - Grooming stations, bathing tubs, drying tables, styling tables - Boarding kennels, dog runs and cat condos on separate circuits - An outdoor relief yard or play yard - Laundry and dry storage - An isolation or quarantine run, away from general boarding - A staff break area - Parking and a drop off zone at the front
Sizing the grooming stations and the runs
Bathing tub stations typically run somewhere around 0.9 by 0.9 meters up to about 1.2 meters square once you leave room for the groomer to move, and drying or styling tables usually sit near 0.6 by 1.2 meters. For boarding, dog runs need real headroom for a large breed to turn around and lie down comfortably, typically 1.2 to 1.8 meters wide, and group play or relief yards are usually planned somewhere in the range of 1.5 to 2.5 square meters per dog if several are turned out together, though that number moves a lot with breed mix and how the yard is zoned.
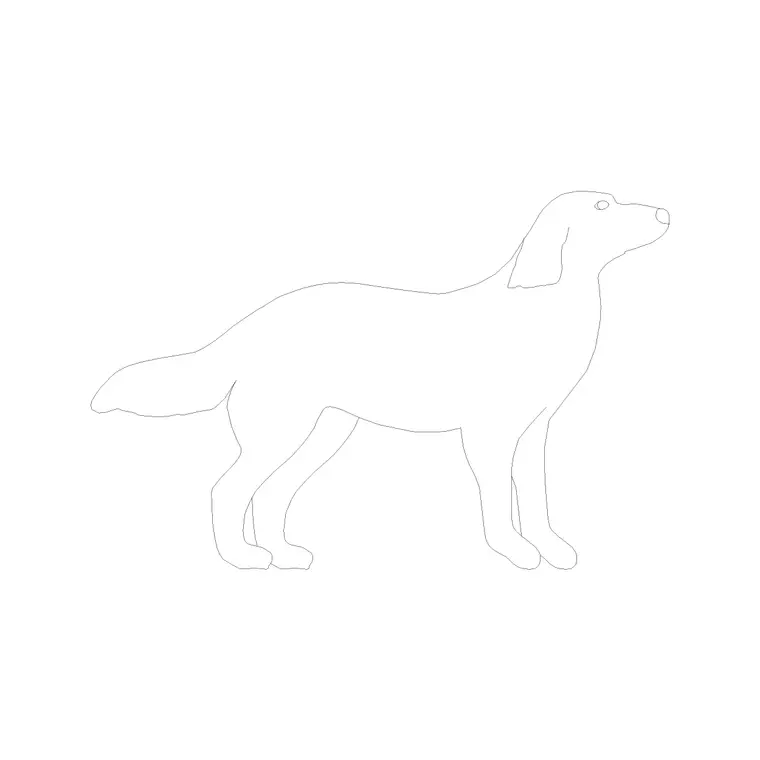
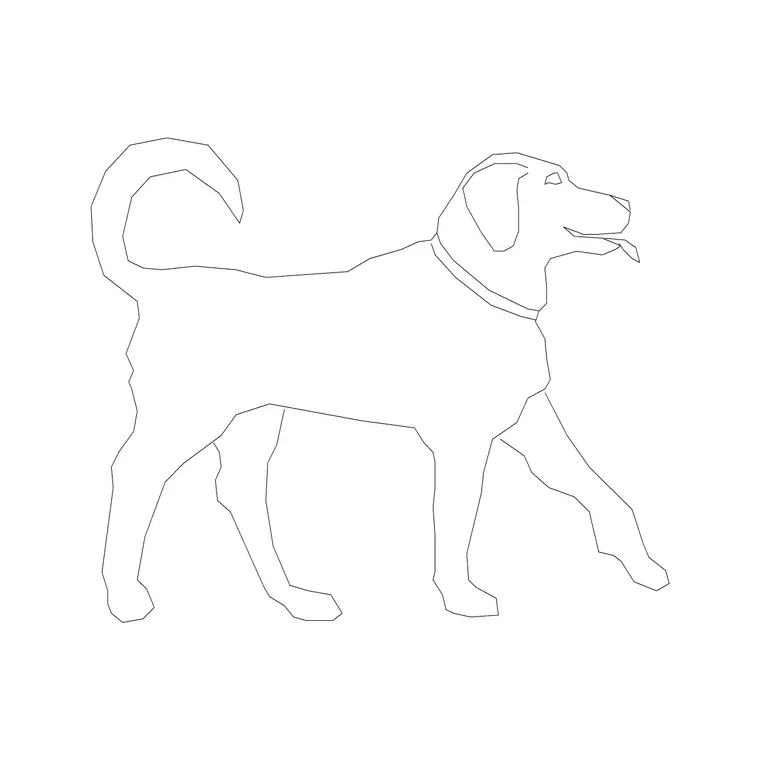
This is where I lean on the dog-1 and dog-2 blocks the most, dropping a larger breed and a smaller breed into a run bank at the correct scale tells you fast whether the width you've drawn actually works, rather than guessing from a generic rectangle. Cat condos, when the program includes them, are a different animal entirely in floor plan terms, typically stacked two or three units high in a bank, with each individual condo footprint often in the 0.5 to 0.6 meter square range, so they belong on their own dimension check rather than being scaled off a dog run number, and testing a cat bank against a dog run block would give a genuinely misleading sense of how much floor area the cat boarding program actually needs.
Bringing the blocks in and checking scale
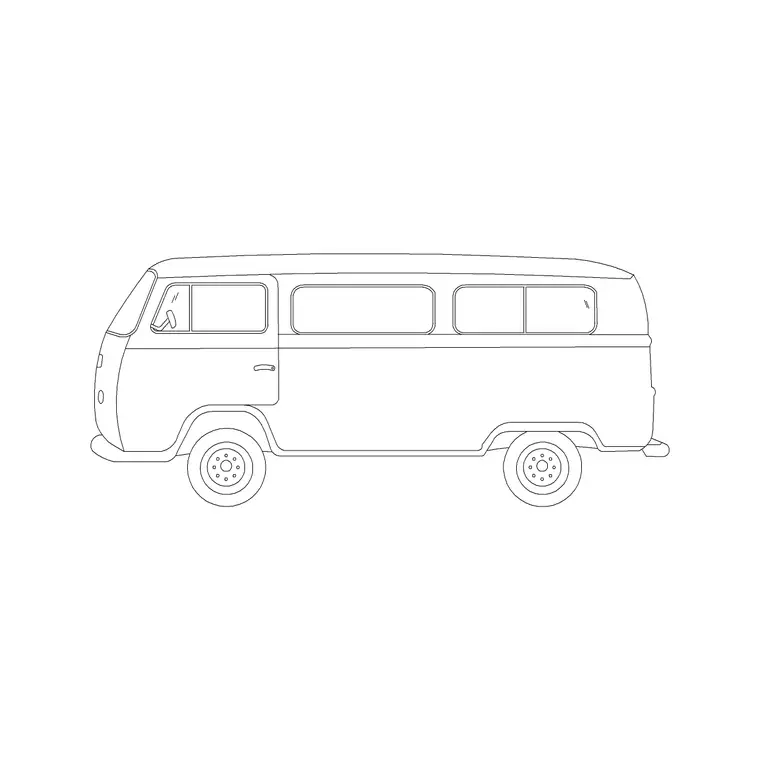
I pull the dog blocks from our animals category and populate a whole boarding wing at once rather than testing one run in isolation, because clearance problems in kennel banks usually show up between runs, not inside a single one. For the front of house, a sofa-set-plan-1 block gives a fast, honest seating count for the reception lounge, and if the facility offers pickup and drop off service, a van block sized against the loading door tells you whether a groomer's van can actually pull up and unload without blocking the client lot.
As always, check that the block's insertion units match your drawing units before you trust any of these clearance checks, that mismatch is the single most common reason a block looks right on screen and reads wrong on a printed plan.
Where these plans usually go wrong
The most common note I give is that grooming noise sits directly against a boarding wall meant for overnight sleep, which sounds minor until you've had a client complain their dog didn't rest for three nights straight. The second is a relief yard that's too small for the number of dogs actually boarded on a busy weekend, easy to miss if you size it against average occupancy instead of peak.
The other recurring issue is a single corridor doing double duty, so a staff member walking a reactive dog to the yard has no way to avoid a client sitting in the waiting area with their own leashed dog. A second, staff only path around the back of the kennel block solves this more often than not.
Drainage, ventilation and sanitation the floor plan needs to carry
A kennel floor works completely differently from a typical commercial floor plan because it has to be washed down, often several times a day, so every run needs a floor drain and a slope built into the concrete, commonly a fall of around 1 to 2 percent toward a trench or point drain, and that slope needs to be coordinated on the plan before the run banks are finalized rather than treated as a detail the contractor sorts out later. Ventilation matters just as much, since a boarding wing full of dogs generates ammonia and odor quickly, and most facilities I've drafted plan for a dedicated exhaust system pulling air out of the kennel area at a higher rate than a typical commercial space, with fresh air introduced from the opposite end of the run bank so airflow moves consistently across the kennels rather than just recirculating in place. None of this is something you're specifying as the drafter, but leaving a clear note on the plan calling out where floor drains, slopes and exhaust runs need to be coordinated with the mechanical and structural drawings saves a lot of back and forth once the engineering consultants get involved.
Retail add ons and staff sightlines
Most facilities I draft now build in a small retail zone near reception, leashes, shampoo, food, toys, and it earns its keep as long as the fixtures don't block a staff member's sightline back to the boarding hallway, because supervision matters as much in this building type as circulation does. A self serve dog wash bay has become a common add on too, usually a single stall around 1.2 by 1.8 meters with a raised tub, and it's worth siting near the entrance rather than deep in the grooming area so a client bringing in a muddy dog off the street doesn't have to walk through the whole facility first.
Staff flow is the other thing worth blocking out deliberately rather than leaving to chance, because a groomer moving a wet, freshly bathed dog to a drying table needs a path that doesn't cross the boarding check in counter, and a kennel tech walking a reactive dog out to the yard needs the same consideration. I usually draw a separate staff only loop on its own layer once the client facing rooms are locked, just to confirm it doesn't force two incompatible dogs to pass each other in a narrow hallway.
A simple sequence for laying it out
Bubble diagram first to lock the adjacencies, then a working floor plan at 1:50 for the interior, then populate the run bank with dog-1 and dog-2 to check real clearances, sofa-set-plan-1 in reception, and van plus sedan-car on the site plan to confirm the lot handles both drop off traffic and daily client parking without them colliding.
Further reading
Questions
Frequently asked
How much run space does a boarding dog need?+
Individual dog runs are typically sized 1.2 to 1.8 meters wide and 1.8 to 2.4 meters deep, with group play or relief yards usually planned around 1.5 to 2.5 square meters per dog when several are turned out together.
What's a typical footprint for a grooming bathing station?+
Most bathing tub stations run somewhere in the 0.9 to 1.2 meter square range once you leave working clearance for the groomer, with drying and styling tables closer to 0.6 by 1.2 meters.
Do I need different blocks for cat boarding versus dog boarding?+
It helps. Cat condos are much smaller and usually stack vertically in banks, so testing them against a dog block would give you a false sense of scale. Use the dog-1 and dog-2 blocks for dog runs and treat cat condo dimensions separately.
Free downloads from this article


Free CAD block library
Download the blocks from this article — free, no signup


