Building a photography studio layout from CAD blocks
Sizing a photo studio's shooting floor, cyc wall, lounge and loading area with free DWG blocks, including a real test for automotive shoots.
Saumyajit MaityUpdated 17 July 20266 min read

Ceiling height is the first number I check
Every photography studio brief I've worked from ends up circling back to one question before anything else gets drawn, how tall is the ceiling, because that single number decides whether the space can support overhead lighting rigs and full length shots at all. A general purpose studio wants a minimum shooting ceiling around 3 to 3.6 meters, and if the program includes hanging softboxes or a motorized rig, I push that estimate higher rather than lower. The cyclorama wall itself, the curved cove where wall meets floor to eliminate a visible seam in photos, typically has a cove radius somewhere around 0.6 to 1 meter, which eats real floor area at the base of the wall that a lot of early sketches forget to account for.
Blocking the zones
Beyond the shooting floor itself, a working studio needs a full support program around it.
- The shooting floor and cyc wall, the space that actually earns money - A lighting grid overhead, whether fixed or a moveable pipe grid - A client and guest lounge (sofa-set-plan-1 works well here) - A makeup and hair prep station - A wardrobe or changing room - Gear and backdrop paper storage - A small office or print sales area up front - A loading area sized for equipment vans
Dimension ranges that drive the shooting floor
A minimum shooting floor for a single subject portrait studio is usually somewhere around 4.5 by 4.5 meters once you account for a background sweep and enough distance for the photographer to back up with a longer lens. Product and automotive studios need considerably more, commercial car photography floors commonly run 6 by 9 meters or larger, and this is exactly where a sedan-car block earns its place in the drawing, laid onto the cyc floor at real scale it answers the actual question a client will ask, can this cove genuinely fit a car with room to walk around it and light it properly. Distance from the subject to the camera position matters as much as the floor's raw dimensions, and for a full length portrait or fashion shot, a working rule of thumb is at least 4 to 5 meters of camera to subject distance to avoid the lens distortion that comes with shooting too close on a wider focal length, which means the shooting floor's usable length needs to account for the photographer's own working position, not just the subject and background. Overhead grid height needs a similar buffer above whatever the ceiling minimum is, since a boom arm or a hanging softbox eats into the available height the moment it's lowered into working position, so I generally treat the stated ceiling minimum as the floor for a fully rigged, working shoot rather than the number that already includes lighting equipment.
Practical block use
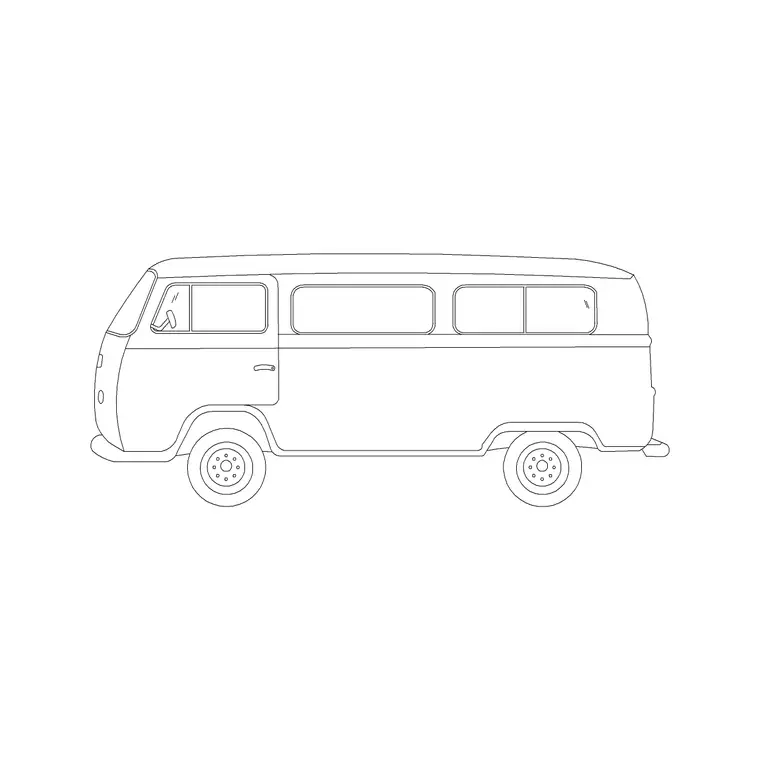
The sedan-car block is the standout tool for this post's use case, since automotive and product photography studios are a real, recurring build type and the single most common early design question is whether the floor as drawn can physically hold the vehicle. Sofa-set-plan-1 goes into the client lounge to check honest seating capacity, van for the gear load in door and route to the shooting floor, and a pine-elevation-1 block works well as a styled prop for a lobby or as backdrop greenery in a lifestyle shooting set, a common request in portrait and lifestyle studios.
Floor finish and structural load need their own line in the brief
The shooting floor itself is a specification decision that belongs on the architectural drawing just as much as the cyc wall curve does, since most photography studios want a seamless, low sheen epoxy or polished concrete floor rather than tile or sheet vinyl, both because visible grout lines or seams show up in wide shots and because a matte, non reflective finish keeps studio lighting from bouncing back into frame in a way that's hard to control in post. For an automotive or heavy product studio specifically, the floor also needs a real structural load rating check, since a loaded vehicle rolling onto a raised floor or a floor with a below grade service trench underneath it is a genuinely different structural condition than foot traffic alone, and that's worth flagging to a structural engineer early rather than assuming a standard commercial floor slab automatically handles vehicle loading without any additional reinforcement. I generally note the expected point load and rolling load on the floor plan itself when a program includes vehicle photography, since it's a detail that's easy to miss when a studio design is developed mostly around lighting and space planning rather than structure.
Power and lighting infrastructure
Strobe lighting draws real current, and a studio built without enough dedicated circuits will trip breakers mid shoot, which is both embarrassing in front of a client and genuinely costly if it happens during a paid booking. I typically plan for multiple dedicated 20A circuits distributed around the shooting floor rather than a single circuit feeding the whole room, and I mark the outlet locations on the floor plan early so the electrician isn't guessing where a photographer will actually want to plug in.
The overhead grid, whether it's a fixed pipe grid or a moveable track system, needs its own layout pass too, with attachment points typically spaced somewhere around 600 to 900mm apart to give a lighting crew enough flexibility to hang softboxes, backgrounds and the occasional boom arm wherever a shoot actually needs them, rather than being locked into a handful of fixed positions that don't suit every job.
Pitfalls that come up in studio reviews
Backdrop paper rolls are typically around 2.7 meters wide, and storage for them needs a long straight run, not a corner closet, something that gets missed constantly in early layouts. Clearance behind the subject for a full length background sweep is another common shortfall, if the photographer can't back up far enough for a wider shot the cyc wall's curve stops doing its job. And a lounge placed directly against the shooting floor wall causes real problems on video shoots, where guest conversation bleeds straight into the audio track, worth a buffer zone or at minimum a solid, well sealed wall between the two. Floor to wall transitions outside the cyc cove, in the storage and prep areas, are worth a second look too, since a hard 90 degree corner anywhere within camera view of a wider shot undermines the whole point of the seamless cyc wall, and it's an easy thing to miss if the cyc wall detail gets all the design attention while the rest of the room's corners are left as standard construction.
A workflow for the whole studio
I lock the ceiling height and shooting floor dimensions first, since those are the hardest things to change later, test the floor against a sedan-car block if automotive or product work is part of the program, then build the support spaces, lounge, makeup, storage, around that fixed core, and finally check the loading route with a van block to make sure gear actually reaches the floor without crossing the client lounge. It's a slower way to draft than starting with the pretty front of house spaces first, but it means the one dimension you genuinely can't fix after the concrete is poured, the shooting floor and its ceiling, gets locked while it's still cheap to change.
Further reading
Questions
Frequently asked
What's the minimum ceiling height for a photography studio?+
A general purpose shooting space wants around 3 to 3.6 meters minimum. If the program includes hanging softboxes or a motorized lighting rig, plan for more headroom than that baseline.
Can a small studio floor really fit a car for product shoots?+
It depends on the floor size. Commercial automotive photography floors commonly run 6 by 9 meters or larger. Dropping a sedan-car block onto your drawn cyc floor at real scale is the fastest way to answer this honestly for a specific space, since it accounts for both the vehicle itself and the working room a crew needs to light and shoot around it.
How big should the client lounge be?+
There's no fixed rule, but laying a sofa-set-plan-1 block into the space at real scale gives an honest seating count, which matters more for lifestyle and portrait studios where clients often bring family members or stylists along. I generally plan for at least one full seating group even in a small studio, since an empty lounge reads as unfinished the moment a client walks in with company.
Free downloads from this article


Free CAD block library
Download the blocks from this article — free, no signup


