Vestibule and Lobby Door Block Combinations Explained
How to pair outer and inner door blocks in a vestibule without the swing arcs colliding, plus what changes once you're past it into the lobby.
Saumyajit MaityUpdated 22 June 20265 min read
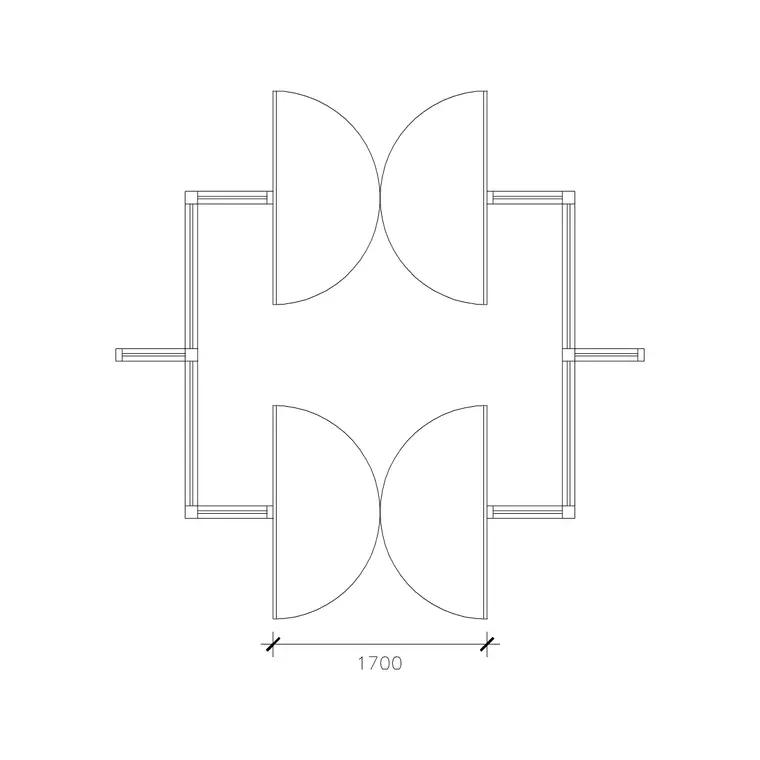
What a vestibule is actually doing architecturally
A vestibule is basically an airlock, a small enclosed space between two sets of doors that stops wind, weather, and in some climates a lot of heat loss, from moving straight through a building every time the entrance opens, and in commercial work it's often a code requirement above a certain building size rather than a design choice. On plan it shows up as two door openings in quick succession, an outer set and an inner set, with a small enclosed floor area, typically in the range of a metre and a half to two and a half metres deep depending on the door swings involved, sitting between them.
Drafting a vestibule well is really about making sure the two door swings don't collide with each other in that small space, which sounds obvious until you are the one who placed both doors swinging inward and realized neither can fully open at the same time.
Climate is really what decides how seriously a project treats this, a building in a cold northern climate or one with aggressive HVAC zoning will often make the vestibule a hard code requirement above a modest floor area threshold, while a mild climate project might only include one as a design preference for noise or dust control rather than thermal performance. Either way, once a vestibule is in the program, the door swing coordination inside it is the same drafting problem regardless of which reason put it there.
Picking the outer door
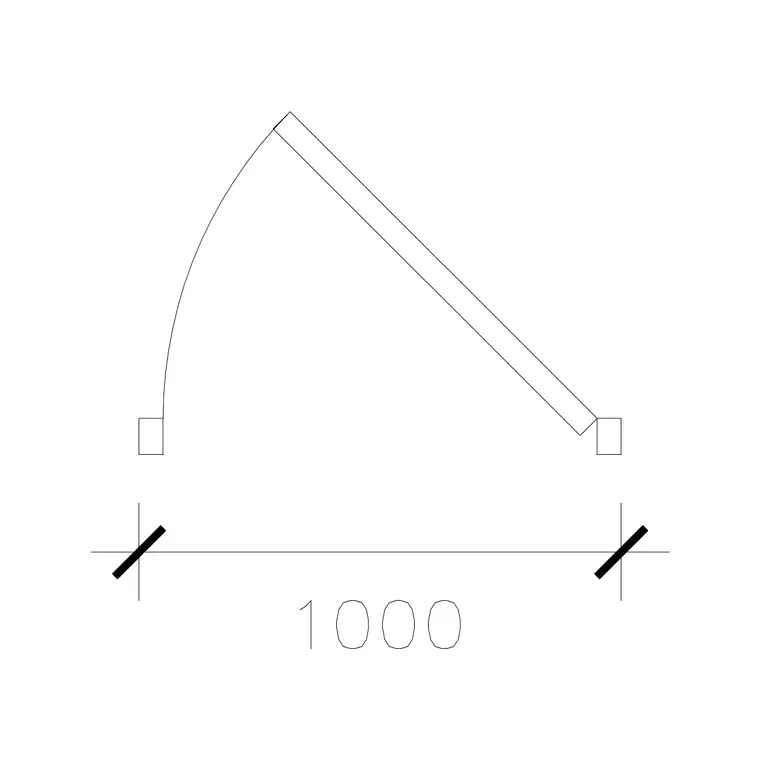
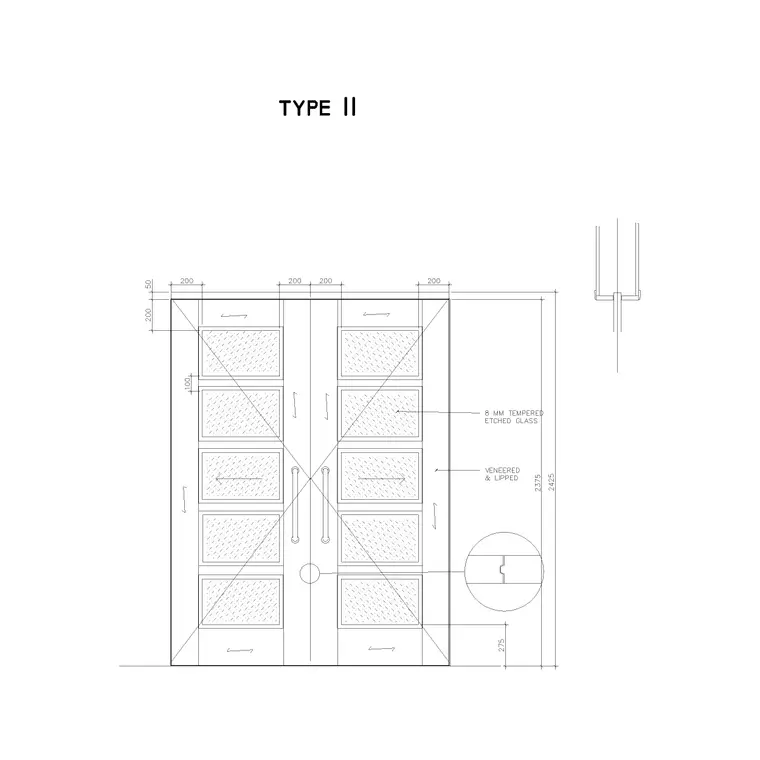
The outer, street facing door in a vestibule is almost always single acting for sealing reasons, and it's usually the more substantial leaf, sized for higher traffic if it's a commercial or institutional entrance. The double panle bs swing vestibule door block on this site is drawn specifically with this condition in mind, a panel construction single acting swing door proportioned for that outer position, and it's worth using as a starting reference even if you end up modifying panel detail or width for your specific project.
For a wider commercial entrance, the double acting door block can work as an outer leaf too, though as covered in a related post on this site, double acting hardware doesn't seal well, so for an exterior facing outer door I would default to single acting unless there's a specific traffic reason not to.
Picking the inner door
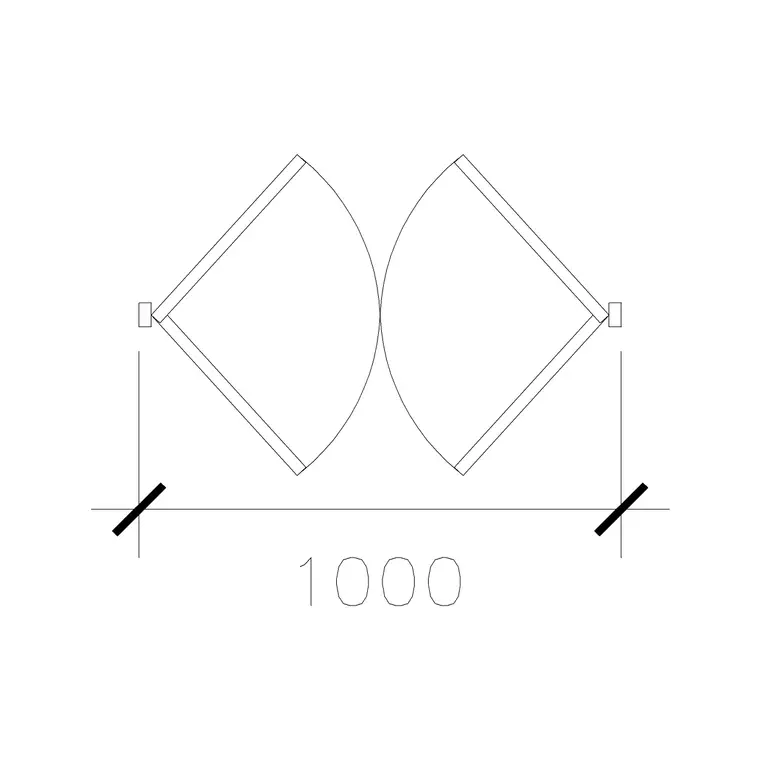
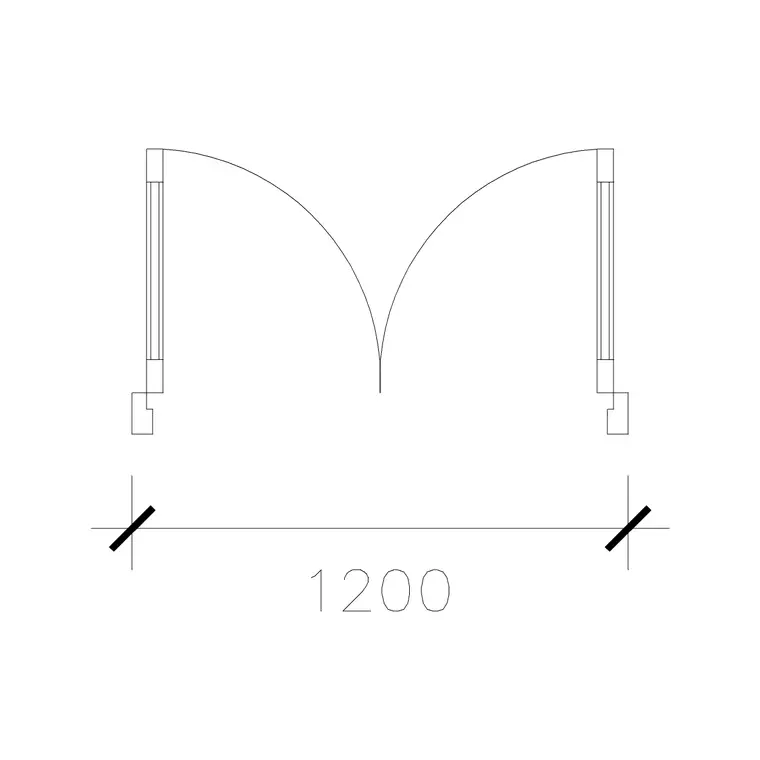
The inner door, the one facing into the lobby proper, has more flexibility because it's not fighting weather directly, so this is where double acting genuinely makes sense if the building has heavy two way foot traffic, staff or public moving through with hands full. In lighter traffic settings, a standard single acting swing, something like the 1000 mm wide dd double acting block's double leaf sizing, again check the arcs and not just the name, or a laminated pair from the 1200 mm dd laminated door, works fine and is simpler to specify and maintain.
Sightline is a genuine factor on the inner door too, not just traffic, since a solid inner leaf means someone approaching from the lobby side can't see whether the outer door is currently in use, which is a minor but real annoyance in a busy building entrance. A glazed inner leaf, even a narrow vision panel rather than a full glass door, solves that cheaply and is worth suggesting on any vestibule serving moderate to heavy foot traffic.
The swing clash checklist for the space between them
Before finalizing a vestibule layout, trace both door arcs into the enclosed space and check three things, do the two arcs overlap at any point, is there still a clear walking path through the space when both doors are open, and does the vestibule floor area meet whatever minimum your local code requires, which varies but is generally sized to the wider of the two door widths plus circulation.
If the arcs do overlap, the fix is usually to offset the doors so they are not directly in line, angle the vestibule slightly, or switch one leaf to a double leaf configuration to shrink its individual swing radius. For instance on a narrow storefront vestibule I will often stagger the inner and outer doors rather than aligning them dead centre, which avoids the clash entirely and doesn't cost any extra floor area.
Mat wells and flooring transitions are worth coordinating into this same check while you're at it, since a recessed entry mat well sized for the outer door's approach can sometimes eat into the same floor area the inner door's swing needs, and catching that overlap on the architectural plan before it becomes a flooring contractor's problem on site saves a genuinely awkward field conflict.
Lobby doors beyond the vestibule itself
Past the vestibule, lobby doors, the ones leading from the lobby into corridors, stairwells, or tenant spaces, don't carry the same weather sealing requirement, so this is where flush laminated doors like the 1000 mm laminated door tend to reappear, sized to match whatever corridor width standard the building is using. Glazed options like the double wooden door with glass block are also common here, since a lobby corridor door benefits from sightlines that a solid flush door doesn't give you, letting people see someone approaching from the other side before a collision happens.
Accessible and automatic entry conditions in a vestibule
A growing share of commercial vestibules now include an automatic or accessible operator on at least one leaf, usually the outer door, which changes the plan level consideration again, an automatic swing operator needs its own clear floor space to function correctly, generally more than a manually operated leaf of the same width, since the code driven clear floor requirements for accessible approach are more generous than a simple swing clearance check. If you know early that a project needs an accessible entry, it is worth sizing the outer door and the vestibule itself slightly larger than the bare minimum swing clearance would suggest, since retrofitting an automatic operator into an undersized vestibule later is a genuinely awkward and expensive fix.
Push button or motion activated openers also usually need a mounting location on the approach side, which is worth marking on the plan even at schematic stage, because it affects where a handrail, a planter, or signage can go without blocking the sensor or the button's reach range. It is worth checking this timing detail too, an inner door on a motion sensor that opens before someone has fully cleared the outer leaf is a real, if minor, collision risk in a busy commercial lobby, and a short delay setting on the operator is usually enough to resolve it without redesigning the vestibule itself.
Further reading
Questions
Frequently asked
How deep should a vestibule be between two door sets?+
There's no single fixed number since it depends on door swing and local code, but a working range to start from is roughly one and a half to two and a half metres, enough for both door swings to clear without overlapping and to leave a person standing space between them.
Can both vestibule doors be double acting?+
It's possible but uncommon, mainly because the outer door needs to seal against weather and double acting hardware doesn't hold a seal well. The typical combination is single acting outer, double acting or single acting inner depending on traffic.
Do vestibule doors need to be the same width?+
Not necessarily, though matching or near matching widths tends to look more intentional on elevation and simplifies the schedule. What matters more structurally is that the vestibule floor area accommodates both swings without a clash.
Free downloads from this article

Free CAD block library
Download the blocks from this article — free, no signup

