Swing, Sliding, Pocket or Bifold: Choosing a Door Block
How to pick the right door mechanism, swing, sliding, pocket or bifold, for a floor plan, with realistic clearance ranges for each condition.
Sumana KumarUpdated 19 April 20266 min read

Why the mechanism decision comes before the block search
I've laid out enough residential and small commercial plans now to know that the mistake usually isn't picking the wrong door size, it's picking the wrong door mechanism and only noticing once the swing arc is eating into a stair run or a sliding leaf has nowhere to slide into. The block library will hand you dozens of door blocks the moment you search for a door, and it's tempting to grab whichever plan view looks closest to the opening width you need and move on, but the mechanism, swing, sliding, pocket or bifold, is really the first decision, because it determines how much floor and wall area the door actually consumes once it's operating, not just sitting closed in the opening.
At the end of the day a door block in AutoCAD is just a 2D symbol, so the software won't stop you from placing a swing door where a pocket door belongs, it will happily let the arc overlap a kitchen island or a bed. That's on the drafter to catch, and the fastest way to catch it early is to think through mechanism first, dimension second.
Swing doors, the default for a reason
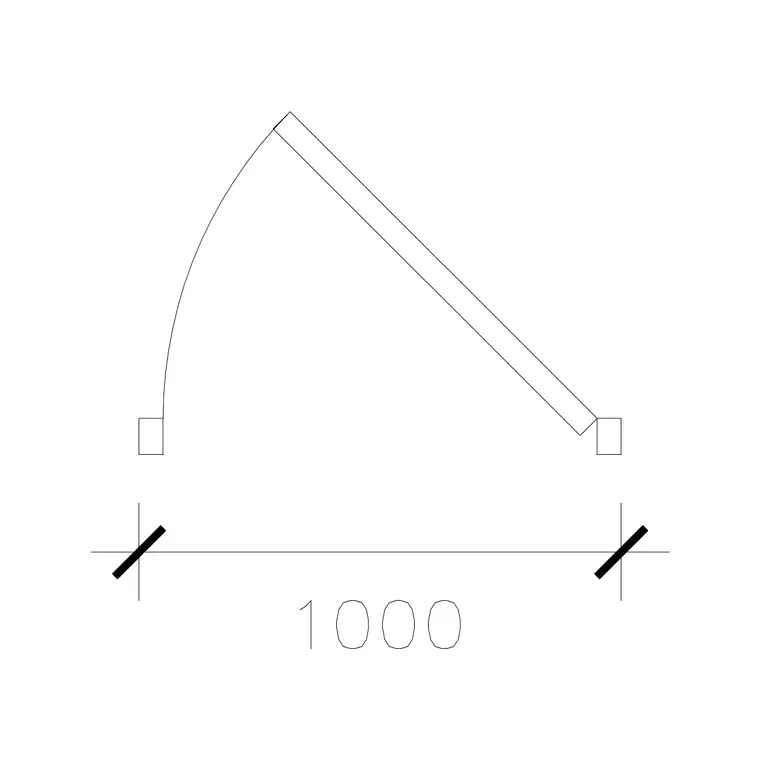
Swing is still the mechanism you will use on the majority of a residential plan, entrances, bedrooms, bathrooms, most interior partitions, because it's the simplest to build, the cheapest hardware, and the easiest to weatherstrip and seal. Single leaf swing doors on this site, like the 1000 mm laminated door block, typically cover leaf widths in the 700 to 1000 mm range for interior use, and the plan view comes with the quarter circle swing arc already drawn, which is the part people skip redrawing by hand and shouldn't, because that arc is your real clearance check.
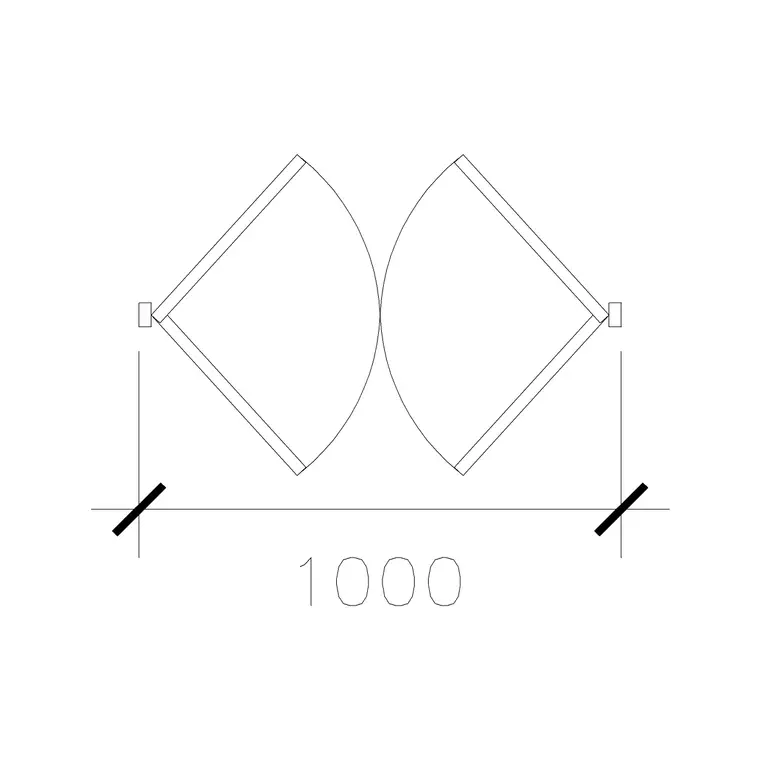
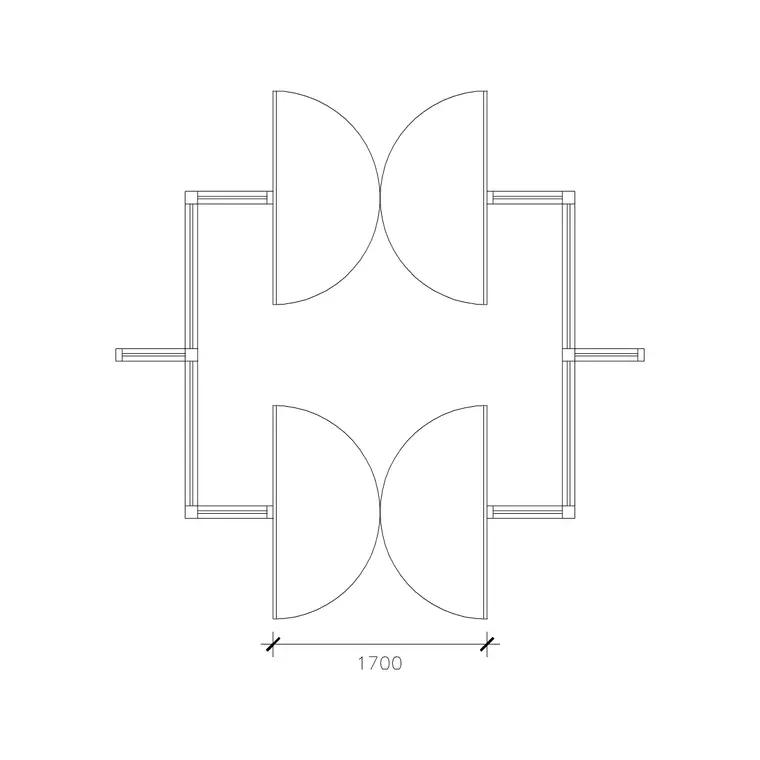
The double leaf versions, the double acting door and the 1000 mm wide dd double acting block for instance, are usually sized for openings in the 1500 to 1800 mm range and are drawn with both leaves and both arcs, so you can rotate the whole block to match your wall orientation without reconstructing the geometry. The catch here is always the same one, leave roughly the leaf width clear on the room side the door swings into, and check it against furniture, not just walls.
Hardware for a swing door stays simple across the board too, a standard three hinge set for a full height residential leaf, occasionally four on a taller or heavier door, and a mortise or cylindrical lockset depending on the level of security the opening needs. That simplicity is part of why swing dominates the door schedule on most projects, any hardware supplier stocks it, any site crew can install and adjust it without a callback, and it's the mechanism a plan reviewer expects to see unless there's a specific reason otherwise.
Sliding doors, when there's no room for an arc
Sliding mechanisms earn their keep in exactly the situation swing doors fail at, tight circulation where an arc simply doesn't fit, think narrow hallways, closets, or wide openings between a living and dining space. A surface mounted slider runs on a track fixed to the wall face and needs roughly the door's own width in clear wall to slide into when open, so if you are planning one, block out that runway on the plan before you commit the layout, not after.
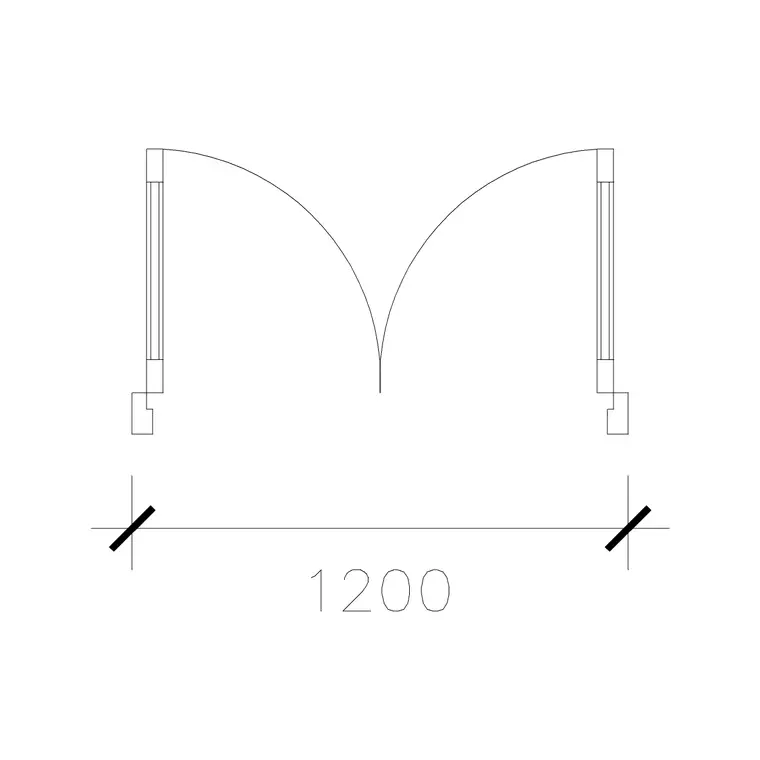
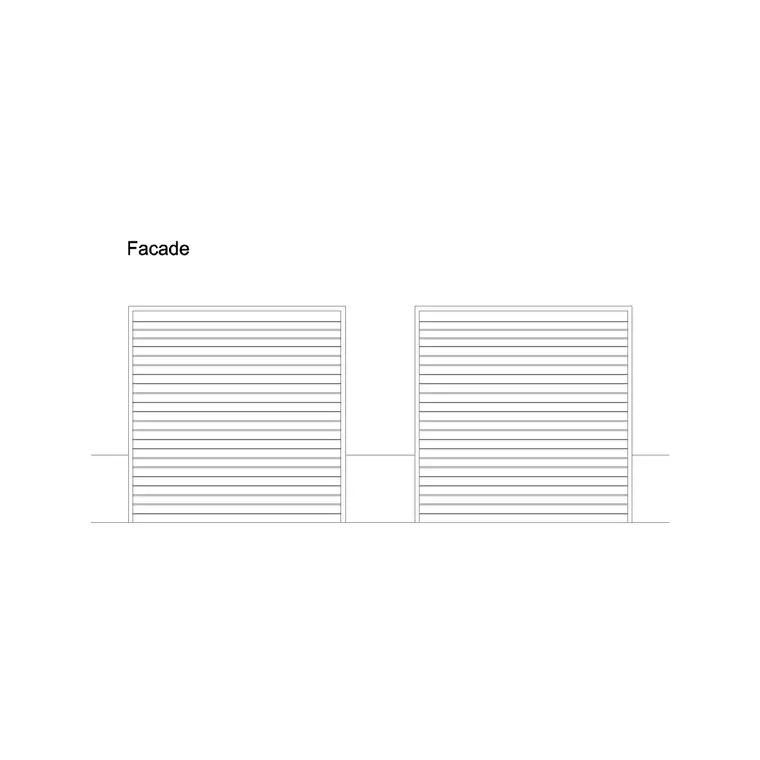
This catalog leans harder into swing and double acting mechanisms than pure sliders in the doors category right now, so for a sliding condition I will usually take a laminated door leaf block like the 1200 mm dd laminated door, resize it to the opening, and redraw it in its open position flat against the wall rather than swung into the room, which takes a couple of minutes and gives an accurate plan read. The garage door elevation shutter block is worth a look too if you are documenting a sliding or roller shutter mechanism specifically, since that one's drawn in elevation and shows the guide tracks clearly.
Pocket doors, the space you don't see until the wall is built
A pocket door disappears into the wall cavity when open, which architects love because it frees floor space completely, but the catch is that the wall itself has to be built to receive it, usually a stud cavity roughly the width of the door leaf plus a bit of running clearance, so an 800 mm pocket door realistically needs close to a metre of wall depth behind the opening with nothing else in that run, no switches, no outlets, no structural blocking.
I usually draft this by taking a single swing door leaf, stripping the swing arc, and drawing it as a flat rectangle recessed into the wall thickness at the pocket location, labelled clearly so the framing contractor knows a cavity wall is coming. It's a small amount of extra drafting time and it saves a change order once framing starts and someone discovers there's a stud where the door was supposed to travel.
Bifold doors, good for wide openings on a budget of wall space
Bifold panels fold in half as they open, so they need roughly half the swing depth of a single door of the same width, which makes them a reasonable middle ground between a full swing and a full slider, common on closets and laundry openings in the 1200 to 1800 mm range. On plan, I build these from a swing leaf too, just split into two narrower panels hinged together, drawn in the open, folded position so the clearance reads correctly for anyone reviewing the drawing.
None of that is difficult, it's really just a matter of remembering that the mechanism changes the geometry you need to show, not only the label on the door tag.
How I actually make the call on site drawings
My rule of thumb, and it's not complicated, swing where there's room and where the seal matters, like exteriors and bathrooms, sliding where the opening is wide and the wall run is clear, pocket where floor space is precious and you can commit the wall cavity early, bifold where you want more opening than a swing door gives without losing full slider depth. For instance a laundry closet almost always gets a bifold or sliding pair from me, a primary bedroom entry almost always gets a swing, and a bathroom off a small hallway is the one case I will fight for a pocket door even though it costs more to frame.
Once the mechanism is decided, dropping in the right block from the doors category and scaling it to your actual opening width is the easy part.
A mistake I made early on, and one I still see in junior work, is defaulting to swing everywhere out of habit and only discovering the clearance problem once furniture gets laid into the plan, a swing door placed in a small bedroom that clips the foot of a queen bed the moment it's drawn to scale. Now I lay furniture in roughly at the same time as I'm placing doors, even in schematic form, specifically so a swing conflict shows up while it's still a five minute fix rather than after the schedule's been issued.
Further reading
Questions
Frequently asked
Can I convert a swing door block into a sliding door on the plan myself?+
Yes, and it's common. Take the leaf, remove the arc, mirror or rotate it flat against the wall in the open position, and resize the leaf width to match your track length. It's faster than hunting for an exact sliding block and gives you full control over the dimension.
What clearance should I leave for a swing door in a small bathroom?+
As a starting point, leave the full leaf width clear on the swing side plus a bit of margin, typically the leaf width plus 50 to 100 mm, before any fixture. If that doesn't fit, that's usually your sign to switch the mechanism to a pocket or an outward swing instead.
Do pocket doors need a different door schedule entry than swing doors?+
Yes, note the mechanism explicitly in the schedule, not just the width and height, because the wall type callout for a pocket door needs to flag the cavity depth to framing, which a standard swing door tag won't communicate.
Free downloads from this article
Free CAD block library
Download the blocks from this article — free, no signup

