French Door vs Patio Slider: Which Door Block Fits
French doors swing, patio sliders glide. Here's how to decide between them for a patio opening, with realistic width ranges for each.
Saumyajit MaityUpdated 27 June 20265 min read
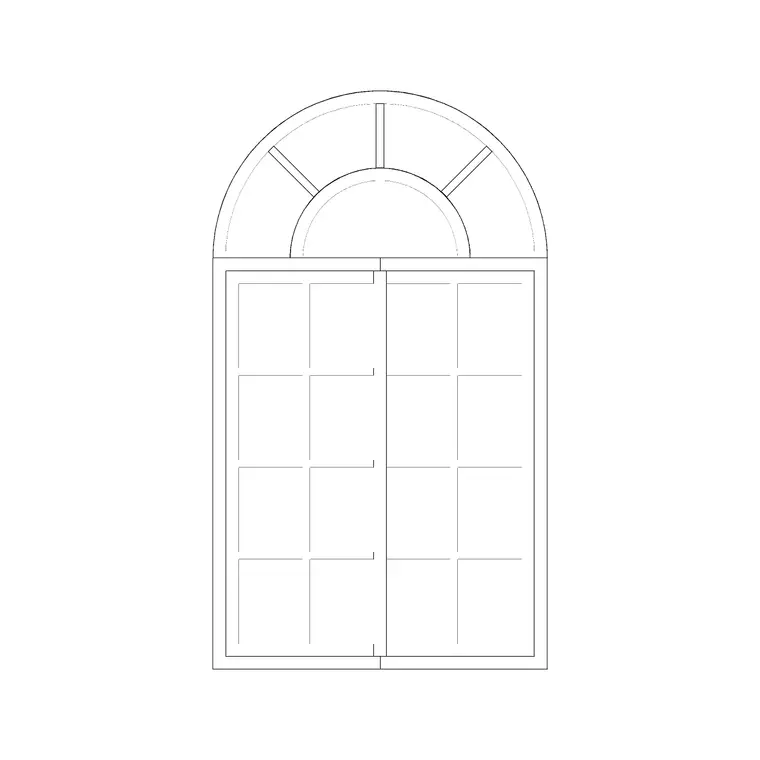
Two very different ways to open a wall to the outside
French doors and patio sliders solve the same basic problem, a wide opening connecting an interior room to a deck, patio, or garden, but they solve it in opposite ways, French doors swing open on hinges like a regular double door, while a patio slider glides horizontally on a track and never actually swings into either space. Which one belongs on a given plan comes down mostly to what's happening on both sides of that opening, how much interior floor space the swing would eat, and how much exterior clearance the slider's track would need.
French doors, when swing space is available on both sides
A French door pair opens fully, giving the widest possible clear opening once both leaves are swung back, which is genuinely nice for entertaining or for moving large furniture through, but it demands swing clearance on whichever side it opens into, and often people want it opening outward onto the patio so it doesn't eat interior floor space, which then means checking that the swing doesn't collide with outdoor furniture, a railing, or steps right outside the door.
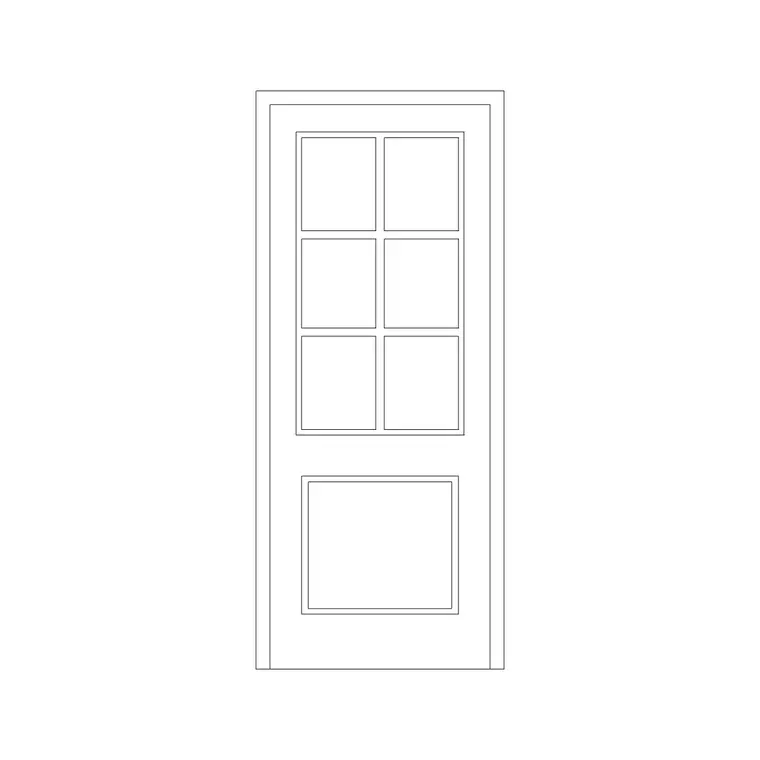
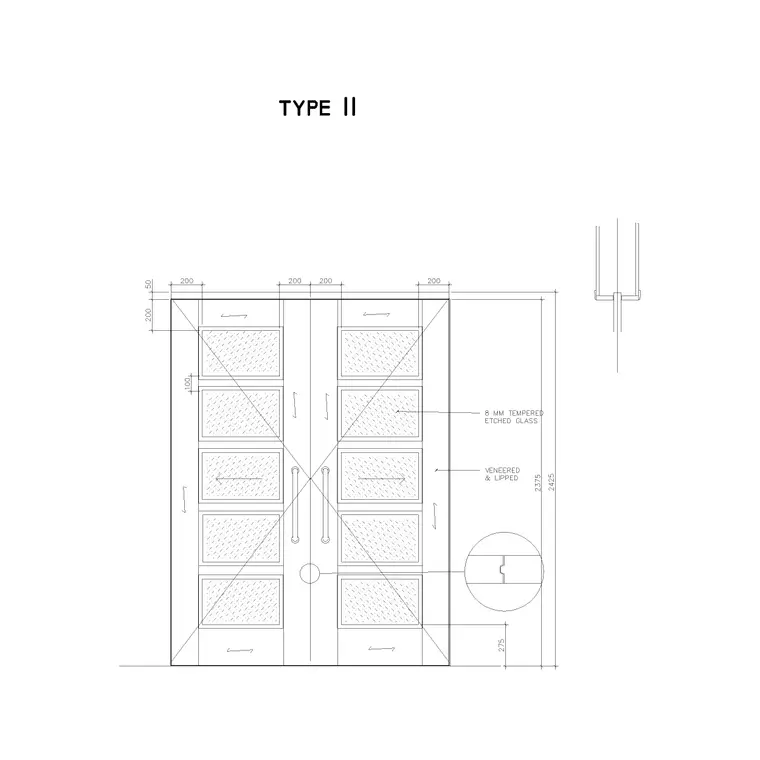
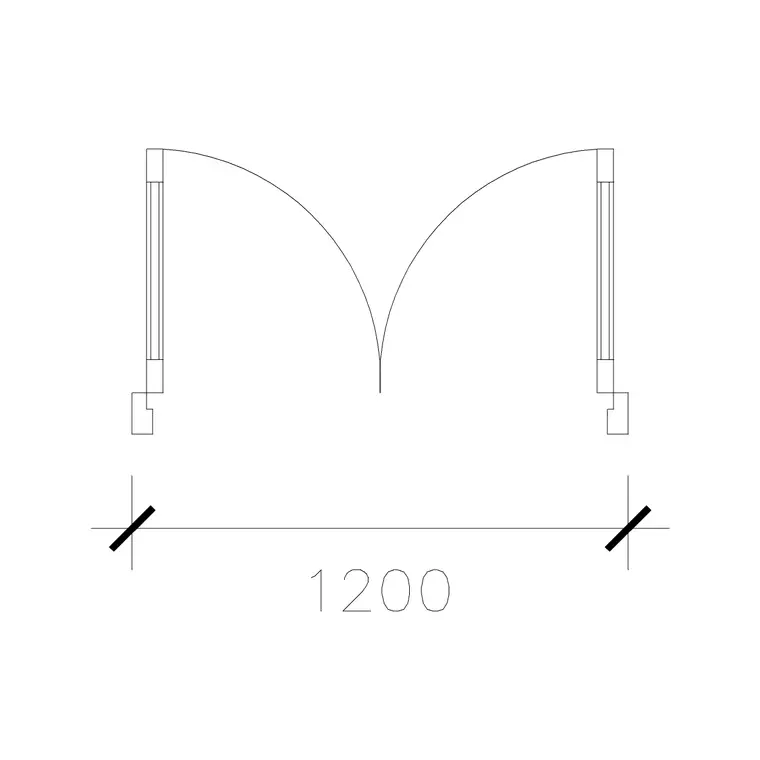
The french double door and wooden french door 2 blocks on this site are both sized for this condition, double leaf, swing hinged, drawn with the paired arcs so you can see the full clearance footprint before committing the layout. Glazing is basically standard on French doors, since letting light through is half the point, and the double wooden door with glass block is a reasonable stand in reference for that glazed panel proportion if you are detailing sightlines.
Screen options are worth mentioning here too, since a swinging screen door paired with a French door pair adds its own swing clearance requirement on top of the door itself, which is easy to forget when you're only checking the primary leaf's arc. If insect screening is part of the spec, and in a lot of climates it has to be, factor that second swing into the same clearance check rather than treating it as an afterthought added on site.
Patio sliders, when floor space on either side is tight
A slider never intrudes into the room or the patio because it travels sideways within its own frame, which makes it the obvious choice when there's a narrow deck, a tight furniture layout right against the opening, or simply a preference for keeping both sides of the threshold completely clear at all times. The tradeoff is that a sliding door only ever opens to about half its total width, since one panel stays fixed while the other travels behind or in front of it, so for the same net usable opening you generally need a wider overall unit than an equivalent French door pair.
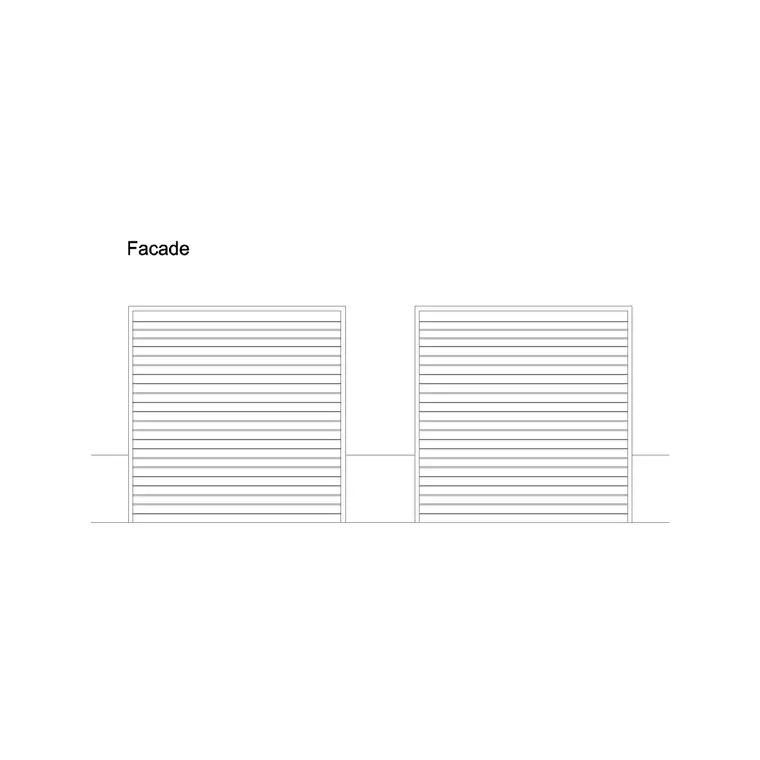
This catalog is stronger on swing and double acting mechanisms in the doors category right now, so for a patio slider elevation I typically start from the garage door elevation shutter block for the track and rail detailing convention, then adapt the panel proportions and glazing to match a residential patio slider rather than a garage unit, which takes some editing but gets the mechanism logic right faster than starting from a blank sheet.
Multi panel sliding systems are worth a mention too for anyone working a larger opening, three or four panel configurations that stack together or pocket into the wall, since these can open a much wider net opening than a standard two panel slider while still keeping both sides of the threshold clear. They're less common on this catalog's current block set, but the underlying logic, track length roughly matching the panel that needs somewhere to travel, still applies whether you're detailing a two panel or a four panel arrangement.
How the wall condition actually decides it
For instance, a narrow row house with a small rear yard almost always gets a slider from me, because there simply isn't room for a French door's swing without it hitting a fence or a grill within the first year of the homeowner living there. A larger suburban lot with a generous patio, on the other hand, is where French doors genuinely shine, the swing has room, the sightlines when open are better since there's no door frame bisecting the view the way a slider's stacked panels can, and the classic look tends to suit larger, more traditional elevations better than an aluminum slider frame does.
Orientation plays into this beyond just yard size too, a patio opening facing prevailing wind and driving rain will put more stress on a French door's multiple seal points than a slider's simpler continuous track, so on an exposed elevation I lean toward a slider even when the lot has plenty of room for a French door's swing, purely because the weather performance tips the decision.
Dimension ranges worth knowing before you size the opening
French door pairs for residential patio openings typically run in the 1500 to 1800 mm total width range, occasionally wider for a statement opening, with each leaf glazed to somewhere around two thirds to three quarters of its face for daylight. Patio sliders tend to run wider overall, often 1800 to 2400 mm and up, precisely because only half the width opens at once and homeowners still want a generous usable gap. Both typically sit at standard door heights, right around 2000 to 2100 mm, matching whatever the rest of the building's door heights are set to, so height rarely drives the decision, width and swing versus slide clearance does.
Security and weatherproofing details that come with the mechanism
The mechanism you choose also decides what hardware conversation happens next. French doors, because they have multiple swing points and typically a pair of active and inactive leaves, need multi point locking hardware to secure properly, engaging the frame at the top, bottom and middle of the inactive leaf, which is more hardware than a single lockset and worth noting on a specification so it doesn't get value engineered down to a basic latch. Patio sliders lock at a single point along the meeting rail, simpler hardware, but that single point is also the one weak spot a slider has security wise, so pairing it with an auxiliary pin lock or a track blocking bar is a common and inexpensive upgrade worth mentioning to a client.
Weatherproofing follows a similar split, a French door pair has more seal length to maintain since there are more meeting points between frame and leaf, while a slider's continuous track and single meeting rail is generally easier to weatherstrip consistently over the life of the unit, one more small factor that tips the decision toward a slider in a genuinely exposed, weather heavy location.
Further reading
Questions
Frequently asked
Do French doors need a threshold detail different from a standard interior door?+
Yes, exterior French doors need a weathered threshold and typically a sill detail to shed water, which an interior double door block won't show, so add that detail separately when adapting an interior double door block for an exterior patio condition.
Can a patio slider be single leaf instead of a pair?+
Yes, single panel sliders exist and work well for narrower openings, but the two panel arrangement is far more common for patio scale openings since it gives a wider net opening for the same track length.
Which is better for accessibility, French doors or a patio slider?+
Sliders generally test better for accessibility since there's no threshold swing to navigate around and the sill can often be built nearly flush, though both can work with the right hardware and threshold detailing.
Free downloads from this article
Free CAD block library
Download the blocks from this article — free, no signup

