Single Acting vs Double Acting Door Blocks Explained
What single acting and double acting actually mean on a door block, where each belongs on a plan, and what changes on the hardware and schedule.
Sumana KumarUpdated 3 June 20266 min read
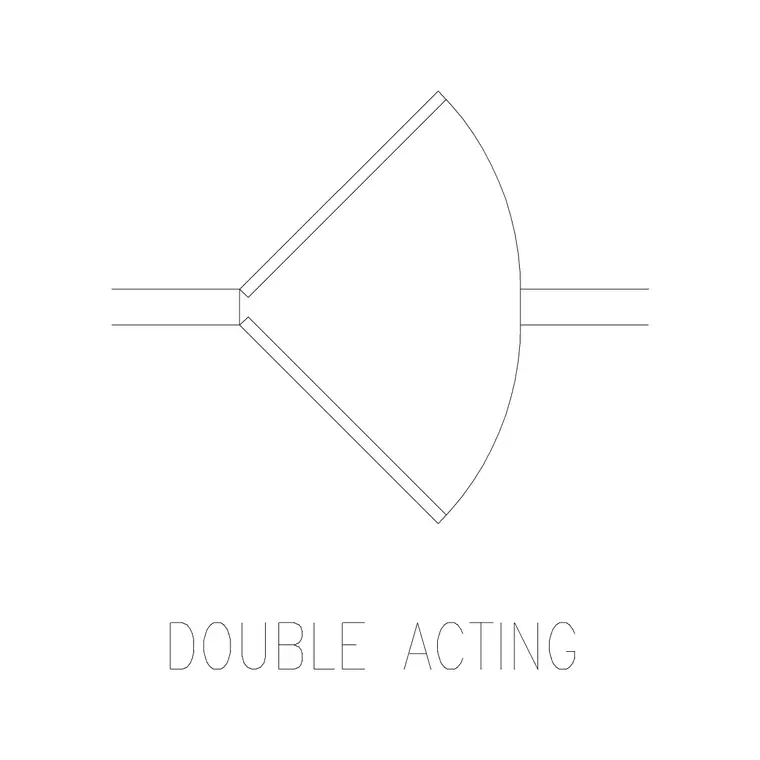
What single acting and double acting actually mean
Single acting means the door swings one direction only, into a room or out of it, and stops there, which is the mechanism behind almost every interior and exterior door you have ever walked through without thinking about it. Double acting means the door swings both ways off the same hinge line, push it from either side and it opens, let go and a spring or a floor closer pulls it back to centre, so it never sits fully open or fully closed on its own.
On a CAD block that difference shows up in the plan view as one arc versus two mirrored arcs drawn off the same hinge point, and it's genuinely worth checking which one you have downloaded before you drop it into a schedule, because the two get filed under similar looking names in a lot of libraries.
Where single acting is basically the only sensible choice
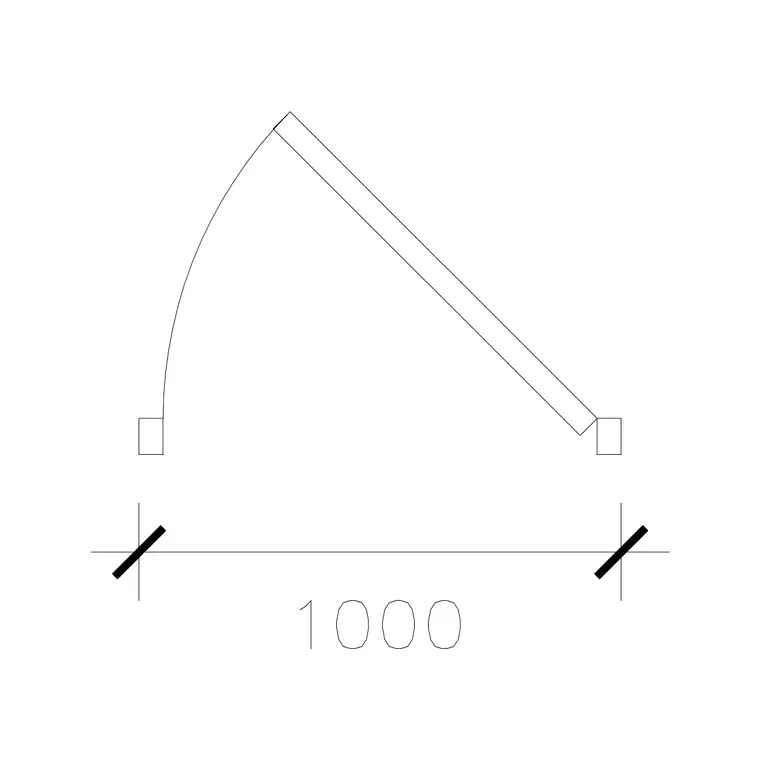
Any door that needs to seal, an exterior entrance, a fire rated door, a bathroom, a bedroom, has to be single acting, because a double acting door can't hold a weatherstrip or a proper latch against both faces at once. The 1000 mm laminated door block on this site is drawn single acting, a straightforward 90 degree swing off one hinge side, and that single leaf plan view covers the bulk of residential interior openings in the 700 to 1000 mm width range.
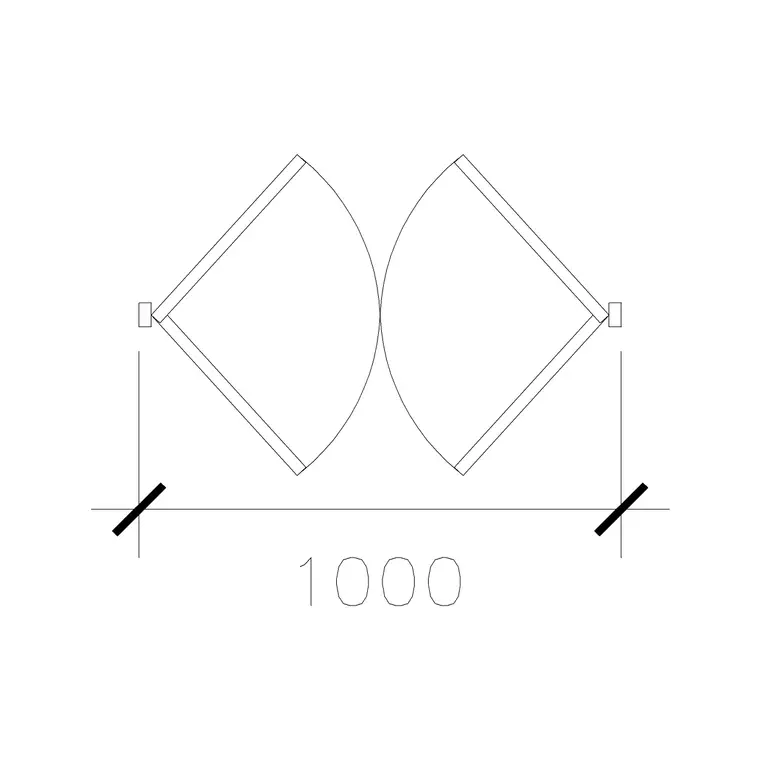
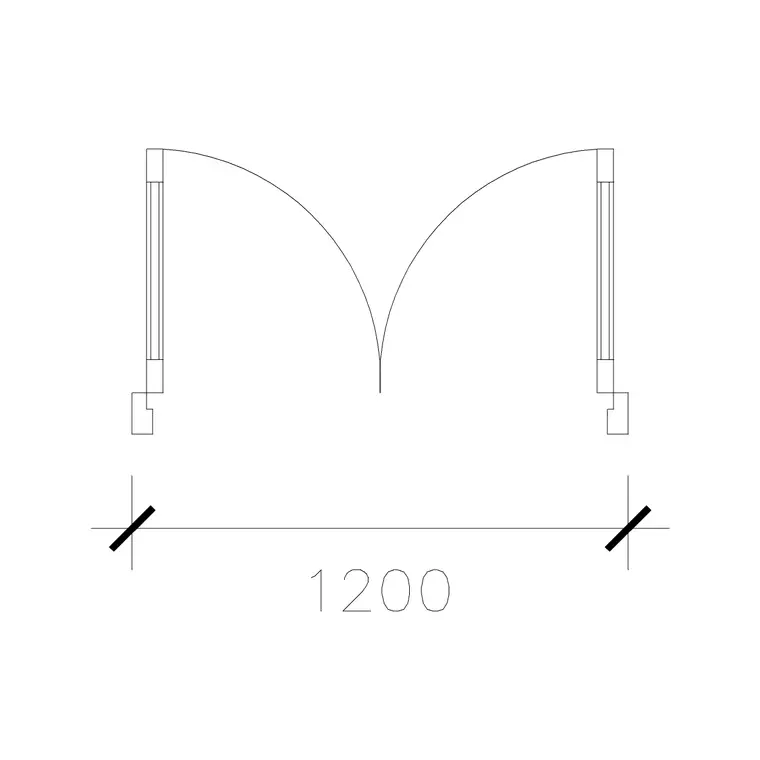
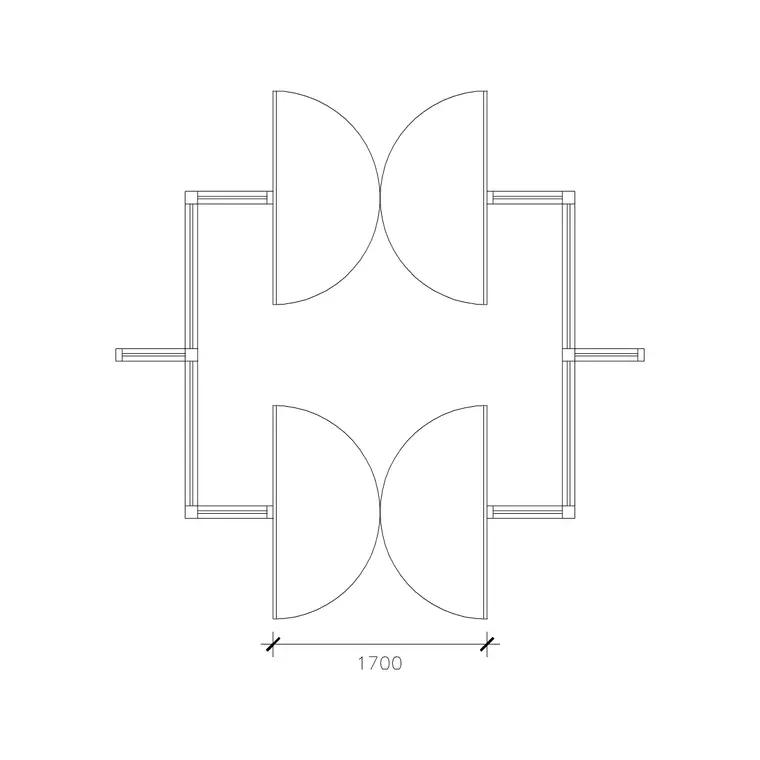
For a double leaf single acting opening, something like an entrance or a study with a wider clear width requirement, the 1000 mm wide dd double acting block's naming is worth reading carefully, because dd there refers to double door, not double acting, which is exactly the kind of mislabel trap I mentioned above, so always open the block and check the arcs before you trust the filename.
It's worth adding that single acting doesn't mean limited to one direction relative to the wall, plenty of single acting doors are specified to swing outward on an egress path or inward on a standard interior room, the single in single acting refers to the hinge only ever letting the door travel one way from closed, not which side of the wall it ends up on. Confusing those two ideas is an easy trap for anyone newer to reading door hardware conventions.
Where double acting earns its keep
Double acting doors show up in kitchens with a pass through to a dining area, in commercial corridors where staff are pushing carts through with both hands full, and in some vestibule and back of house conditions where traffic needs to flow both directions without anyone stopping to check a handle. The double acting door block on this site is drawn with the pair of mirrored arcs already in place, which is the detail to look for visually, if you only see one arc off the hinge, it's single acting no matter what the filename says.
Because these doors rely on a spring hinge or floor closer to recenter themselves, they are basically never specified for anything that needs to hold a seal, so keep them out of exterior walls and fire rated partitions on your plan.
What changes on the drawing once you know which one you're placing
For instance, a single acting door tag needs a swing direction called out clearly, left hand or right hand, in or out, because that determines which side the hardware sits on and which way the frame stops are cut. A double acting door doesn't need that same left or right call since it swings both ways, but it does need the hardware note changed to spring hinge or floor closer instead of a standard butt hinge and latch, and that's a detail I have seen missed on schedules more than once, where a double acting leaf got specified with standard door hardware by mistake because the schedule template was copied from a single acting entry.
The floor clearance also reads differently. A single acting door needs clear floor on one side only, the side it opens into, while a double acting door needs clearance checked on both sides of the hinge line, which matters more than people expect in a tight kitchen pass through.
For instance, I once inherited a set where every kitchen pass through door on a restaurant floor plan had been scheduled with a standard cylindrical lockset, clearly copied down the column from the single acting entries above it, on doors that were unmistakably double acting in the block geometry, mirrored arcs and all. Nobody had actually checked the hardware column against the drawn mechanism, and it only got caught because the hardware supplier called asking why a spring hinge project was quoting standard butt hinges. Cross checking the schedule against the block geometry, not just against the previous row, is the habit that prevents this.
A quick way to check which mechanism you actually downloaded
Open the block, zoom to the hinge point, and count the arcs. One quarter circle arc off one side means single acting, two mirrored arcs off the same hinge point mean double acting. If the block has no arc at all, it's usually drawn in the closed position only and you will need to add the swing indication yourself before it's useful on a permit set, since most reviewing authorities expect the swing direction shown on plan, not just implied.
Hardware and maintenance differences worth budgeting for
Single acting hinges, a standard butt hinge and a mortise or cylindrical lockset, are inexpensive, widely stocked, and simple enough that most site crews can install and adjust them without specialist help, which is part of why single acting stays the default across nearly every category of interior and exterior door. Double acting hardware, spring hinges or a floor mounted closer, costs more per leaf, needs periodic adjustment as the spring tension settles or the closer's oil dampening wears, and if it's not maintained the door either swings too hard and slams or drifts and doesn't fully close, neither of which is acceptable on a busy kitchen pass through.
There is also a sound and light gap consideration worth noting on the schedule. Because a double acting door can't seal, it typically leaves a visible gap around the frame even at rest, which is fine in a back of house corridor but worth flagging to a client who is picturing something that closes flush like a bedroom door. For instance I will usually add a short schedule note, no positive seal, spring return, next to any double acting entry, so nobody downstream assumes it behaves like a standard latching door.
Within double acting hardware itself there's a further choice worth knowing, a spring hinge mounted at the door itself versus a floor mounted closer set into the slab, and the floor mounted version generally gives smoother, more adjustable control at a higher installed cost, which is worth flagging on a specification if the client cares about how the door feels in daily use rather than just whether it swings both ways.
Further reading
Questions
Frequently asked
Can a double acting door be used on an exterior wall?+
Not in practice. Double acting hinges and spring closers can't hold a weather seal, so exterior openings should stay single acting with proper weatherstripping and a positive latch.
Why does the double acting door block on this site only show a plan view?+
The mechanism is really a plan level detail, the arcs and hinge line are what communicate it, so the plan view is what a drafter or reviewer needs. Elevations of a double acting leaf look identical to a single acting one from the front.
Is double acting the same as double door?+
No, and it's a common mix up. Double door just means two leaves in one opening, either can be single or double acting. Always check the swing arcs on the block rather than relying on a name that includes the word double.
Free downloads from this article
Free CAD block library
Download the blocks from this article — free, no signup

