Van and mini-truck CAD blocks for a commercial site plan
Commercial site plans need vehicle blocks that reflect actual servicing demand. Here's how to use van and mini-truck blocks correctly.
Sumana KumarUpdated 5 April 20265 min read
Commercial sites are designed around the biggest regular vehicle
A commercial site plan, a small retail unit, a light-industrial shed, a neighbourhood shopping strip, isn't really designed around the cars in the customer car park, it's designed around whatever the largest regularly-arriving service vehicle is, and that's where the Van and Mini Truck Plan blocks on cadblockdwg.com do the real work. Get this part wrong and the customer parking can look perfectly fine while the loading dock is quietly undersized for what the tenant actually needs.
The Van block for standard commercial servicing
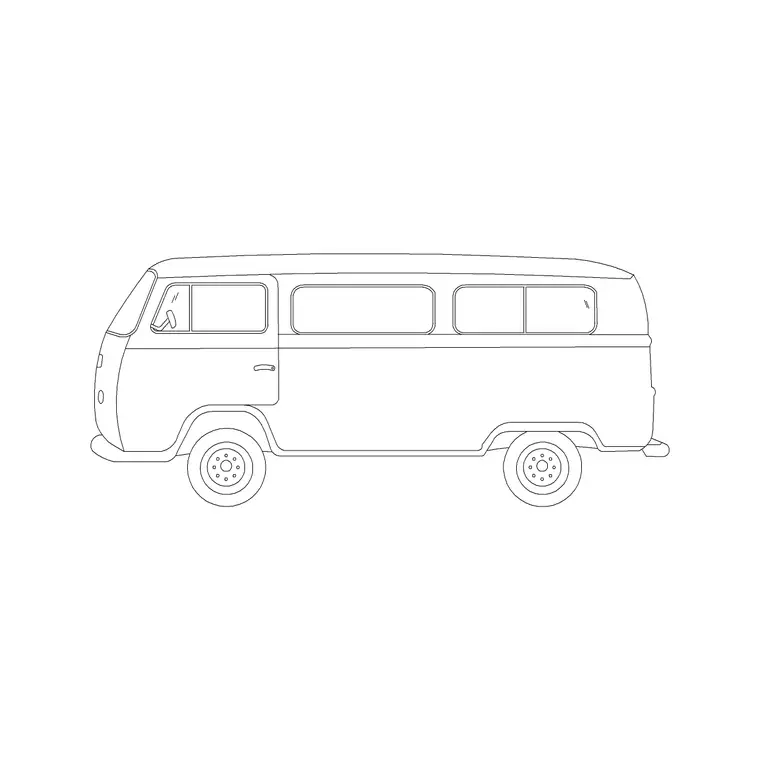
The Van block represents a standard panel van footprint, typically 5.0 to 6.0 metres long and around 2.0 to 2.2 metres wide, and it's the right baseline for most retail, office and light commercial servicing, courier deliveries, small stock deliveries, waste collection. I use this as the default service vehicle on any commercial site plan unless the tenant brief specifically flags a need for something larger.
Waste collection specifically is worth calling out on its own, since it's easy to forget when you're focused on the more visible retail or office servicing pattern, but almost every commercial site needs a refuse vehicle to access a bin store at some regular interval, and that vehicle is often a different, larger class again than the everyday delivery van. If the site brief doesn't specify a refuse vehicle size, I'll usually check with the local waste authority's guidance rather than guessing, since getting the bin store access wrong is a genuinely common and genuinely avoidable oversight on commercial schemes.
The Mini Truck Plan block for heavier commercial demand
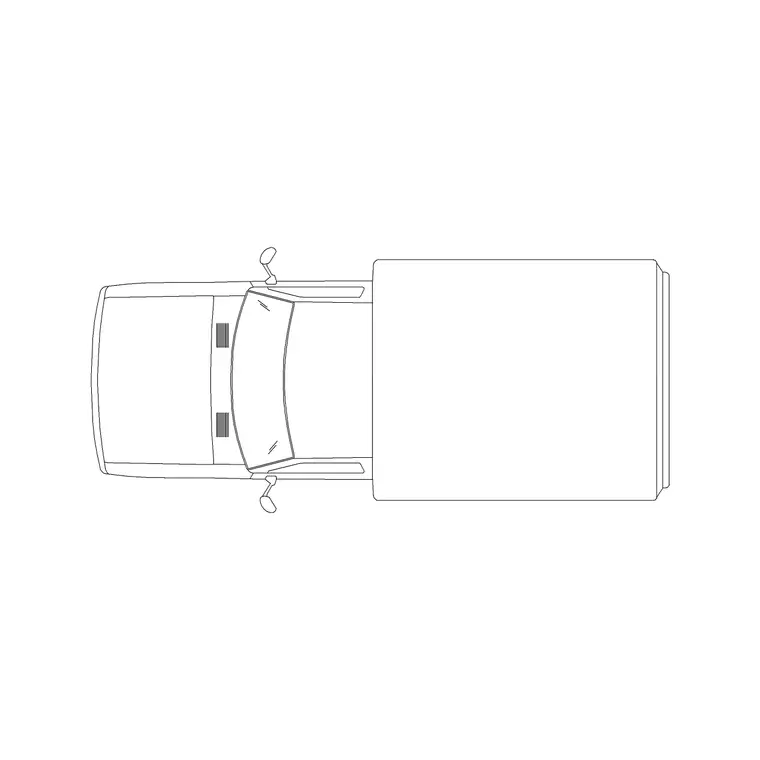
For light-industrial units, larger retail formats, or anything with genuine freight movement, the Mini Truck Plan block steps up the footprint to somewhere in the 4.5 to 6.0 metre length range depending on configuration, and because it's drawn as a plan view rather than an elevation, it's directly usable for tracing the loading bay geometry and the approach manoeuvre without any conversion. This is a genuinely useful distinction on a commercial site plan, since the loading area is almost always checked in plan, turning paths, reversing clearance, bay depth, not in elevation.
Sizing the loading area around the right vehicle
What I actually do on a commercial site plan is establish the tenant mix first, retail, light industrial, food service, since that tells you which vehicle block should be governing the loading bay design. A row of retail units with weekly van deliveries needs a bay sized around the Van block, while a unit with a genuine freight component needs the larger Mini Truck footprint, and sizing the smaller bay for the larger vehicle by default, rather than guessing, avoids an expensive redesign once the tenant's actual delivery pattern becomes clear.
For instance, a food-service unit taking weekly refrigerated deliveries in a mini truck sized vehicle, next door to a small boutique retail unit only ever seeing van-sized couriers, genuinely needs two different loading bay dimensions on the same site plan, not one generic bay repeated across the row.
Bringing these blocks into the drawing
Both blocks download as DWG files and insert with the standard INSERT command, verify the scale against a known dimension, the Van's roughly 5.0 to 6.0 metre length is a reliable check, before tracing any manoeuvring paths against them. Keep service vehicles on their own layer, separate from customer parking, so the loading and servicing part of the plan can be isolated and checked independently when a reviewer or a fire consultant needs to look at just that portion of the drawing.
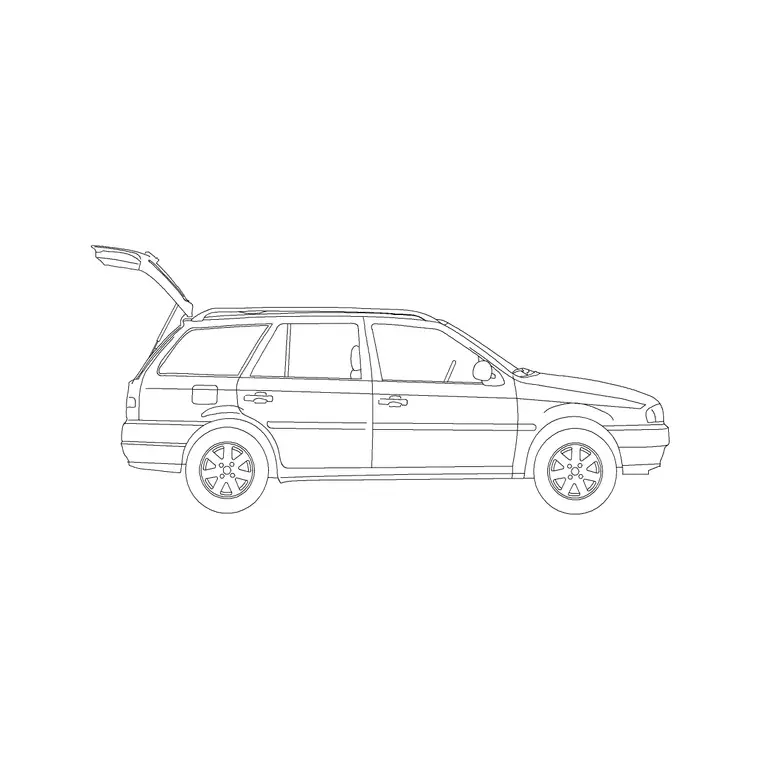
For the customer parking areas on the same commercial site, the Sedan Car and SUV Car elevation blocks remain the right choice, just remember they're side-profile silhouettes rather than plan-view footprints, so use them for the parking area's visual character and pair them with dedicated plan-view blocks for the actual bay geometry.
A few things that go wrong on commercial servicing drawings specifically
The most common issue I run into on commercial site plans is a loading bay that's sized correctly for the vehicle but positioned in a spot the vehicle can't actually reach without an implausibly tight turn, usually because the bay was located based on where it looked tidy on the plan rather than where a delivery driver could realistically get a Van or Mini Truck into it. Trace the full approach, not just the parked position, every single time, from the site entrance through to the bay itself, since a bay that only works in isolation but not as part of a continuous route is functionally useless.
The second issue is forgetting that commercial servicing often happens alongside customer traffic during business hours, not in some quiet off-peak window, so the loading route and the customer parking aisle sometimes need to share space, and that shared zone needs enough width for both a Van or Mini Truck manoeuvring and a customer's Sedan Car passing through at the same time. On a tight urban commercial site this can be the single hardest dimension to resolve, and it's exactly the kind of clash that only shows up once you've actually modelled both vehicle types moving through the same space rather than treating customer parking and servicing as two separate, unrelated parts of the drawing.
Sizing for delivery frequency, not just vehicle size
Vehicle size answers only half the loading bay question, the other half is frequency, because a single generously-sized bay can still bottleneck badly if the tenant mix generates more simultaneous deliveries than the site was ever designed to absorb. A food court or a strip of six or seven small retail units, each expecting a Van-sized delivery at some point during the trading day, can genuinely need two bays rather than one, or a bay plus a clearly marked waiting or standing area, even though any individual vehicle fits the single-bay footprint comfortably on its own.
What I actually do on a busier commercial site is array two or three instances of the Van block into the proposed loading zone at once, not because all of them will necessarily be there simultaneously, but because sketching that worst-case overlap on the plan is a fast way to see whether the site genuinely has room to absorb its own peak demand, or whether deliveries are going to end up queuing on the access road during a busy period. It's a rough check, not a formal capacity study, but it catches an undersized servicing zone a lot earlier than waiting for tenants to start complaining about it after opening.
Further reading
Questions
Frequently asked
What vehicle should a commercial loading bay be designed around?+
The largest regularly-arriving service vehicle for that tenant, typically the Van block for standard retail or office servicing, and the larger Mini Truck Plan block for light-industrial or freight-heavy tenants.
Why use the Mini Truck Plan block specifically for loading bay design?+
Because it's a genuine plan, or top-view, footprint, which is directly usable for tracing turning paths and reversing clearance, unlike the elevation-view car blocks elsewhere on the site.
Should customer parking and loading areas use the same vehicle blocks?+
No, keep them separate. Customer parking is generally sized around passenger vehicles like the Sedan Car or SUV Car, while loading areas need to be sized around the Van or Mini Truck Plan blocks.
Free downloads from this article

Free CAD block library
Download the blocks from this article — free, no signup

