Sedan vs SUV CAD blocks for an accurate parking plan
Sedan and SUV CAD blocks read differently on a parking plan. Here is how to pick the right one so bay widths and aisle clearances actually hold up.
Sumana KumarUpdated 2 April 20266 min read

Why the vehicle you draw changes the plan you get
I've laid out enough surface parking lots and basement parking plans to know that the vehicle block you drop into a bay is not a cosmetic choice, it actually drives the numbers behind the drawing. Pick a sedan block for a lot that will realistically fill up with SUVs and crossovers, and your bay widths, your drive aisle clearance and even your column spacing can end up a little optimistic once the site is built and real vehicles start parking in it.
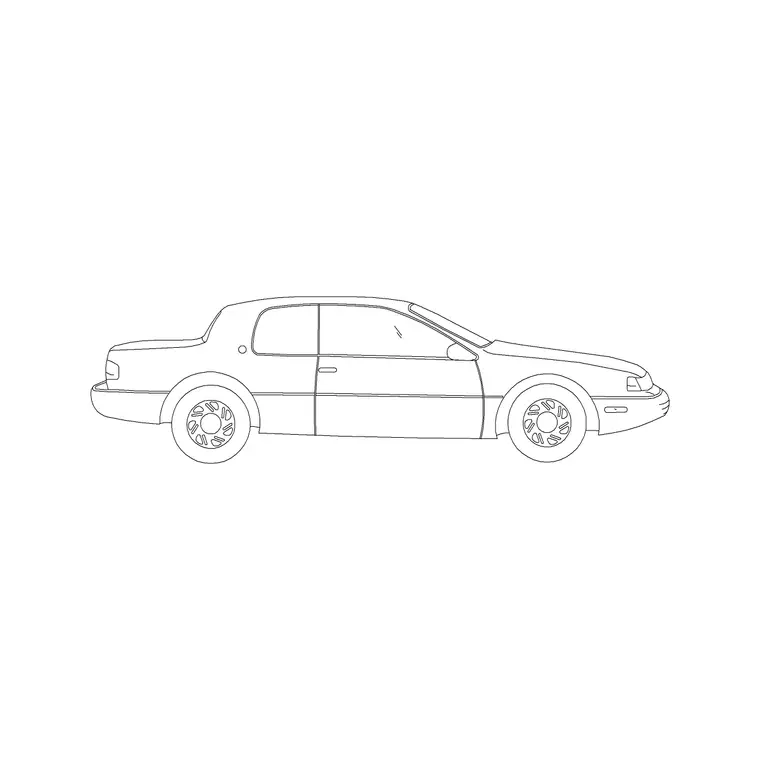
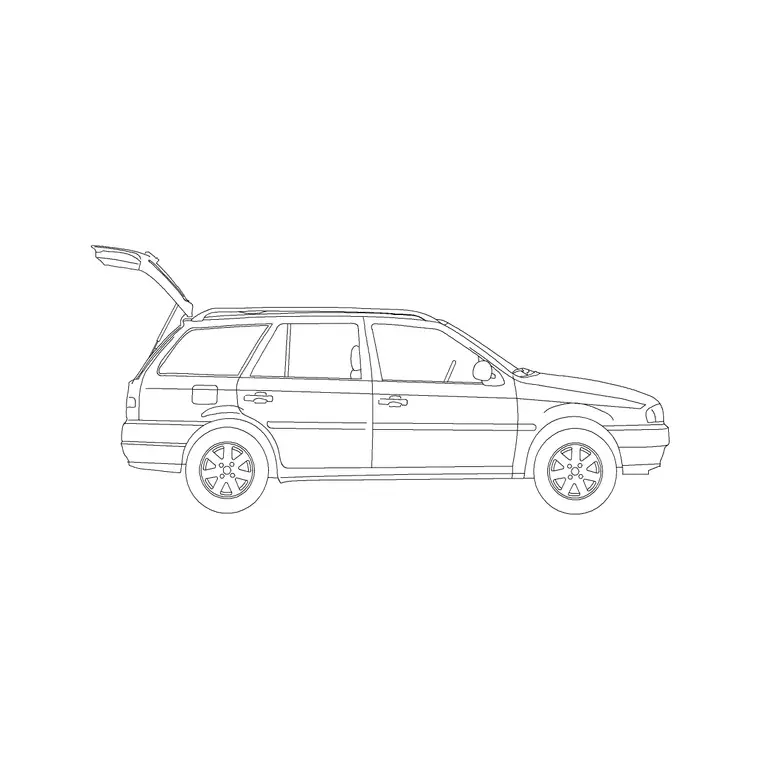
The two blocks on cadblockdwg.com that matter most for this comparison are the Sedan Car block and the SUV Car block, both filed under the vehicles category, both drawn as elevation views so you get a clean side profile silhouette rather than a plan footprint. That matters because the way you use them in a parking plan is a little different from how you would use a straight top view, and I will get into that below.
What the sedan block actually represents
The Sedan Car block, along with the 2 Door Sedan Car variant, gives you a standard passenger car silhouette, the kind of mid-size four-door body you would use as your baseline vehicle when a project brief just says 'car parking' without specifying anything fancier. In real-world terms a sedan like this is usually somewhere in the range of 4.5 to 4.8 metres long and roughly 1.7 to 1.8 metres wide, though obviously that varies by exact model, so treat those as typical figures rather than a spec sheet.
When I'm doing a quick residential parking layout, or a basement car park for an apartment block where most owners drive ordinary passenger cars, the sedan block is my default. It's a lighter, narrower footprint, so it lets you be reasonably efficient with bay counts without the drawing lying to you about what will actually fit.
What the SUV block actually represents
The SUV Car block is drawn taller and boxier in profile, and in practice an SUV or crossover is usually running somewhere around 4.6 to 5.0 metres long and 1.85 to 2.0 metres wide, so the width difference from a sedan is the part that bites you if you don't account for it. That extra 100 to 200mm of width doesn't sound like much until you multiply it across a full row of bays, at which point your aisle clearance and your door-opening space both get tighter than the drawing implies.
At the end of the day, if the site is a suburban retail lot, a hospital visitor lot, or basically anywhere the mix skews toward family vehicles, I'll swap the sedan out for the SUV block, or run a mixed row where every third or fourth bay gets the SUV silhouette just to stress-test the aisle width against the worst case.
How this choice changes bay and aisle dimensions
Most parking standards give you a bay width band rather than a single number, and the vehicle mix on your site is exactly what pushes you toward the wider or narrower end of that band. A lot drawn entirely with sedan blocks can look comfortably compliant on paper and still feel tight in practice once actual SUVs and pickup-style vehicles start using it, because the drawing never modelled the wider body.
What I actually do when the brief doesn't specify a vehicle mix is draft the row twice, once with the sedan block and once with the SUV block, and take whichever bay width the SUV pass demands. It costs you a few extra bays across a long row, but it means the plan holds up against real-world parking rather than an idealised one.
Column spacing in a basement or structured deck adds another layer to this, since columns are typically set to a grid that assumes a certain bay module, and a module sized around a sedan-width bay can leave an SUV's mirror uncomfortably close to the column face even when the bay itself technically meets the width standard. I've had to shift a column grid by a few hundred millimetres more than once specifically because the original module was set before anyone checked it against the SUV block, and that's a change that's trivial on a drawing but genuinely expensive once the structural design has moved past schematic stage.
Bringing both blocks into the drawing correctly
Both blocks download as a DWG and drop straight into AutoCAD with INSERT, and because they are elevation views, not plan views, they are meant to sit on a building elevation or a streetscape section, not directly inside a parking bay outline on a floor plan. If you need the actual top-view footprint for the parking layout itself, the vehicles category also carries dedicated plan-view car blocks you can pair with these, use the elevation blocks for renders, sections and street-facing views, and a plan-view block for the bay geometry itself.
Whichever you use, check the insertion scale against a known dimension before you trust it, I usually measure the wheelbase against my typical 4.5 to 4.8 metre sedan range as a sanity check, since a units mismatch is the single most common reason a car block comes in wildly oversized or undersized.
Further reading
Questions
Frequently asked
Should I always use the SUV block if I'm not sure of the vehicle mix?+
It's the safer default for anywhere with a family or suburban catchment, since designing to the wider vehicle protects your aisle clearances. For dense urban infill where compact cars dominate, the sedan block is usually the more realistic baseline.
Are the sedan and SUV blocks plan view or elevation?+
Both are elevation blocks, drawn as side profiles. They're built for building elevations, streetscapes and renders rather than the bay footprint itself, so pair them with a plan-view car block for the actual parking layout geometry.
What format do these blocks come in?+
Both download as DWG files ready to insert with the INSERT command in AutoCAD or any compatible CAD package.
Free downloads from this article
Free CAD block library
Download the blocks from this article — free, no signup

