Compact car vs family car CAD blocks by parking bay width
Compact and family car blocks look similar at a glance but drive different bay widths. Here's how to choose between them for a realistic layout.
Saumyajit MaityUpdated 24 April 20266 min read
The width difference nobody notices until it's built
Ask ten drafters what the difference is between a compact car block and a family car block and most will say size, which is true but not specific enough to actually help you at the drawing board. What matters for a parking plan isn't overall length so much as the width the vehicle occupies once you add a realistic door-swing allowance either side, and that's exactly where compact and family vehicles diverge enough to change your bay count.
The compact end of the range
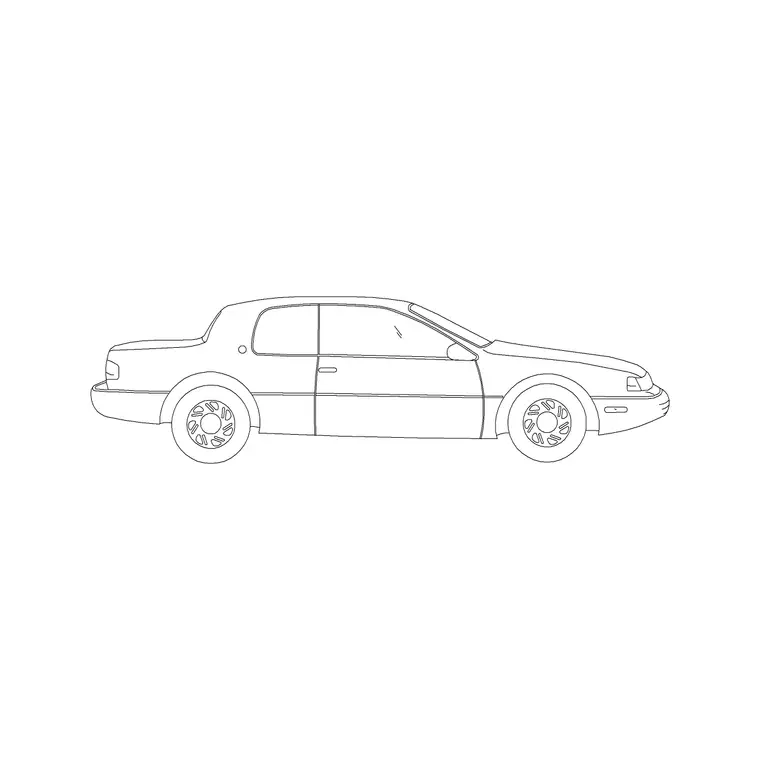
On cadblockdwg.com the closest fit for a compact profile is the 2 Door Sedan Car block, a tighter two-door body that's usually in the range of 4.0 to 4.4 metres long and around 1.65 to 1.75 metres wide, noticeably narrower than a full family sedan. I reach for this one on tight urban sites, student housing parking, or anywhere the brief is explicitly asking for a compact-car allowance to squeeze more bays into a fixed footprint.
The catch here is that a compact block only saves you space if the whole row is genuinely compact vehicles. Mix in a handful of larger cars and the row bottlenecks at the widest vehicle anyway, so the space saving on paper doesn't always translate to the built lot.
For instance, I worked on a small mixed-use scheme once where the client insisted on compact-only bays throughout to maximise count, and within six months of occupancy the resident feedback was consistently about how tight the parking felt, because plenty of residents were driving standard or family-size cars into bays that were only ever really comfortable for a 2 Door Sedan Car sized vehicle. It's a genuinely useful trade-off to offer a client, but it needs to be an informed decision, not a default.
The family end of the range
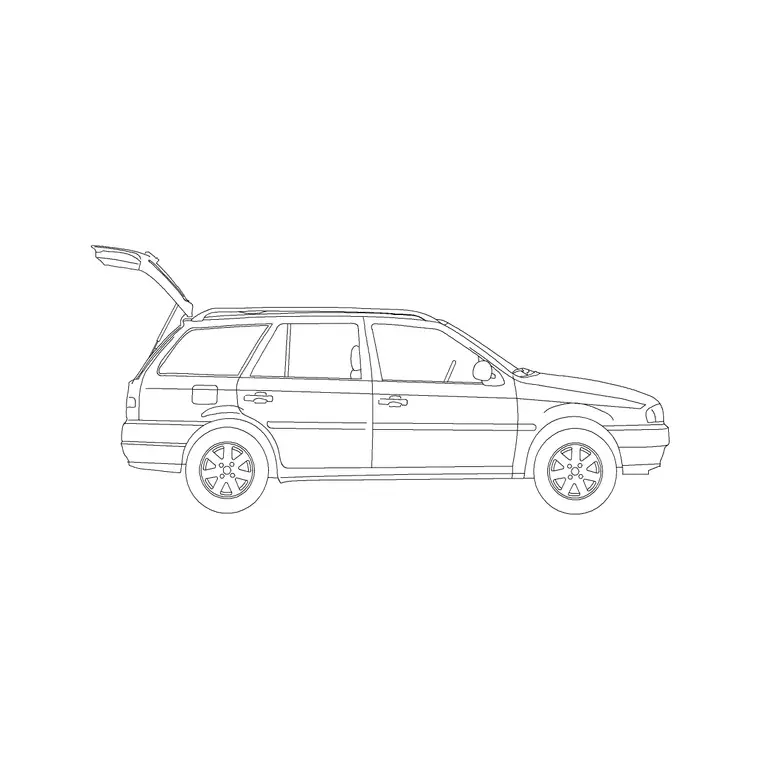
The Sedan Car block on the site represents a more standard family-size body, typically somewhere around 4.5 to 4.8 metres long and 1.7 to 1.8 metres wide, and for anything residential, a school drop-off zone, or a general retail lot, this is the block I default to because it's the vehicle most households actually park. If the site skews further toward larger family vehicles, pairing it against the SUV Car block for a second pass, the same approach I use for sedan-versus-SUV comparisons, tells you whether your bay width needs to grow again.
How bay width actually responds to the choice
Bay width standards are usually expressed as a range rather than one fixed figure, and which end of that range you land on should be driven by the vehicle you've modelled the row around, not by whichever number looks tidiest on the sheet. A row built for compact cars can come in at the narrower end of a typical bay width band, while a family-vehicle row usually needs to sit closer to the wider end once you allow for door-opening clearance and mirror width.
What I actually do on mixed-use sites is zone the parking, compact bays nearer a building core where turnover is high and vehicles tend to be smaller, standard family bays further out, and I flag both zones clearly on the plan so whoever reviews it understands why the widths differ row to row.
Aisle width scales with the same logic, a compact-only row can usually run a slightly narrower two-way aisle than a family-vehicle row, since the turning sweep needed to back into or out of a bay grows with the vehicle's width, and shaving the aisle down to match a compact assumption on a row that later fills with family cars creates exactly the kind of tight, awkward manoeuvring that generates complaints long after the drawing's been signed off.
Drafting tips for getting the comparison right
Insert both blocks at the same scale into a blank test sheet before you commit to a bay width, place them side by side with a dimension line between the outer edges, and you'll see the delta immediately rather than trying to eyeball it off two separate insertions on different sheets. Both blocks come down as DWG and insert cleanly with INSERT, keep them on layer 0 when you build the block reference so they inherit whatever vehicle layer is current in your drawing.
A small thing that trips people up, both of these are elevation blocks, side-profile silhouettes, so they're the right choice for a streetscape or a building section showing parked cars, not a substitute for a plan-view footprint when you're actually laying out the bay geometry itself.
Electric vehicle charging bays are worth a mention here too, since a growing share of the schemes I'm drafting now specify a portion of bays as EV-ready, and those bays are usually sized against the family or SUV end of the range regardless of the rest of the row's vehicle mix, on the logic that an EV charging bay needs to accommodate whatever vehicle shows up to use it rather than assuming the smallest plausible car.
Where this decision actually costs or saves you space
Over a long parking row the compact-versus-family choice compounds fast. Shave 100mm off every bay width across a row of twenty and you've genuinely freed up meaningful space, enough in some layouts to squeeze in an extra bay or two at the end of the row. That's the appeal of leaning compact wherever you reasonably can, but it only works if the assumption holds up once the site is occupied, and a row of nominally compact bays that actually fills with family cars just becomes a row of awkward, tight parking that owners complain about.
What I actually do on a scheme with genuine uncertainty is run both passes on a spare sheet, sedan block and family car block, side by side, before committing either way, and I keep a rough note of the space difference so the client or the reviewer understands what's being traded off, extra bay count against a tighter fit for larger vehicles. That conversation is a lot easier to have upfront with a quick comparison drawing than after the row has been built and residents are complaining that their SUV barely clears the neighbouring car.
Worth remembering too that door-opening clearance matters as much as the parked width itself, a compact car parked in a compact bay still needs enough gap either side for a door to swing open without hitting the next vehicle, so don't shave the bay width down to the bare vehicle footprint with nothing left over.
It's also worth flagging that this trade-off isn't just about total bay count, it affects how the row reads to a reviewer checking accessibility and general usability too, a parking scheme that's visibly optimised down to the last compact bay can read as squeezed even when it technically satisfies every numeric standard, so I try to keep at least a portion of any long row at the more generous end of the range purely for that legibility, not just the raw compliance number.
Further reading
Questions
Frequently asked
Which block should I use if the brief just says 'standard car'?+
Default to the Sedan Car block. It represents a typical family-size passenger vehicle and is the safer baseline unless the brief specifically calls for compact-car allowances.
Does a compact-car bay actually save meaningful space?+
Only if the whole row is genuinely compact vehicles. A single larger car in an otherwise compact row forces the aisle and bay width up to match the largest vehicle present.
Can I use these elevation blocks directly in a plan-view parking layout?+
Not for the bay footprint itself. Use them for elevations, sections and streetscapes, and pair them with a dedicated plan-view car block for the actual parking geometry.
Free downloads from this article

Free CAD block library
Download the blocks from this article — free, no signup

