Umbrella CAD blocks for an outdoor cafe or poolside render
Umbrella CAD blocks for an outdoor cafe or poolside layout, with canopy sizing, table spacing, and placement guidance.
Sumana KumarUpdated 23 May 20265 min read
Why umbrellas carry so much weight on an outdoor render
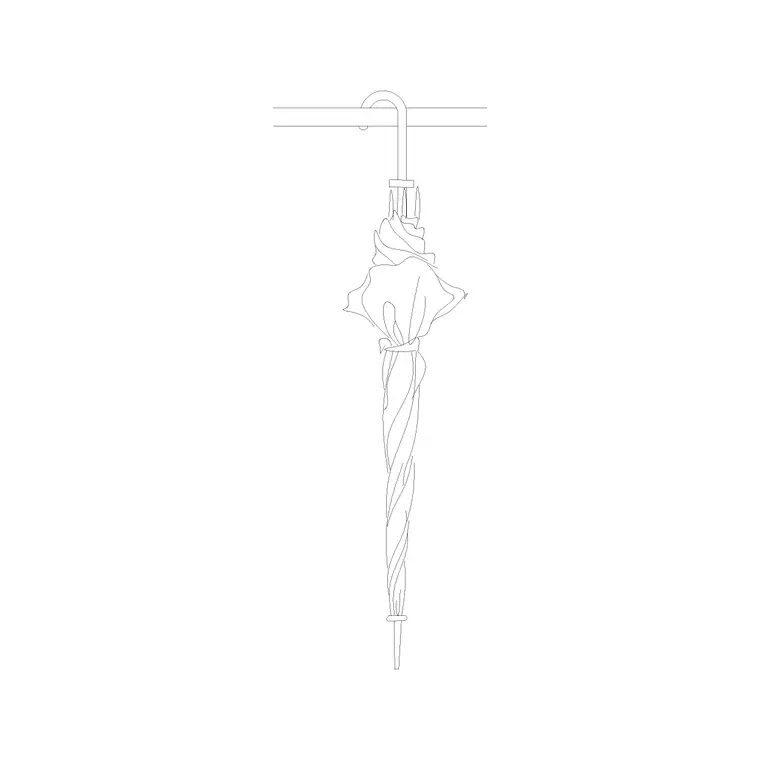
An outdoor cafe or poolside layout without umbrella blocks scattered through it looks like an empty paved lot with furniture in it, which sounds harsh but it's true, umbrellas are doing an enormous amount of visual work on an exterior render because they're the tallest, most eye catching element at table height and they're what actually breaks up a flat paved or decked surface into a series of readable outdoor rooms. I lean on umbrella-1 constantly for exactly this reason whenever a project has any kind of outdoor dining or poolside seating component.
It's also one of the few accessory blocks that genuinely does double duty as both styling and functional documentation, because unlike a vase or a clock, an umbrella's footprint has real implications for shading studies, seating capacity counts, and even fire egress clearance on a larger commercial hospitality layout, so getting it right isn't purely a presentation concern.
Reading the block in plan versus elevation
In plan view an umbrella block is basically a circle, and that circle is doing real functional work, not just decoration, because it's telling you and the reviewer how much shade coverage and how much physical footprint that table setting actually occupies, which matters for circulation and for confirming tables aren't spaced so tightly the canopies overlap awkwardly. In elevation, the umbrella block shows the pole height and the canopy profile, useful for checking sightlines and confirming the umbrella doesn't clash with an overhead structure like a pergola beam or an awning edge.
It's worth checking both views against each other rather than relying on just one, a plan that looks perfectly spaced can still have a problem that only shows up in elevation, an umbrella positioned too close to a low overhanging structure for instance, and catching that kind of clash early, on the drawing, is a lot cheaper than catching it on site once the furniture has actually been delivered and installed.
Realistic canopy diameters and how they drive table spacing
A standard outdoor market umbrella typically has a canopy diameter somewhere in the range of 2 to 3 meters, with pole height usually landing around 2.2 to 2.7 meters to the underside of the canopy, tall enough to clear a standing adult comfortably. That canopy diameter is the number that actually drives your table spacing on a cafe layout, if you're placing tables at anything less than the canopy diameter apart center to center, the umbrellas will physically overlap once open, which is either a genuine site problem or, at minimum, an inconsistency the reviewer will catch on the drawing. It's worth building that spacing logic once on the first cluster of tables, confirming it reads correctly at both plan and elevation, then repeating it consistently across the rest of the layout rather than re-deciding spacing individually for every single table and umbrella pairing on a large outdoor plan, which is both slower and more prone to the kind of inconsistency a careful reviewer will eventually spot.
Cantilever style umbrellas, the kind with an offset pole rather than one running through the table center, are increasingly common on higher end poolside and cafe projects specifically because they free up the floor space directly under the canopy, and if your accessory set includes both a center pole and a cantilever variant, picking between them is worth a deliberate decision rather than a default, since the cantilever style changes both the pole position in plan and the overall footprint shape.
Cafe seating versus poolside lounge, different placement logic
Cafe seating and poolside lounge layouts use the umbrella block differently even though it's the same object. On a cafe layout the umbrella is paired with a table and chair grouping, so the block sits center over a dining set and spacing is driven by table counts and covers per hour, the kind of thing worked out against the front of house planning brief. Poolside, the umbrella is more often paired with loungers rather than a table, offset to one side so it shades the lounger without blocking the view toward the pool or the water, and spacing there is driven more by circulation width along the pool deck than by cover counts.
Wind exposure is also a real world factor that occasionally needs representing even at concept stage, an exposed rooftop or beachfront layout may call for a note on the drawing about umbrella base weighting or anchor points, which isn't something the block itself shows but is worth flagging in an accompanying note if the site conditions make it a genuine concern for the eventual installation.
Combining umbrella blocks with the rest of the outdoor set
The rest of the outdoor accessory palette should support the umbrella rather than compete with it, a carved vase or planter block works well anchoring the base of a seating cluster, and if the outdoor space transitions into an indoor lounge or bar area, keeping a consistent decor language, similar planter styles, similar formality level, across both zones makes the whole render read as one considered project instead of two disconnected drawings stapled together.
On a mixed indoor outdoor project, it also helps to think about material and color consistency between the umbrella canopy blocks and any interior soft furnishing you're using elsewhere on the same project, a curtain fabric tone that echoes the umbrella canopy color, even just conceptually in how you're hatching or rendering both, ties an exterior and interior presentation package together more convincingly than treating them as entirely separate design decisions.
Practical insertion and layering notes
Insert with INSERT, keep umbrellas on a dedicated site furniture or FF&E layer separate from your hardscape and planting layers so you can toggle the layout independently, and check the canopy circle doesn't overlap your building line or an adjacent structure once it's placed, an umbrella drawn overlapping a wall is a common oversight when blocks get copied quickly across a large outdoor layout without individually checking each placement.
As with any block repeated many times across a large layout, using ARRAY rather than individually copying and pasting each umbrella saves real time and keeps spacing mathematically consistent, and it makes late stage changes, a client asking for tighter table spacing to increase covers for instance, a much faster edit than manually repositioning dozens of individually placed blocks one at a time.
Further reading
Questions
Frequently asked
What canopy diameter should I use for a typical cafe umbrella?+
Somewhere in the 2 to 3 meter range is a reasonable working assumption for a standard market umbrella, adjust based on the actual product being specified if the project has moved past concept stage.
How much clearance should umbrellas have from each other?+
At minimum the canopy diameter itself center to center, more if you want a comfortable gap between open canopies rather than them just touching at the edges.
Should the umbrella block be centered over the table or offset?+
Centered for a dining table grouping, often offset for a poolside lounger arrangement so the shade falls correctly without blocking sightlines toward the water.
Free downloads from this article
Free CAD block library
Download the blocks from this article — free, no signup


