A Theatre and Set Designer's Guide to CAD Blocks
Free CAD blocks for stage plans and set dressing, from furniture props to vehicles and trees, with tips on scale for ground plans.
Sumana KumarUpdated 2 May 20265 min read

A ground plan has to lie about nothing
Set design is one of the few areas of drafting where the drawing has to be genuinely trustworthy down to the centimetre, because a stage manager is going to use your ground plan to mark actual floor tape positions during rehearsal, and a prop or furniture piece drawn even slightly out of scale can mean an actor's blocking that worked in the rehearsal room doesn't actually clear on the real set.
Theatre design also carries a particular pressure most other CAD work doesn't, the opening night date is fixed and immovable, so there's genuinely no schedule slack to absorb a late discovered scale error the way a slower moving commercial project might have. I've drawn enough ground plans to know the temptation to sketch a piece roughly and move on is strong when you're under a production deadline, but it almost always costs more time later when the discrepancy surfaces during a technical rehearsal, usually with a director standing right there watching the fix happen in real time. I'd rather spend the extra fifteen minutes checking a dimension during the design phase, when a correction is just an edit to a drawing, than during tech week, when the same correction means physically moving a built set piece under real time pressure.
Furniture props and set dressing blocks
The office chair block from cadblockdwg.com is a solid stand in for any interior scene needing seated furniture, an office set, a domestic scene, a waiting room, and its realistic footprint, typically 550 to 650mm wide including arms, means blocking rehearsed against the CAD plan will actually match the physical piece once it arrives from the props department or a hire company.
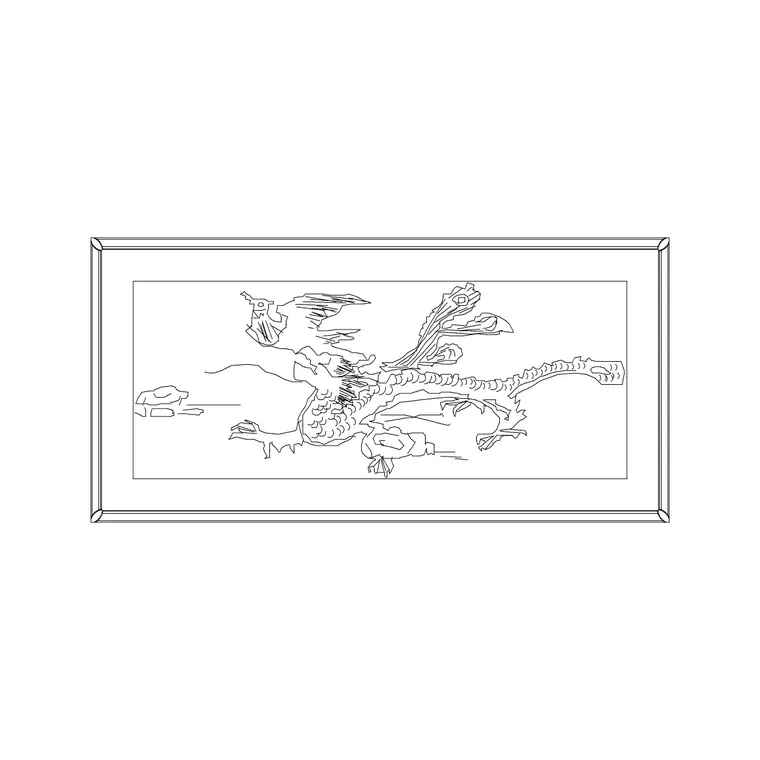
The big landscape picture frame block is genuinely useful for set dressing call outs too, wall art and framed pieces are a common set dressing element across almost every genre of production, and having it as an actual scaled block means you can check it clears a doorway or a lighting position before the set goes up, which matters more than it sounds like once you've watched a beautifully placed frame get struck at the last minute because nobody checked it against a lighting boom's swing path. Small hand props, glassware, table settings, books, are usually best left off the CAD plan entirely and tracked instead on a separate props list, since drawing every small item to scale adds clutter without adding much practical value to the ground plan itself.
Exterior and period scenes
For any scene set outdoors or suggesting a street, the sedan car block from Vehicles is useful for period or contemporary street scenes where a vehicle prop or backdrop element needs to read at a believable scale relative to the rest of the set, and the pine elevation block from Trees & Plants works well for outdoor or garden scenes, giving you a realistic tree silhouette to plan sightlines and masking around before a full scenic tree piece is built or rented.
These context blocks matter even when the final piece on stage will be a stylised or painted version rather than a literal representation, because the ground plan still needs to reserve the correct real world footprint for whatever scenic element eventually occupies that space.
Working within the actual stage footprint
Set your ground plan to the theatre's actual stage dimensions first, most venues will provide a stage plan with proscenium width, depth and any fixed obstructions like trap doors or fly system anchor points, and build every set piece against that fixed boundary rather than designing in the abstract and hoping it fits.
Work at 1:25 or 1:50 depending on the venue size, small enough scale that furniture and prop clearances read clearly, since a stage manager marking floor tape from your plan needs to measure accurately off it without ambiguity, and a plan drawn too small to read comfortably defeats the purpose of having a scaled ground plan in the first place. I'll usually print a physical copy at that working scale and walk it against the empty stage in person before the build begins, since a printed plan held up against the real proscenium catches spatial issues that are surprisingly easy to miss on a monitor, no matter how carefully you've checked the dimensions on screen.
Sightlines, masking and why scale accuracy compounds here
Every piece on a ground plan interacts with sightlines from specific seats in the house, and a masking flat or a set piece that's even a few centimetres out of position can create a sightline gap that exposes backstage to a section of the audience, so I check every block against a known dimension the moment it's placed, and treat any scale discrepancy as something to fix immediately rather than something to note and revisit later.
This is a discipline where [isometric projection](https://en.wikipedia.org/wiki/Isometric_projection) views are genuinely useful too, beyond the flat ground plan, since a 3D or isometric view helps a director or a scenic artist who isn't used to reading plan drawings actually understand how a set will feel in space, which a flat plan alone often fails to communicate to someone without drafting training.
Handing the plan off to the build team
Keep furniture, set pieces and masking on separate layers, PROPS, SCENIC and MASK for instance, so the build team can isolate exactly what they're constructing without wading through blocking notes or lighting positions that belong to a different department's drawing.
And always issue the final ground plan as a proper [scale](https://en.wikipedia.org/wiki/Scale_(ratio)) drawing with the scale explicitly noted on the sheet, since a plan handed to a scenic carpenter or a stage manager without a clearly stated scale is functionally useless to them no matter how accurate the underlying geometry actually is, and it's a genuinely easy detail to forget in the rush of getting a set of drawings out the door before a build call. I'll also include a short materials and finish note directly on the ground plan next to each major piece where space allows, since a build team working from a stack of drawings during a busy production week benefits from having as much context as possible on the sheet itself, rather than needing to cross reference a separate document mid build.
Further reading
Questions
Frequently asked
What scale should a theatre ground plan be drawn at?+
1:25 or 1:50 depending on the venue size, small enough that furniture and prop clearances read clearly for a stage manager marking floor tape directly off the plan.
Can free CAD blocks be used for furniture props in a set design?+
Yes, blocks like the office chair on cadblockdwg.com give you a realistic, correctly scaled footprint useful for testing blocking and sightlines before the actual props arrive from a hire company or props department.
Why does scale accuracy matter more in set design than other drafting work?+
Because a stage manager marks physical floor tape directly from your ground plan, and a piece drawn even slightly out of scale can throw off blocking that was rehearsed against the drawing, or create a sightline gap once the set is actually built.
Free downloads from this article


Free CAD block library
Download the blocks from this article — free, no signup


