A Hospitality FF&E Designer's Guide to CAD Blocks
Free furniture, fixtures and equipment CAD blocks for hotel and restaurant FF&E schedules, with practical tips on scale and layering.
Sumana KumarUpdated 9 April 20265 min read

FF&E work lives or dies on accurate footprints
Anyone who's put together an FF&E schedule for a hotel knows the drawing side of the job is really about proving furniture fits before procurement signs off on a purchase order, and that's a much easier argument to win when your plan is built from blocks that carry real, checkable dimensions rather than shapes eyeballed to roughly the right size. What I actually do when I'm laying out a guest room or a restaurant floor is start with the largest fixed items, the bed, the banquette, the reception desk, and build outward from there, because those anchor pieces are what determine whether the smaller furniture even has room to exist.
The stakes on this are genuinely financial, not just aesthetic, a bulk furniture order for a two hundred room hotel is an expensive mistake to discover after delivery, so the drawing has to be trustworthy enough that procurement can actually commit budget against it. I've seen a single overlooked clearance ripple through an entire purchase order once a supplier confirms lead times, which is exactly the kind of costly surprise a properly scaled early plan is meant to catch.
Sourcing the furniture and accessory blocks that carry a project
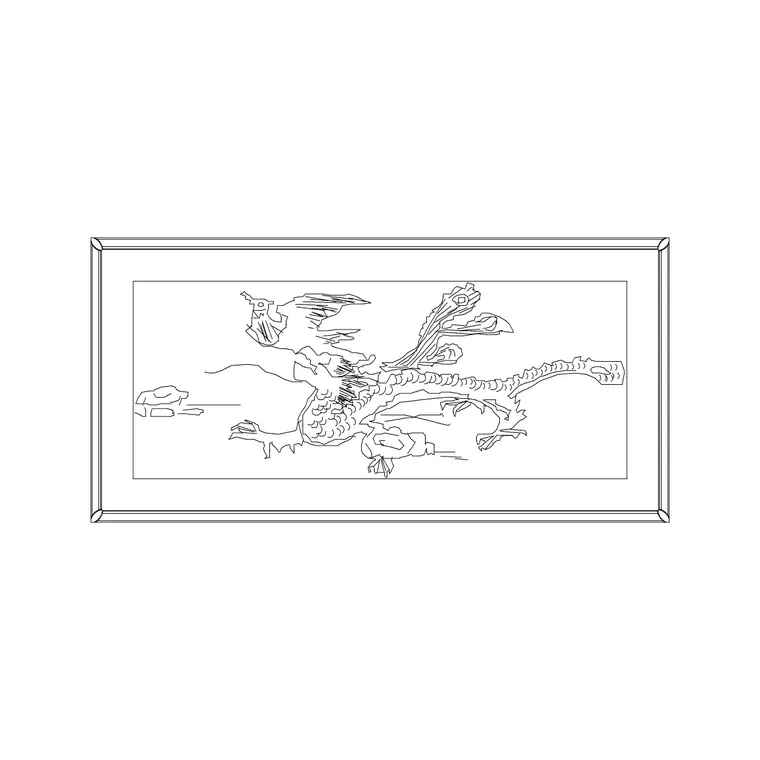
For seating across lobbies, guest room desks and back of house offices, the office chair block on cadblockdwg.com is a solid workhorse, its footprint sits in the typical range of 550 to 650mm wide with the arms accounted for, which is close enough to most task and lounge chair specs to use as a placeholder while procurement finalises the actual vendor selection. The big landscape picture frame block is one I reach for constantly on hospitality projects specifically, since art placement above a headboard or along a corridor is a real FF&E line item, not just decoration, and having it as an actual block on the plan means you can check clearance from the frame edge to a light switch or a sprinkler head before the art actually ships.
For grounds and porte cochere planning, pulling in a sedan car block from Vehicles and a pine elevation block from Trees & Plants lets you check drop off sightlines and landscaping screening together on the same drawing, rather than guessing at how much a mature tree will actually block a view once it's grown in. This combination comes up on almost every full service hotel project I've worked, since the arrival sequence sets the tone for a guest's entire stay and it's worth getting the scale of that first impression genuinely right on paper before construction starts.
Building a guest room typical that actually holds up
A hotel guest room typical is one of the few drawings in this industry that gets checked dimension by dimension, repeatedly, because it's the unit that repeats fifty or two hundred times across a building. Set your plan to millimetres at 1:50, insert your furniture blocks, and immediately verify against the room's clear width, most standard guest rooms run somewhere in the 3.4 to 4 metre width range depending on brand standard, so if your furniture arrangement is reading tight against that, it's tight in real life too, not just on paper.
I keep FF&E blocks on a dedicated layer, something like FFE-FURN, separate from the architectural base, so the same room typical can be issued to the architect without furniture, and to the FF&E vendor with furniture, off one source file. That single source approach also means a late change, swapping a desk for a smaller unit to free up circulation space, only has to happen once and propagates cleanly to every drawing derived from that base, rather than requiring someone to remember every downstream sheet that also needs updating.
Scaling and units, the part that quietly breaks schedules
If a block comes in oversized or undersized after insertion, check your drawing's INSUNITS against the block's native units before assuming the block itself is wrong, this is genuinely the single most common issue I run into with downloaded hospitality blocks, and scaling by 1000 or 0.001 on insert corrects it in seconds once you've spotted it. I always do one sanity check dimension immediately after inserting a batch of new blocks into a room typical, measuring the bed or the desk against its known real world size, because catching a scale error before it propagates across two hundred repeated rooms saves an enormous amount of rework later.
It's worth noting this check takes maybe thirty seconds and the alternative, discovering a scale error after the typical has already been copied across an entire floor plate, can cost an afternoon of cleanup, so building the habit is genuinely worth the tiny upfront time cost.
Coordinating FF&E blocks with the wider drawing set
FF&E rarely exists in isolation on a hospitality job, it has to sit cleanly against MEP, lighting and the base building drawings, so I'll typically bring the architect's floor plan in as an XREF and build the furniture layer on top of it rather than redrawing the room shell myself. That way, if the architect revises a wall or a window, the FF&E layout updates its context automatically the next time the XREF reloads, and you catch a conflict, a chair backing into a door swing, a headboard blocking a switch plate, immediately rather than at site visit.
For restaurant and banquet spaces specifically, I'll also check furniture clusters against fire egress paths, since a beautifully laid out dining room that quietly narrows an egress corridor below code is a problem that surfaces at inspection, not at design review, if nobody checked it against a scaled plan earlier.
A few hospitality specific pitfalls worth flagging
Watch for blocks inserted at the wrong rotation on mirrored room typicals, since a lot of hotel floors alternate room handing and a furniture arrangement that clears on one side can conflict on the flipped version if you just mirror the whole block group without checking door swings again. Also double check that any block you've resized to fit a tight guest room hasn't lost its true scale in the process, a stretched furniture block will throw off every clearance measurement taken against it from that point forward.
For background on how [furniture design](https://en.wikipedia.org/wiki/Furniture_design) intersects with the built environment it sits inside, and why [interior design](https://en.wikipedia.org/wiki/Interior_design) treats furniture layout as inseparable from the architecture itself, it's worth remembering FF&E was never meant to be an afterthought bolted onto a finished floor plan, it's a discipline in its own right that just happens to share the same drawing.
Further reading
Questions
Frequently asked
What's the best way to organise FF&E CAD blocks in a hotel drawing set?+
Keep furniture on its own layer, separate from the architectural base plan, and bring the base plan in as an XREF rather than redrawing it. That lets you issue an architectural set without furniture and an FF&E set with it, from a single coordinated file.
Are the furniture CAD blocks on cadblockdwg.com free for commercial hospitality projects?+
Yes, every block is free to download with no signup required, and they're cleared for commercial use, so you can use them directly in a client facing FF&E drawing set.
How do I check a guest room typical actually fits before furniture is ordered?+
Insert your furniture blocks at the correct scale, then measure the arrangement against the room's real clear width and door swing. A typical guest room runs roughly 3.4 to 4 metres wide depending on brand standard, so any furniture reading tight against that number will be tight on site too.
Free downloads from this article


Free CAD block library
Download the blocks from this article — free, no signup


