Suspended vs round chandelier blocks: spotting the difference
How to tell suspended and round chandelier CAD blocks apart in elevation, and which fits a low ceiling versus a tall stairwell void.
Sumana KumarUpdated 7 July 20265 min read

Two very different silhouettes on the same shelf
I get asked a version of this question almost every week from someone laying out a dining room or a hotel lobby ceiling, and it usually comes down to picking between two chandelier silhouettes that look nothing alike once you actually place them in elevation. A suspended chandelier block is drawn as a long vertical run, basically a chain or rod dropping from the ceiling down to a cluster of arms or a linear fixture body, and it reads as a tall, narrow element on the page. A round chandelier block is the opposite, it is drawn as a compact circular or drum shaped fixture that drops a relatively short distance and reads as a wide, centered element instead. Once you know what to look for, telling them apart in a block library is fast, but the mistake I still see drafters make is grabbing whichever thumbnail looks fanciest instead of thinking about the shape of the space first.
Both fall under the same lighting fixture family and both show up constantly in interior design schemes, but they solve different proportion problems, and the block you choose changes how the whole elevation or section reads to a client.
What the suspended chandelier block is actually showing you
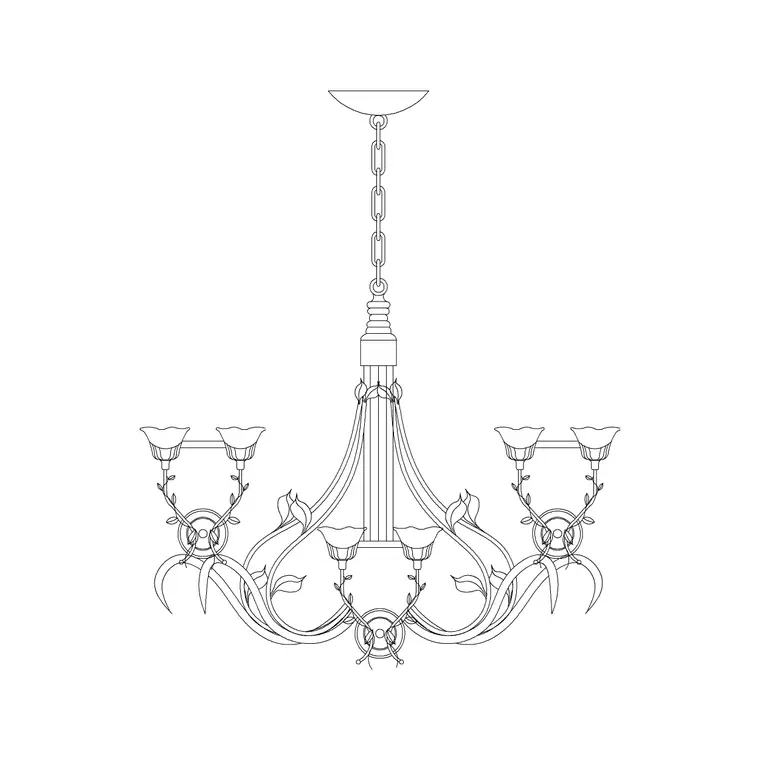
On cadblockdwg.com the long suspended chandelier block, listed as Long Suspended Chandelier Metal Type A, is drawn in elevation with a visible drop run down to the fixture body, so what you are downloading is not just a light fixture, it is a full vertical composition that includes the chain or rod length as part of the geometry. That matters because the drop length is doing a lot of the visual work, right, a suspended fixture over a low eight foot ceiling and the same fixture over a double height void look like two completely different drawings even though the fixture head is identical. Suspended chandelier blocks like this one are typically drawn with a drop shown anywhere from around 600mm on the short end up to a couple of metres when the block is meant to suggest a taller space, though you will want to stretch or trim the rod segment to match your actual ceiling height rather than trusting the block's default length.
What the round chandelier block is actually showing you
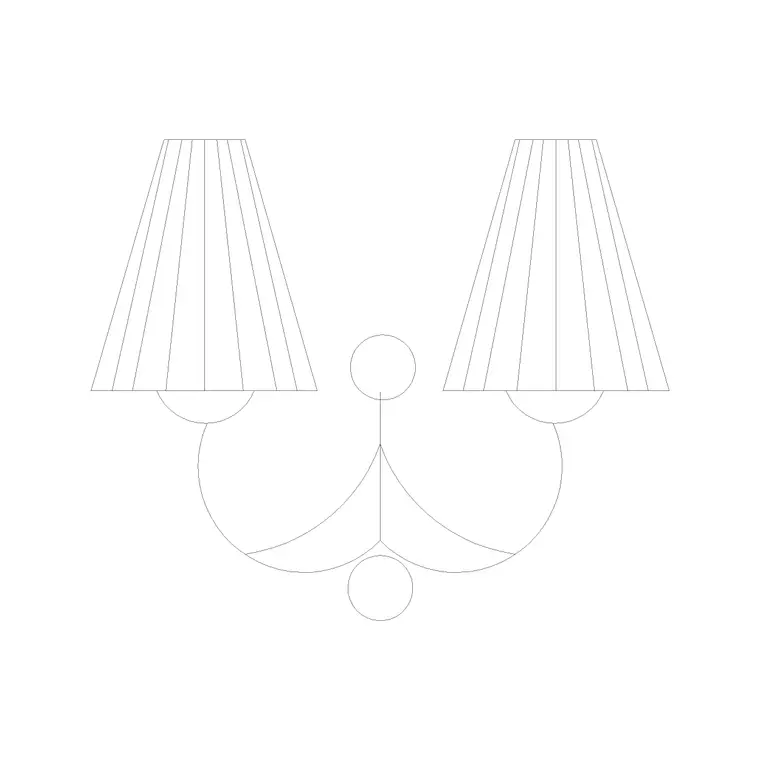
The Suspended Chandelier Round Type A block, by contrast, is built around a compact circular fixture body, the kind you would centre over a dining table or an entry foyer where the ceiling is not especially tall and you do not want the fixture competing with the room's proportions. In elevation it reads as a shorter, wider shape sitting close under the ceiling line, and the diameter is usually the dimension people scale it against rather than the drop. Domestic round chandeliers commonly land somewhere in the 400mm to 1200mm diameter range depending on the room, and anything larger than that starts to feel like it belongs in a hotel lobby or a double volume space rather than a dining room. Because the block is compact, it is also more forgiving to place near a section cut where you do not have a lot of vertical real estate to show a long suspension run.
Ceiling height is the decision, not taste
At the end of the day the choice between these two block types is a ceiling height problem more than a style problem. If your section shows a standard 2.4 to 2.7 metre residential ceiling, the round chandelier or even the plain ceiling lamp block will almost always read cleaner than a long suspended run, because there simply is not enough vertical space to let a drop compose properly and the fixture ends up looking cramped against the ceiling. Once you are drawing anything over about 3.6 metres, a stairwell void, a double height living room, a lobby, the suspended block starts to make more sense because it uses the extra height instead of leaving it empty, and it becomes the thing that anchors the eye down the shaft. I have redrawn client elevations more than once purely because someone had specified a round chandelier for a genuinely tall stairwell and the fixture looked lost floating up near the ceiling with four metres of blank wall underneath it.
How I actually bring these into a drawing
Both blocks download as DWG and open cleanly with the INSERT command rather than a copy paste, which keeps the fixture as one named block instead of a pile of loose lines on your current layer. Set your insertion point at the ceiling line, check the block's native unit against your drawing's unit setup before you scale it, and stretch the drop segment on the suspended version to match your actual finished ceiling height rather than eyeballing it. For elevations, this is straightforward orthographic drafting, the same convention used for a wall section or a door elevation. Keep the fixture on its own layer so you can toggle lighting off when the elevation gets busy with furniture and finishes.
The pairing that actually works in practice
What I usually do on a mixed project is use the round chandelier or the ceiling lamp block for the standard height rooms, bedrooms, studies, most living rooms, and reserve the long suspended block for the one or two genuinely tall spaces in the plan, a stair void or a double height entry. That contrast reads well in a set of elevations because the client immediately understands which spaces are meant to feel grand without you having to explain it, and it keeps every fixture proportional to the room it is actually lighting rather than uniform for the sake of uniformity.
A couple of checks before you call it finished
A few practical checks are worth running before you finalize either block on a sheet. First, verify the insertion scale against something you already trust in the drawing, a door leaf, a worktop depth, a known ceiling height, since a chandelier that looks right at a glance can still be off if the block's native units did not match your drawing setup on import. Second, watch for mirroring, if you ever flip a suspended or round chandelier block horizontally to fit a symmetrical layout, check that the drop chain or any asymmetric arm detail did not end up reading backwards, most fixtures are close to symmetrical so this rarely shows, but it is worth a glance. And third, if you are sharing the file with a consultant working in different software, cadblockdwg.com blocks download as DWG with DXF available too, so hand over the DXF version rather than asking someone on unfamiliar software to fight with a DWG import that may not translate every feature cleanly.
Further reading
Questions
Frequently asked
Can I use the round chandelier block in a tall stairwell if I stretch it?+
You can resize the diameter, but stretching a round chandelier taller does not give you a convincing drop, it just distorts the fixture. For anything over about 3.6 metres of ceiling height, swap to the long suspended chandelier block instead and adjust its rod length to the actual void.
What format do these lighting blocks come in?+
Both the suspended and round chandelier blocks on cadblockdwg.com are DWG, drawn in elevation, free to download and free for commercial use, no signup required.
Do I need to redraw the chain or rod length myself?+
Usually just a quick stretch. Select the drop segment, grip edit it to your actual ceiling to fixture distance, and the fixture head will stay proportional.
Free downloads from this article


Free CAD block library
Download the blocks from this article — free, no signup


