Standing-desk vs seated-desk workstation blocks: what to check
What actually differs between standing-desk and seated workstation CAD blocks, from footprint to clearance to power routing.
Sumana KumarUpdated 21 April 20266 min read

It's not just a taller desk on the plan
A sit stand desk request used to be a rare line item on a brief, one or two per floor for whoever specifically asked, and now it's routinely half the desk count or more on a lot of the office fit outs I'm drafting, so it's worth actually understanding what changes on the drawing rather than treating a standing desk block as a seated desk with a taller number typed into the height field. The honest answer is the footprint barely changes, but the clearance around it, the cable routing, and the aisle planning all shift slightly, and those are the details that actually matter once the desk gets built.
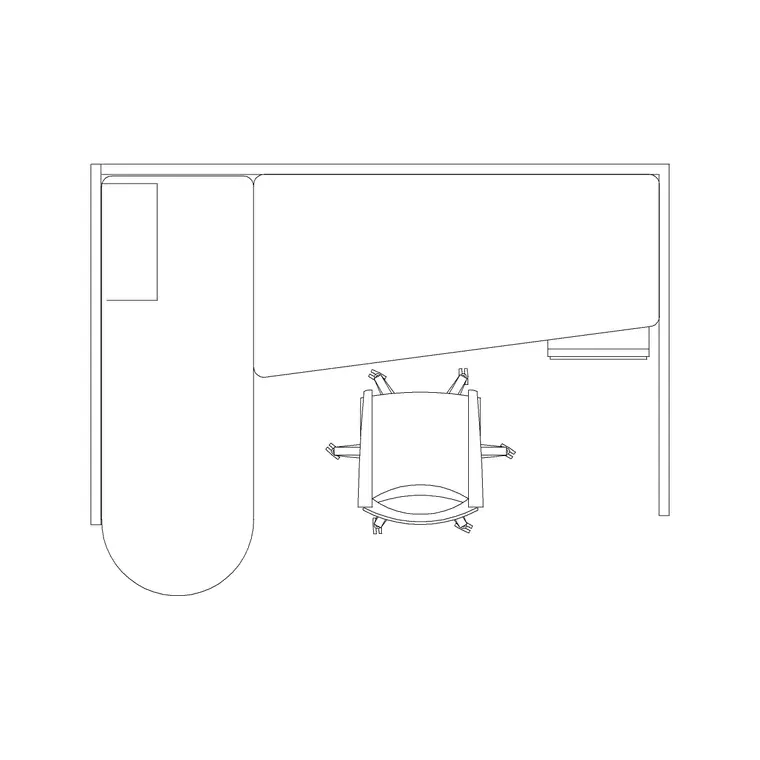
Footprint and height range for a standing desk
A standing capable desk built on the same 2-seater workstation module typically keeps a similar plan footprint, around 1200 to 1400 mm wide by 600 to 750 mm deep per person, since the desktop size itself doesn't need to change for a sit stand mechanism, it's the underframe that does the work. The real number that matters is the height adjustment range, most electric sit stand frames typically travel somewhere between roughly 650 mm at the lowest seated setting and up to around 1250 mm at full standing height, though the exact range varies by frame manufacturer, and I always confirm that range against the actual product being specified rather than assuming a generic figure, since a shorter or taller than average team can push those limits.
Monitor arm mounting is worth checking against the frame too, since a monitor fixed to a desktop mount rather than an arm clamped to the frame itself can end up at an awkward height once the desk cycles between seated and standing positions, so I generally note on the drawing wherever a monitor arm is meant to clamp directly to the moving frame rather than to a separate fixed mount, since that distinction affects how the cable spine and the arm's reach need to be planned together.
Clearance behind a standing desk changes more than people expect
This is the detail that trips people up, a seated desk mainly needs chair pull back clearance behind it, typically 750 to 900 mm, but a standing desk needs that same chair clearance for when it's in seated mode, plus enough space for a person to stand and move slightly at the desk without the aisle behind them feeling like they're standing in a walkway. I generally add a little extra, closer to 900 to 1000 mm, behind any row of desks that includes sit stand units, particularly if that row backs onto a main circulation aisle, since a standing person occupies floor space differently than a seated one and it's easy to underestimate that until you've actually stood at a mocked up desk height.
Cable management is where the two desk types diverge most
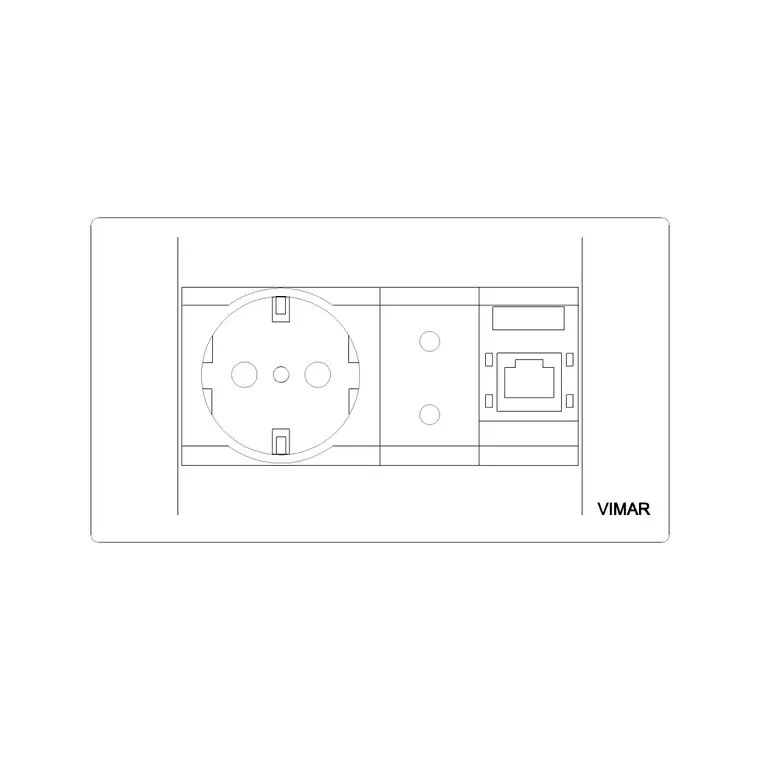
A seated desk with a fixed height frame has a simple, static cable run, the cable trough stays in one position and everything routes through it cleanly. A standing desk's cable path has to accommodate the frame actually moving up and down through its full range, which means cables need enough slack to travel with the desktop rather than being pulled taut at either extreme of the height adjustment, and a poorly planned cable routing on a sit stand desk is one of the most common complaints I hear after installation, cables catching on the frame or getting pinched as the desk cycles through its height range. On the drawing, I usually note where the flexible cable management arm or spine attaches, and make sure the electric socket and switch block feeding that desk position isn't placed somewhere the cable has to stretch awkwardly to reach.
Mixing standing and seated desks in the same bullpen
For instance, if only some desks in a row are getting sit stand frames while others stay fixed height, keep them visually distinguished on the furniture layer, a different block name or a note tag works fine, since the underframe difference matters for procurement even though the plan footprint looks nearly identical. I'd also flag the electrical load difference to whoever's speccing the circuits, electric sit stand frames draw power continuously in a way a simple fixed desk with just a monitor and laptop charger doesn't, so a row of a dozen standing desks isn't quite the same power planning exercise as a row of a dozen fixed desks, even though the socket block on the plan looks identical either way.
Noise, another detail worth a mention
Basically, electric sit stand frames aren't silent, most produce a low mechanical hum while adjusting height, usually not loud enough to be disruptive on its own but noticeable in a quiet section of an open plan floor if several desks happen to adjust around the same time, say right before a morning meeting. It's not something the CAD layout itself needs to solve, but I'll occasionally flag it to a client who's planning a dense cluster of sit stand desks right next to a quiet focus zone or a huddle room with thin partition walls, since the two zones sitting immediately adjacent to each other is a combination that tends to generate a complaint or two in the first month after move in, and it's a five minute conversation now versus a layout adjustment later.
What actually belongs on the drawing versus the spec sheet
At the end of the day, the CAD block itself doesn't need to model the full height adjustment mechanism, that level of detail belongs on the furniture spec sheet, not the floor plan, but the plan does need to reflect the extra clearance behind the desk and the cable routing note, since those are the two things that actually change the buildable dimensions of the room. Everything else, the electric motor, the control panel, the memory height presets, is procurement detail that a furniture supplier handles, your job on the drawing is making sure the room around the desk actually accommodates how people use it standing up, not just sitting down.
A structural detail people forget until it's a problem
One thing worth checking before a whole floor gets specified with sit stand desks is the floor loading and, on upper storeys, whether the building's existing power and data infrastructure can actually support a continuous load across dozens of motorised frames at once rather than the intermittent draw of fixed desks. This isn't usually something the CAD layout itself resolves, but it's worth a note to the mechanical and electrical consultant early in the project rather than discovering a capacity issue after the furniture's already been ordered, since retrofitting additional circuits into a floor that's already fitted out is a considerably more expensive fix than catching it during the design phase while the drawing is still just lines on a screen.
I've also seen this checked too late on a renovation project specifically, where an older floor's power infrastructure was sized for a handful of fixed desks decades ago and never upgraded, so a full conversion to sit stand desks across that same floor turned into its own mini project of running new circuits before a single piece of furniture could even be ordered.
Further reading
Questions
Frequently asked
Does a standing desk need a bigger plan footprint than a seated desk?+
Not really, the desktop footprint stays similar, typically 1200 to 1400 mm wide by 600 to 750 mm deep per person, the real difference is in clearance behind the desk and cable routing, not the footprint itself.
How much clearance should I add behind a row of standing desks?+
I generally plan for around 900 to 1000 mm behind a row that includes sit stand units, a bit more than the 750 to 900 mm typical for a purely seated desk row, since a standing person needs a bit more breathing room.
Why does cable management matter more for standing desks?+
Because the desktop actually moves through a height range, typically from around 650 mm up to roughly 1250 mm, so cables need enough slack to travel with the desk rather than being pulled taut at either extreme.
Free downloads from this article
Free CAD block library
Download the blocks from this article — free, no signup


