Curved workstation CAD blocks for an open-plan office
How curved and radial workstation blocks change desk allocation, circulation, and desk sharing in an open-plan office layout.
Saumyajit MaityUpdated 1 May 20266 min read
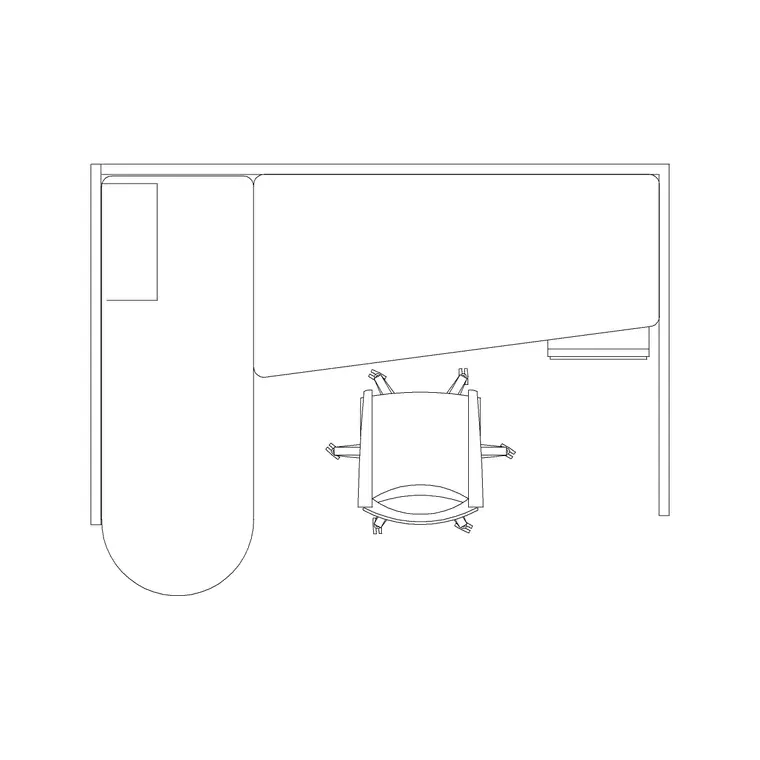
Curves solve a problem straight desks can't
Every so often a floor plate comes in with a column grid that doesn't play nice with a straight run of desks, a curved core wall, an angled window line, or just a client who wants the open plan area to feel less like a call centre, and that's usually the point where curved workstation blocks come into the conversation. I'll be honest, curved desks are a smaller slice of most block libraries than the standard rectangular workstation, but when a layout genuinely calls for one, nothing else solves the problem as cleanly, especially around a curved atrium edge or a pod that needs to wrap partway around a support column.
How curved workstations differ from straight runs in the plan
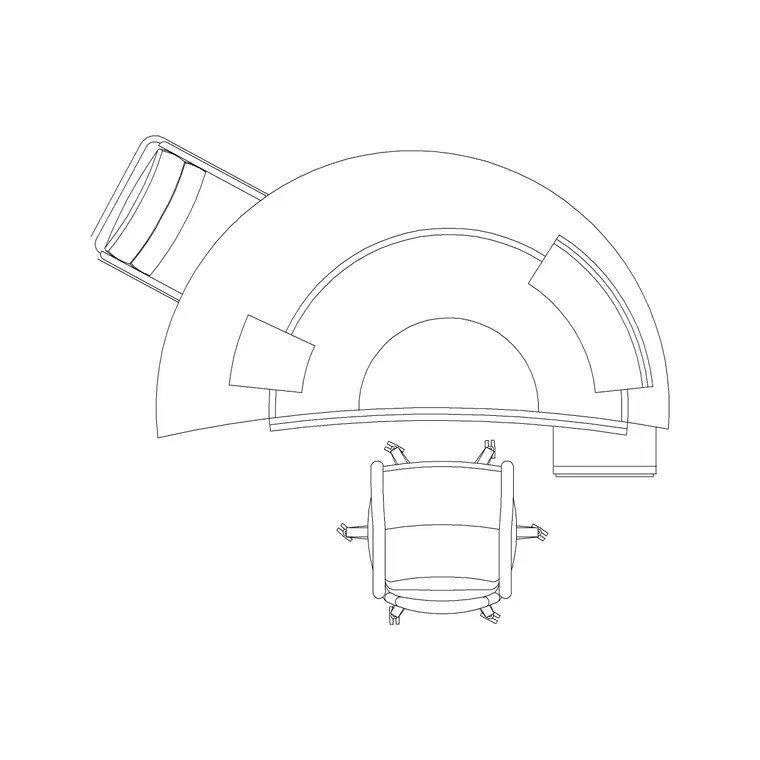
A curved desk is usually drawn as an arc segment rather than a straight rectangle, and the radius matters more than the linear footprint, since the curve changes how much desktop surface each person actually gets to use versus how much reads as dead space at the tightest point of the bend. On a typical bench radius, the usable depth at the front edge of the desk is often shallower than the depth at the back near the screen, which is fine for a laptop and monitor arm setup but tight if someone needs a full A3 layout pad or a second monitor stand.
Where I usually pair a curved run with the workstation with partition block is at the point where two curved bays meet, a low radial screen there keeps the sightline clean without breaking the curve, whereas a straight partition segment jammed into a curved bay looks like exactly what it is, a straight block forced into a curve.
Where curved layouts actually pay off
The honest use case is less about aesthetics and more about circulation efficiency around obstacles. A curved bank of workstations wrapped around a structural column or a stair core often fits more desks into an awkward leftover area than a straight run would, because the straight desks would either leave a wedge of unusable floor or need an ugly stepped jog to follow the wall. I've also used curved benches at the edge of a breakout zone, where the curve softens the transition between focused work desks and a more casual seating area, which matters more for how a space feels than for how many people it fits, but clients notice it.
Circulation around a curved bench
Aisle planning gets slightly trickier with curves because the clear width isn't constant along the run, it opens up on the convex side and pinches on the concave side. I plan the minimum clearance at the tightest point of the arc, usually where the curve bends hardest, and treat that as the governing number for the whole aisle rather than averaging it across the length. As a rule of thumb I still want at least 900 mm clear at that pinch point for a secondary aisle, and closer to 1200 mm if the curved run also faces onto a main circulation path, same numbers as a straight bullpen, just measured at the worst point instead of the middle.
Bringing a curved block into your drawing
Insert the block, then check whether it's built from a true arc or a series of short straight polyline segments approximating a curve, both exist in the wild and it changes how cleanly it'll snap to other curved elements like a curved partition wall or a rounded reception desk. If you need to adjust the radius to match a specific column or core wall, it's usually easier to explode the block once, adjust the arc parameters, and rejoin the pieces than to try scaling the whole block non uniformly, which will distort the desk depth in a way that looks wrong the moment you print an elevation. Keep curved furniture on its own furniture layer same as straight desks, and if you're mixing curved and straight runs in the same open plan zone, use a consistent line weight between them so the curve doesn't visually dominate the plan.
A few practical warnings before you commit to curves
Curved workstations cost more to fabricate in real life than straight ones, so before you draft a whole floor of them, check with whoever's speccing furniture that the budget actually supports it, there's nothing worse than a beautiful curved layout that gets value engineered back into straight runs two weeks before construction drawings go out. And basically, don't curve a run just because it looks nice on the plan, if the room is a straightforward rectangle with no obstruction to work around, a straight 2-seater or partitioned workstation run will usually seat more people for the same floor area, curves are a tool for solving a specific geometry problem, not a default layout style.
I'd also flag that curved desks complicate cable management more than people expect going in, a straight run has a predictable trough that lines up bay to bay, while a curved run's cable path has to follow the arc, which means the cable trough component of the block usually needs its own matching radius rather than a straight segment jammed around a bend. If the block you've downloaded doesn't include a curved trough detail, sketch a note on the drawing flagging it for whoever specs the actual furniture, because that's exactly the kind of detail that gets missed between the CAD layout and the procurement order, and it's a cheap fix on paper and an expensive one after the desks are already on site.
A straight alternative worth considering before you commit to curves
Before locking in a curved run, it's worth checking whether a simpler angled bench, desks set at 120 or 135 degrees to each other rather than following a true arc, solves the same obstruction problem with less fabrication complexity. An angled run built from straight desk modules snapped together at a fixed angle can approximate the feel of a curve while still using standard straight workstation blocks and standard straight cable troughs, which sidesteps a lot of the custom fabrication cost and the curved cable management headache covered above. It's not a perfect substitute, the angled joints are visually harder edges than a true curve, and it doesn't wrap as tightly around a genuinely round column or a tight radius core wall, but for a gentle bend around a broad obstruction it's often the more practical choice, especially on a project where budget is tighter than the design brief.
I'll generally sketch both options quickly before presenting either to a client, a true curved run and an angled straight-module alternative covering the same floor area, since seeing the seat count and the rough cost implication side by side makes the decision a lot easier than describing the tradeoff in the abstract. More often than not, once a client sees that the angled version seats the same number of people for meaningfully less fabrication cost, that becomes the direction, and the true curve gets reserved for the specific spots on a floor plate where nothing else will actually fit.
Further reading
Questions
Frequently asked
When does a curved workstation actually make sense over a straight one?+
Mainly when you're working around an obstruction like a curved core wall, a column, or an angled window line, a curved bench often captures usable desk space that a straight run would leave as a wasted wedge.
Do curved workstation blocks cost more to build than straight ones?+
In real construction, yes, curved desktops and matching partitions typically cost more to fabricate than straight modular runs, so it's worth confirming budget before drafting a whole floor of curved benches.
How do I keep aisle clearance consistent around a curved desk run?+
Measure the clear width at the tightest point of the arc rather than the average along the curve, and use that pinch point number, generally at least 900 mm, as your governing clearance for the whole run.
Free downloads from this article

Free CAD block library
Download the blocks from this article — free, no signup


