Small office table CAD blocks for a two-person huddle room
Sizing a small office table block for a compact two to four person huddle room, with realistic clearances for tight footprints.
Saumyajit MaityUpdated 18 May 20266 min read
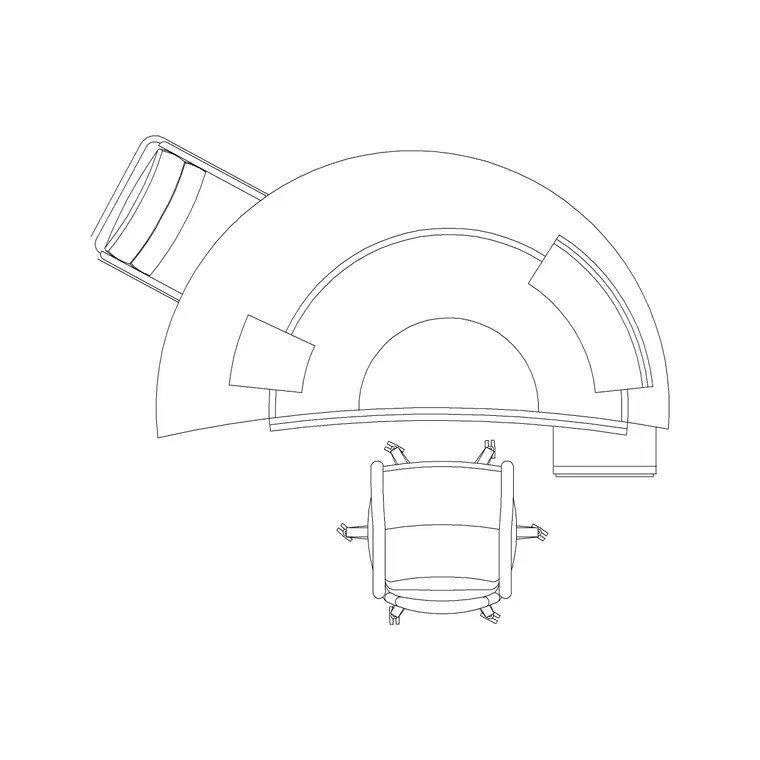
The room everyone underestimates until they draft it
Huddle rooms are the smallest meeting spaces on most floor plans and, in my experience, the ones drafters spend the least time on, because the brief usually just says small meeting room here and moves on to the bigger boardroom down the corridor. That's a mistake, because a huddle room sized wrong is arguably more annoying day to day than a boardroom sized wrong, people use these small two to four person spaces constantly for quick calls and screen shares, and a table that's even slightly too big for the room turns every one of those quick meetings into an awkward shuffle around furniture.
Realistic table sizes for a genuinely small room
For a two person huddle space, a small round or square table typically works better than a rectangular one, somewhere around 700 to 900 mm across is usually enough for two people with laptops, without eating into the tight floor area a huddle room usually has to work with. Stretch to a three or four person huddle table and you're generally looking at a small rectangular top, roughly 1200 by 750 mm, or a slightly larger round table around 1000 to 1100 mm diameter, both scales small enough that they don't need a dedicated conference table block, a smaller general purpose table is usually the better fit, sized down from something closer to a manager table 2 footprint rather than scaled up from a full boardroom table.
How small can the room actually go
The room itself is typically the real constraint here, not the table, and I plan a minimum of around 2400 by 2400 mm for a genuine two to three person huddle room, tighter than that and there's not enough clearance for chairs to pull back from even a small table without hitting the wall behind them. Four person huddle rooms usually want closer to 3000 by 2800 mm, still compact compared to a standard meeting room, but enough to fit a slightly bigger table plus a wall mounted screen without everyone's shoulders touching. The clearance number I use as a floor is around 600 to 700 mm behind each chair to the nearest wall, tighter than that and the room stops functioning as a place people actually want to sit for more than five minutes.
One clearance that's easy to forget in a room this size is the door swing itself, since a standard single door swinging inward into a 2400 by 2400 mm room can eat a genuinely significant chunk of the already tight floor area at the exact moment someone's trying to get to their seat, so I check door swing direction carefully on every huddle room and will specify an outward swinging or sliding door wherever the corridor outside allows it, precisely to keep that clearance for the table and chairs rather than for a door arc nobody actually needs indoors.
Screen and camera placement in a tight footprint
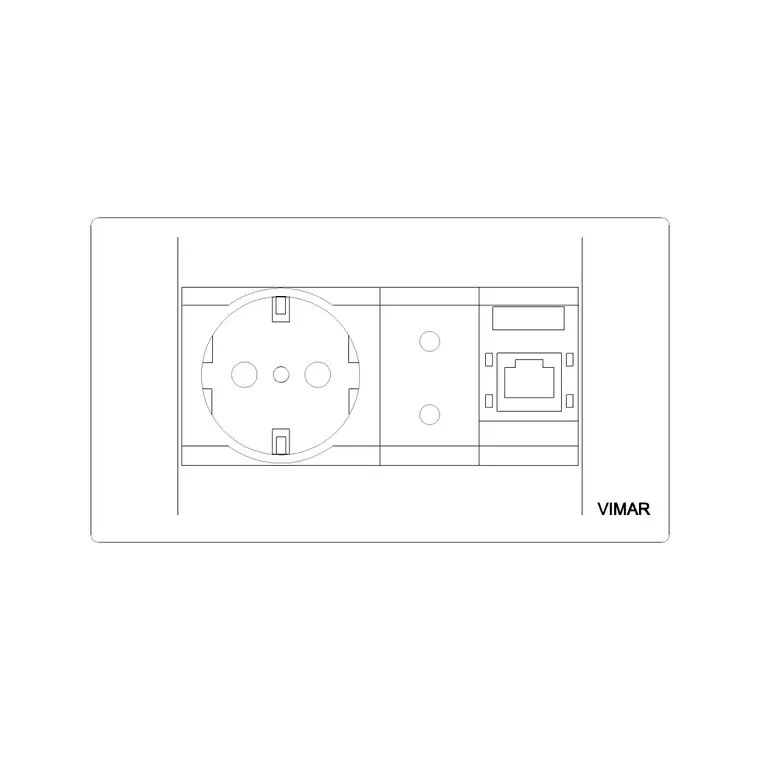
For instance, a huddle room built for video calls needs the screen positioned so everyone at the small table is actually in frame, which in a room this size usually means mounting it on the short wall directly opposite the table rather than off to one side, since there isn't enough width in most huddle rooms to offset a screen without cutting someone out of camera view. Keep the camera, if it's a separate unit rather than built into the screen, at roughly eye height for a seated person, and make sure the electric socket and switch blocks for the AV equipment sit close enough to the screen wall that cables aren't running across the floor where people walk in and out.
Writing surfaces and small storage in a huddle room
A lot of huddle room briefs ask for a small whiteboard or a writing surface even though there's barely room for one, and in a space this size I'd rather spec a wall mounted whiteboard than a freestanding easel, since a freestanding piece just becomes one more object competing for floor area that's already stretched thin around the table. Keep any storage need, extra chairs, a spare HDMI cable, a stack of markers, to a small wall mounted shelf or a shallow cabinet rather than a full cupboard, because a huddle room that's genuinely this compact loses its usefulness fast if even a small amount of its floor area gets claimed by storage furniture that could just as easily live in a shared cupboard down the corridor instead.
Bringing the block in and checking it against the room
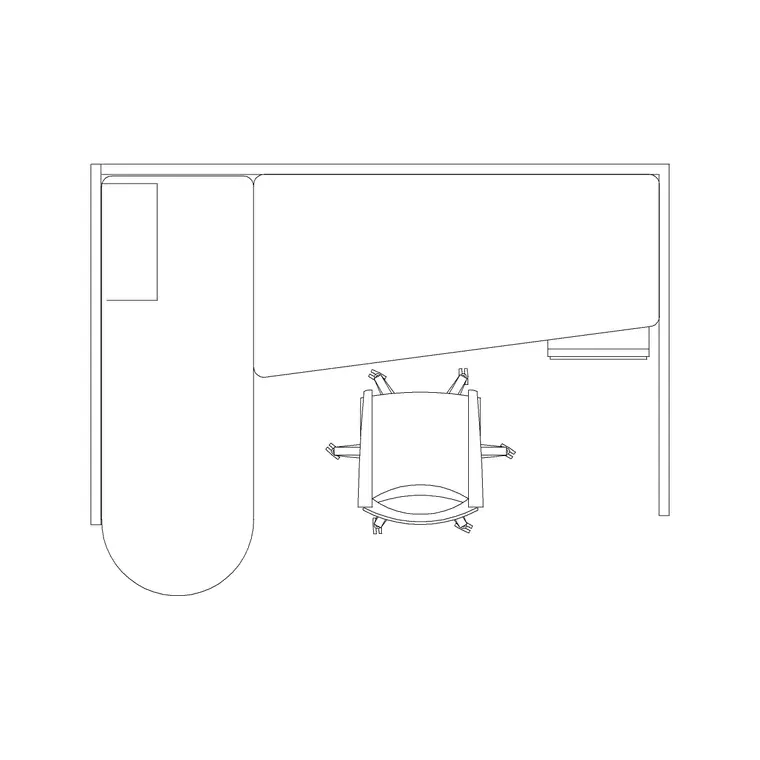
Insert whichever small table block fits the seat count first, then draw the actual chair positions around it before finalising the room's wall dimensions, since in a space this tight it's genuinely easy to size the room around the table alone and forget that a seated person with their chair pulled out needs real depth behind them too. If you're pulling the table from a larger office block like the manager table 2 and scaling it down, do that scaling carefully and check the result against a realistic laptop and notepad footprint, roughly 400 by 300 mm per person, since a table shrunk purely to fit a small room without checking that minimum ends up too small to actually work at.
I also keep the scaled down table on a separate temporary layer until I'm happy with the proportions, since it's easy to lose track of what's been resized and what hasn't once several small furniture pieces are being adjusted in the same tight room, and a quick layer isolate lets me double check the final dimensions against the room one more time before merging everything back onto the main furniture layer.
The mistake that shows up almost every time
The one I see constantly on huddle room plans is treating the space like a miniature boardroom, complete with a long narrow rectangular table pushed to one end and a big gap of unused floor at the other, when the room would actually work far better with a small round or square table centred in the space, using every bit of the limited floor area evenly rather than leaving half of it empty because the table shape doesn't match the room's actual proportions. At the end of the day, huddle rooms reward a table shape chosen for the specific footprint, not a shrunk down version of whatever table shape sits in the bigger meeting room down the hall.
Where huddle rooms fit into the bigger floor plan
I usually cluster two or three huddle rooms near the open plan workstation zone rather than scattering them across the floor, since they're meant to absorb the quick, spontaneous meetings that would otherwise happen at someone's desk, and if they're tucked far away in a corner nobody actually walks over to use them, they just end up as storage rooms with a table in them. Placing them adjacent to a bullpen built from 2-seater workstation blocks also means the acoustic separation matters more than in a standalone meeting room, so I check that the partition walls around a huddle room have a reasonable sound rating noted on the drawing, even a modest improvement over a standard stud wall makes a real difference when someone's on a call two metres from a row of open desks.
Further reading
Questions
Frequently asked
How big should a table be for a two person huddle room?+
A small round or square table around 700 to 900 mm across is usually enough for two people with laptops, without crowding the limited floor area a huddle room typically has.
What's the smallest room size that still works for a huddle space?+
Plan for a minimum of around 2400 by 2400 mm for two to three people, and closer to 3000 by 2800 mm if you need to fit four people plus a wall mounted screen.
Where should the screen go in a small huddle room?+
Usually on the short wall directly opposite the table, since most huddle rooms aren't wide enough to offset the screen to one side without cutting someone out of the camera frame.
Free downloads from this article

Free CAD block library
Download the blocks from this article — free, no signup


