Reception desk CAD blocks for a lobby layout
How to size and place a reception desk block in a lobby drawing, with realistic counter heights, depths, and waiting area clearance.
Saumyajit MaityUpdated 12 May 20266 min read

The reception desk sets the tone for the whole lobby
Of every furniture piece I place on an office floor plan, the reception desk gets more revision rounds than almost anything else, because it's the one piece of furniture a visitor actually interacts with before they've even sat down, and clients feel that weight even if they can't always articulate why they keep asking for changes. It's also one of the trickier blocks to place well, since it has to work at three different heights at once, a low transaction counter for someone standing, a higher privacy screen section, and a seated work surface behind it for the receptionist, and getting that stack wrong is obvious the moment you draw the elevation.
What's in the reception table block and realistic sizing
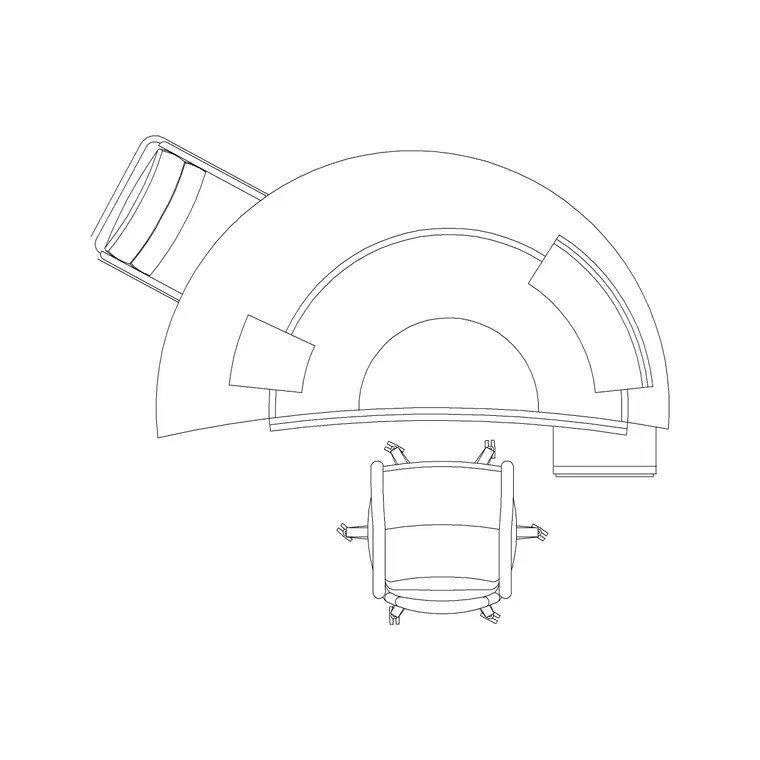
The reception table block on the site is drawn in plan, usually a front facing counter run with a return or an L shaped extension where the receptionist's own working surface sits, and it typically comes in somewhere around 1800 to 3000 mm long depending on whether it's a single person desk or a two person shared counter. Depth on the customer facing side is usually in the 600 to 900 mm range, enough for the counter itself plus a little clearance for paperwork or a card reader, and the working side behind it often needs another 700 to 800 mm of desk depth for the receptionist's own monitor and keyboard.
Counter height matters more here than on almost any other desk block, the transaction surface where a visitor signs in or drops off a package typically sits around 1050 to 1100 mm high, comfortable standing height, while the receptionist's own seated work surface behind that counter drops down to a normal desk height around 720 to 750 mm, so the block isn't one flat plane, it's stepped, and that step needs to show correctly in your elevation drawing, not just the plan.
Planning the waiting area around the desk
The desk itself is only half the lobby, the other half is where visitors actually wait, and I plan that zone as its own block of space rather than whatever's left over after the desk goes in. A comfortable small waiting area for two or three seats typically needs somewhere around 2500 to 3500 mm of clear floor beyond the desk's own footprint, positioned so visitors have a sightline to the desk without standing right on top of it. Keep at least 1200 to 1500 mm of clear approach space directly in front of the reception counter itself, tighter than that and the first person in line ends up crowding whoever's checking in ahead of them, which is an awkward thing to notice in a finished space but an easy thing to fix on paper.
Sightlines, security, and where the desk actually goes
Position matters as much as size here, right, the reception desk almost always wants to face the main entry door directly or at a slight angle, so the receptionist can see anyone coming in before they reach the counter, and I try to avoid placing it side on to the door, which forces an awkward turn and makes the desk feel like an obstacle rather than a welcome point. If the building brief includes any access control or visitor sign in requirement, the desk position also needs to control the path to the lifts or the secure door beyond it, so people can't simply walk past without being seen, which is a security consideration as much as a layout one.
Bringing the block into your drawing
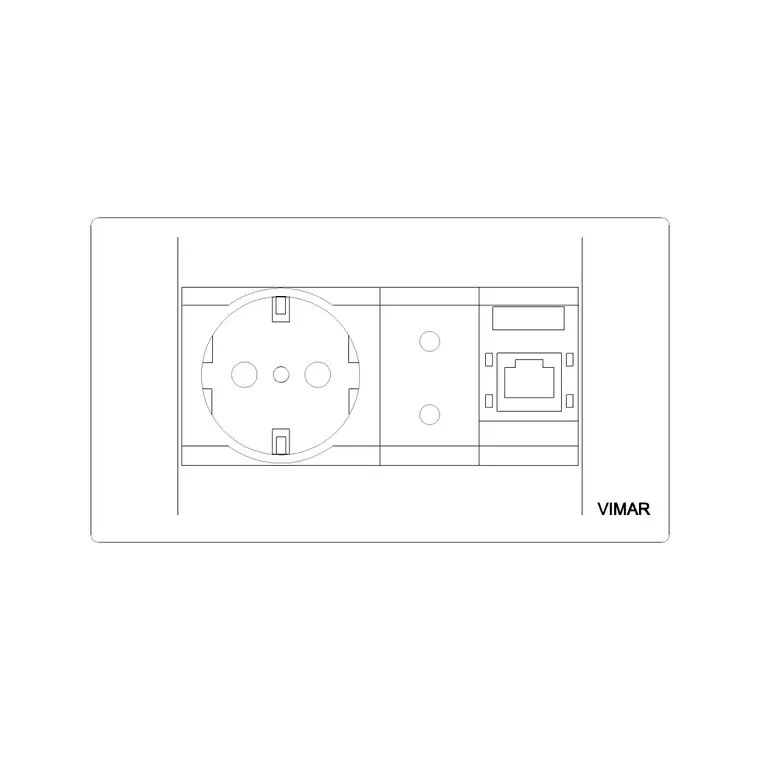
Insert the reception table block on your furniture layer, then check the counter height dimension against your elevation before finalising the plan position, since a desk that reads fine in plan can still look wrong in elevation if the step between the transaction counter and the working surface isn't drawn accurately. Bring in the electric socket and switch blocks next along the working side of the desk, a receptionist's desk typically needs at least two to three sockets for a computer, phone, and any card machine or printer, plus a switch nearby for the lobby's main lighting circuit if that control panel lives at the front desk, which it often does.
Common mistakes worth catching early
The one I see most is undersizing the waiting zone because the desk itself looks generously sized on the plan, but a big desk doesn't compensate for a cramped seating area, those are two separate space budgets and both need to be checked. The second is forgetting the desk's counter height entirely and treating it as a flat plan symbol, which works fine until someone asks for the reception elevation and you realise the step wasn't accounted for. And the third, which is easy to miss on a busy floor plan, is placing the desk too close to the entry door swing arc, a door that clips the front corner of the reception counter when it opens is the kind of clash that only shows up once you check the swing radius against the furniture, so I always draw that arc before I lock the desk position in.
Accessibility considerations worth building in from the start
A reception counter drawn at a single fixed height of 1100 mm works for most standing visitors but leaves out anyone using a wheelchair, so where the brief allows for it, I try to include a lowered section of the counter, typically closer to 750 to 800 mm, wide enough for one person to approach comfortably at a seated height. This isn't just a nice to have on most commercial projects, many building codes and accessibility standards expect a lowered accessible counter section as a baseline requirement rather than an optional extra, so it's worth checking local code early rather than adding it as a late change once the desk has already been fabricated. The same logic applies to the approach path, keep the clear floor space in front of the lowered section free of any step or threshold, since the whole point of the accessible section is defeated if someone still has to navigate an obstacle to reach it.
Technology built into the counter changes the depth budget
A lot of modern reception desks aren't just a counter and a chair anymore, many briefs now call for an integrated visitor sign-in tablet, a package locker cubby, or a card reader mounted flush into the counter surface, and each of those add-ons eats into the depth budget covered above rather than sitting on top of it for free. A flush-mounted tablet stand, for instance, often needs a few extra inches of depth behind the counter face to house the mounting hardware and cable routing, which can push the working side depth from a bare minimum 700 mm closer to 800 or 850 mm once the technology is accounted for. It's worth asking early in the design process whether the client has any of these integrated technology requirements, since retrofitting them into a desk block that was drawn and fabricated without that extra depth in mind is a much harder problem to solve after the fact than simply drawing it in from the start.
Further reading
Questions
Frequently asked
How deep should a reception desk be on the plan?+
Plan for roughly 600 to 900 mm on the visitor facing side for the counter itself, plus another 700 to 800 mm on the working side behind it for the receptionist's own desk surface.
What height should the reception counter be drawn at in elevation?+
The transaction surface where visitors stand typically sits around 1050 to 1100 mm high, while the receptionist's seated work surface behind it drops to a normal desk height near 720 to 750 mm.
How much clear floor space does a small lobby waiting area need?+
A comfortable area for two or three seats usually needs around 2500 to 3500 mm of clear floor beyond the reception desk's own footprint, with a clear sightline back to the counter.
Free downloads from this article

Free CAD block library
Download the blocks from this article — free, no signup

