Small Kitchen Appliance CAD Blocks: Toasters, Juicers and Grills
Toaster, juicer and grill DWG blocks for dressing a kitchen counter scene, plus where to place them without cluttering the working triangle.
Sumana KumarUpdated 6 May 202611 min read
The Appliances That Never Make the Structural Set
Most of what gets written about kitchen CAD blocks focuses on the big fixed items, the range, the fridge, the hood, because those are the ones that actually drive wall dimensions, plumbing rough-in and electrical circuits. Small countertop appliances almost never appear on a construction document for exactly that reason, nobody needs a permit drawing to show where a toaster sits, and yet they show up constantly on presentation elevations, marketing renders and concept boards because a kitchen scene with a bare counter and nothing else on it reads as staged and a little cold, even when every cabinet and appliance is drawn correctly.
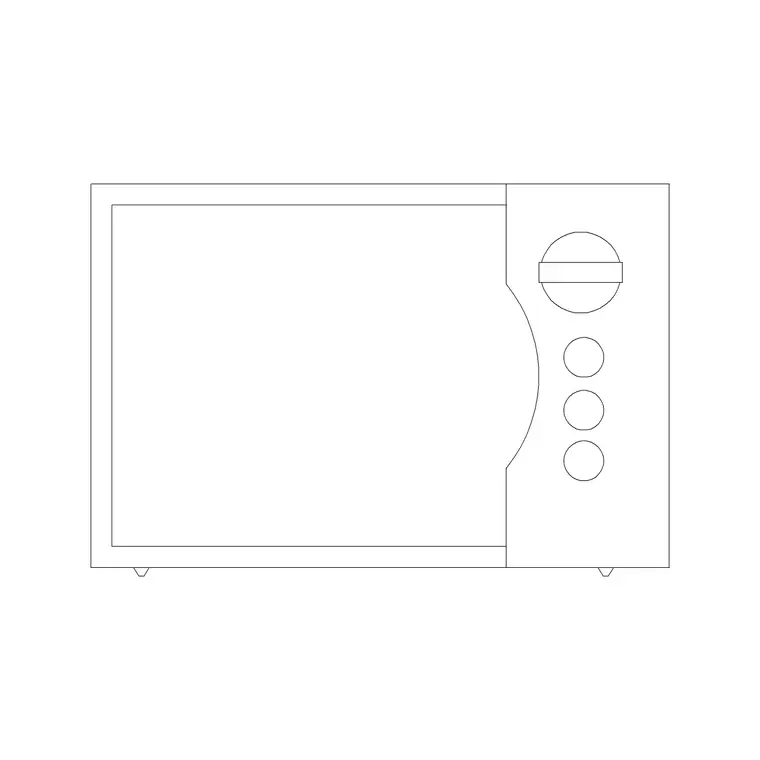
The kitchen category on this site carries 12 toaster blocks, four juicer blocks and one grill block for exactly this purpose, dressing rather than documenting, and this post walks through what each group is actually good for and, just as importantly, where to place them on a drawing so they read as natural counter clutter rather than random shapes scattered across an otherwise clean elevation.
It is worth separating in your own head, before you even open the block library, which kind of drawing you are actually producing, because that decision changes how much attention small appliances deserve. A stamped permit set genuinely does not need a single toaster drawn anywhere on it, and time spent placing one is time not spent on something a reviewer will actually check. A client-facing concept rendering, on the other hand, lives or dies partly on whether the space feels real, and that is exactly where these small blocks stop being optional filler and start being part of how convincingly the design sells itself in a first meeting.
Toasters: The Deepest Small Appliance Set
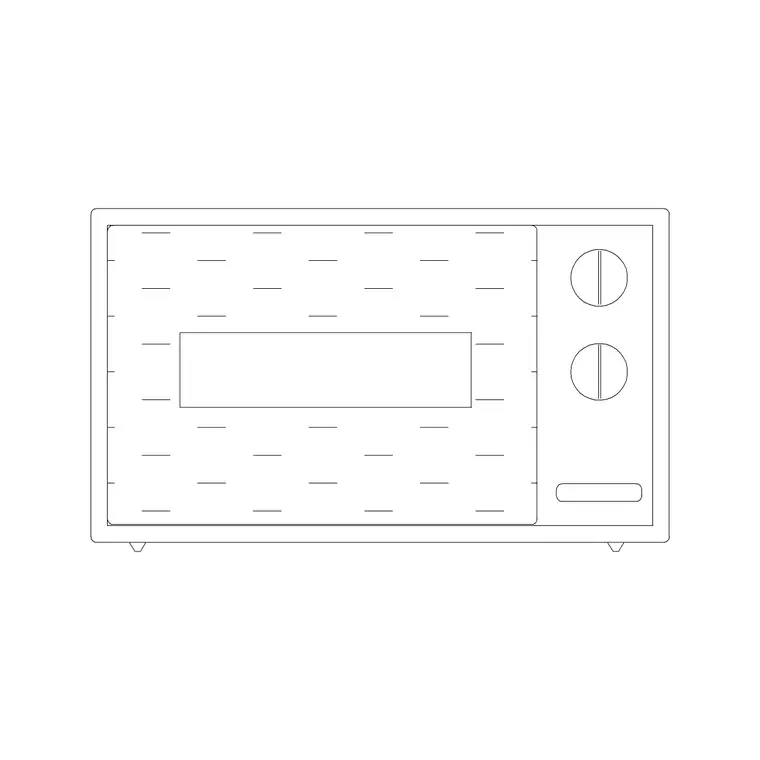
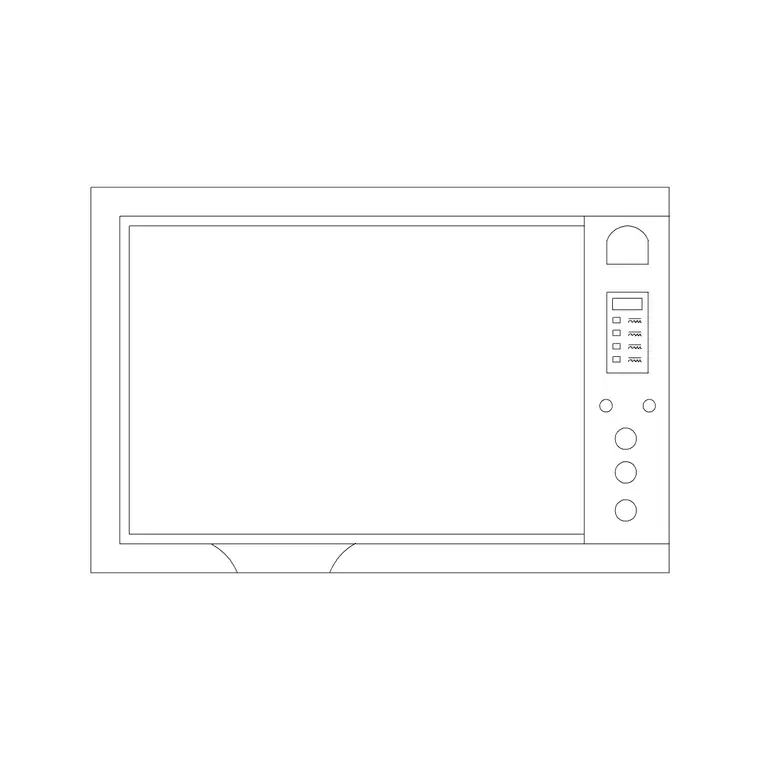
Twelve toaster blocks, toasters-1 through toasters-12 with a couple of numbers skipped in the naming, is a genuinely deep set for something this small, and the variety exists because a toaster's footprint and profile actually change quite a bit between a basic two slot model and a wider four slot unit, and that difference matters on a drawing the same way any other appliance's footprint matters, it needs to physically fit the counter space you have allocated to it in the plan.
The practical use case for toaster blocks almost always comes down to one of two things, either the client has specifically requested an appliance garage, a cabinet with a roll-up or lift-up door specifically sized to store small countertop appliances out of sight, in which case you need an accurate toaster footprint to size that cabinet correctly, or the drawing is a presentation elevation where a toaster sitting near the end of a counter run simply signals that the kitchen is a working kitchen rather than a photography set. For the appliance garage case, pick a toaster block sized toward the wider end of the range, since designing storage around the smallest possible unit is a good way to end up with a cabinet that will not fit whatever the client actually buys.
Beyond the appliance garage case, toasters are also the small appliance I reach for most often on a general presentation elevation simply because a toaster near the end of a counter run is one of the most universally recognizable objects in a kitchen scene, more so than a juicer or even a grill, and that recognizability does real work in a render, a viewer's eye registers kitchen, working space almost instantly rather than needing to parse an unfamiliar object first. If I only had time to place one small appliance block on a rushed presentation drawing, a toaster would usually be it, purely because it reads correctly to the widest range of viewers with the least amount of explanation needed.
Juicers: Four Blocks for a Very Specific Job
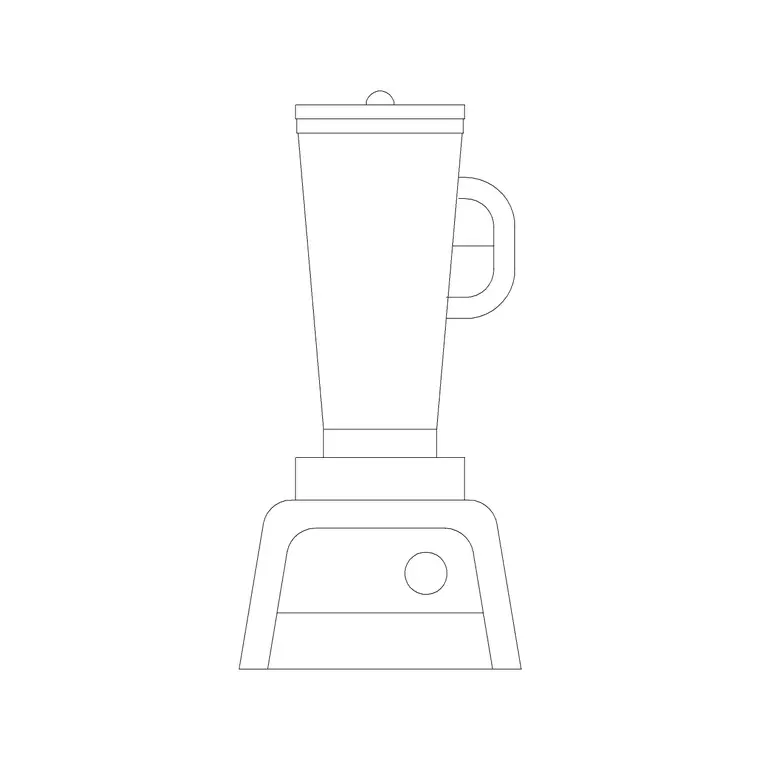
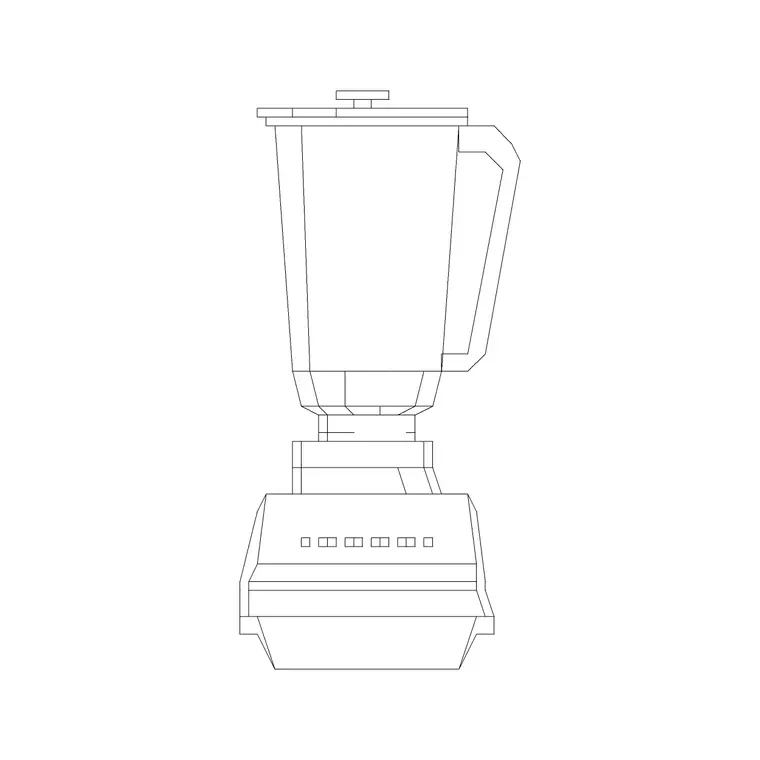
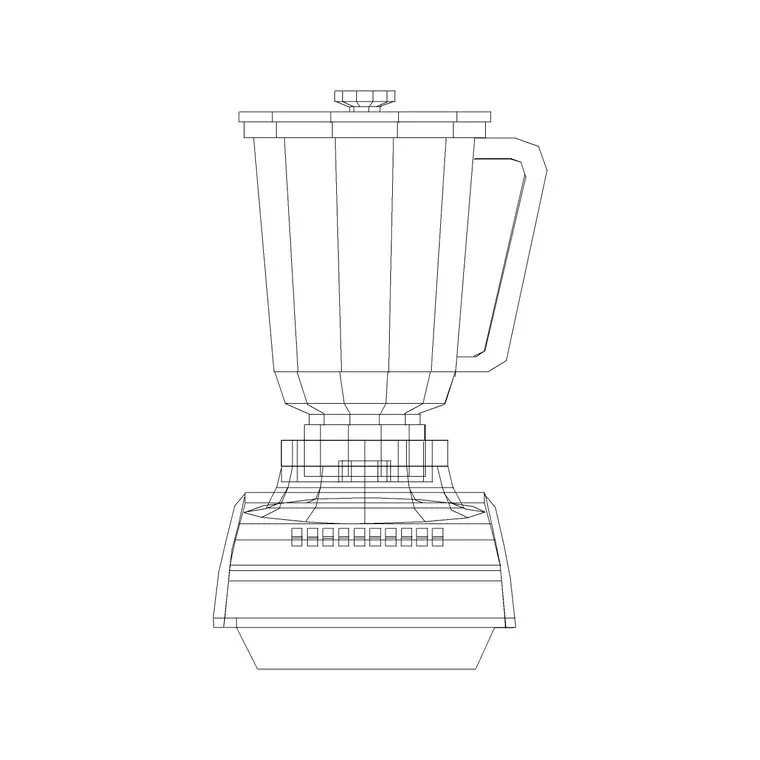
The juicer set is small, four blocks, juicer-1 through juicer-4, and honestly that is about right for how often a juicer needs to appear on a drawing with any precision, it is almost never a structural consideration and almost always a styling one. Where juicers actually earn their place is on lifestyle-oriented kitchen renders, wellness focused residential projects, or commercial spaces like a juice bar or cafe counter where the appliance genuinely is part of the customer facing presentation and deserves to be shown clearly rather than abstracted into a generic small appliance blob.
I tend to reach for a juicer block specifically when a kitchen scene otherwise reads as too sparse or too showroom-perfect, since a juicer sitting near a fruit bowl or a cutting board does more to sell a lived-in, health-conscious kitchen aesthetic in a render than almost any other small object I could place there. It is a small detail, but small details are exactly what separate a rendering that looks like a stock photo from one that looks like a specific, considered space.
The four variants give a little room to match tone as well, a compact single-jar juicer suits a smaller apartment kitchen scene where counter space is genuinely at a premium and every object needs to earn its place, while a larger, more industrial-looking model fits a bigger island or a commercial cafe counter better, where the appliance is meant to be seen and used rather than tucked discreetly out of the main sightline. Matching the juicer's apparent scale and style to the overall size and tone of the kitchen it sits in is a small thing, but it is the kind of small thing that keeps a composed render from feeling like generic clip art dropped onto a floor plan.
Grill: One Block, Two Very Different Uses
There is exactly one grill block in the category, and unlike the toaster or juicer sets that single block ends up doing double duty across two genuinely different project types. Indoors, it represents a countertop electric grill or panini press, a small appliance dressing element same as a toaster, sitting on a counter near the range in a residential kitchen scene. Outdoors, the same block gets pulled into outdoor kitchen and patio layouts where a grill is a much more central, functional element of the design rather than an incidental countertop item.
Because it is a single block covering both roles, the sizing and orientation choices you make when placing it matter more than they would in a category with more variety to pick from. For an outdoor kitchen layout the grill typically anchors a whole counter run and needs clearance space around it for a cook to move, which is a very different placement logic than dropping it near a range in an indoor scene purely for visual texture. If you are doing serious outdoor kitchen work, it is worth checking the outdoor and paving categories on the site as well, since a grill rarely sits in isolation on a patio layout, it is usually part of a larger hardscape composition with seating and counter space around it.
One detail worth double checking whichever context you are using it in, the single grill block was clearly modeled as a countertop or built-in unit rather than a freestanding kettle-style barbecue on legs, so if a project specifically calls for a freestanding charcoal grill with a lid and legs, this block is going to be the wrong shape entirely and forcing it into that role will look obviously wrong the moment anyone looks closely. Know what the one available block actually represents before committing to it in a drawing a client is going to scrutinize.
Wooden Pan, Kitchen Accessories and Dishes: The Supporting Cast
Rounding out the small dressing elements are a wooden pan block, a kitchen accessories block and a dishes block, none of which carry any structural weight at all but which collectively do a lot of work making a kitchen scene look occupied rather than staged. The wooden pan reads naturally sitting on a stovetop or hanging near a range, the kitchen accessories block covers smaller countertop clutter like cutting boards, utensil holders and canisters grouped together, and the dishes block works well stacked near a sink or set out on a counter as if mid-use.
None of these three need much thought in terms of placement precision, unlike a toaster or a grill they are not really constrained by appliance clearance rules, they are purely compositional, and the only real guidance worth giving is not to overdo it. A counter with every small dressing block on this list crammed onto it at once reads as cluttered and busy rather than lived-in, and the better instinct is usually restraint, one or two dressing elements per counter run, placed with some negative space around them, communicates lived-in far more convincingly than filling every available surface.
A rule of thumb I have settled on after enough presentation drawings, count the total number of dressing objects, small appliances plus accessories plus dishes, against the length of counter run they sit on, and if that count starts to feel like it belongs in a furniture showroom window display rather than an actual home, pull a few back off. The furniture category on this same site carries over five hundred products precisely because dressing an interior scene convincingly is its own discipline, and the same restraint principles that apply to placing a chair or a side table in a living room render apply just as directly to a countertop full of small kitchen objects.
Where Small Appliances Should Not Go
The placement mistake I see most often with small appliance blocks is dropping them directly into the kitchen work triangle, the sink, hob and fridge zone that a cook actually moves through while working, purely because that is the most visually prominent part of the elevation. A toaster or a grill sitting in the direct path between the range and the sink reads as clutter blocking a functional path rather than dressing, and a client who has actually cooked in a kitchen will notice that even if they cannot immediately articulate why the layout feels wrong.
The better instinct is to treat small appliances the way you would treat furniture placement in any interior scene, they belong in the secondary counter space, the run between the sink and a wall, the end of an island away from the main prep zone, somewhere they add visual interest without implying they need to be picked up and moved before real cooking can happen. The companion post on the kitchen triangle workflow in this series goes into the actual clearance logic behind sink, hob and fridge placement in more depth, and the same underlying principle, keep the functional path clear, applies just as much to where you drop a toaster block as it does to where you place the major appliances themselves.
There is a useful mental test I use when I am not sure whether a placement is right, imagining an actual person standing at the range and turning toward the sink with a hot pan in hand, and asking whether anything drawn on the counter between those two points would realistically be in the way. If the answer is yes, the object gets moved, no matter how good it looked sitting there compositionally, because a drawing that reads well but describes an unworkable kitchen has failed at the one job that actually matters more than looking good on a screen.
A Quick Practical Note on Scale and Format
All of these small appliance blocks download as free DWG files with no signup required, same as the rest of the kitchen category, and they are cleared for commercial use so a rendering built for a paying client is exactly as fair game as one built for a personal portfolio. Because these are small objects relative to the overall drawing, scale mismatches are actually easier to spot than they are on a large appliance like a fridge, if a toaster looks roughly the size of a microwave after insertion, something has gone wrong with your units and it is worth stopping to check before placing anything else.
One more practical habit, keep these dressing blocks on their own layer separate from your structural appliance layer, fridge, range, hood, dishwasher, so you can toggle them off instantly when a reviewer wants to see the clean construction drawing without any of the styling clutter. It takes thirty seconds to set up at the start of a drawing and saves you from manually selecting and hiding a dozen small objects later when someone asks for the stripped-down version of the sheet.
This same layer discipline pays off again if you end up reusing the drawing on a future project, since a clearly separated dressing layer means you can strip a previous client's specific styling choices out of a template kitchen elevation in seconds and start fresh with a clean structural base, rather than picking through a flattened drawing trying to figure out which objects were structural and which were just decoration somebody added for one specific presentation months ago.
Further reading
Questions
Frequently asked
Are small appliance blocks needed on a construction drawing set?+
Rarely. Toasters, juicers and grills almost never affect wall dimensions, plumbing or electrical rough-in, so they are mainly used to dress presentation elevations and renders rather than stamped construction documents.
How many toaster blocks are available and why so many?+
There are 12, covering the range from a basic two slot unit to wider four slot models. The variety matters mainly for sizing an appliance garage cabinet correctly if a client has requested hidden small appliance storage.
Can the grill block be used for both indoor and outdoor kitchens?+
Yes, it is a single block that gets pulled into both contexts. Indoors it dresses a counter near the range, outdoors it anchors a patio kitchen layout and typically needs more clearance space around it for cooking access.
Where should small appliances not be placed on a kitchen plan?+
Avoid placing them inside the working triangle between the sink, hob and fridge. That zone needs to stay clear for actual cooking movement, and small appliances read as clutter rather than dressing when they block that path.
Free downloads from this article
Free CAD block library
Download the blocks from this article — free, no signup


