Single vs double vanity basin CAD blocks: sizing a counter
How to choose between single and double vanity basin CAD blocks and size the counter run before you drop the block into a floor plan.
Saumyajit MaityUpdated 27 June 20265 min read

The basin count should decide the counter, not the reverse
I've laid out enough bathrooms now to know the mistake people make almost every time, they pick a counter length first because it looks right on the elevation, and then they try to squeeze one or two basins into whatever's left. It works backwards. The basin count is really a bathroom design decision, driven by how many people use that room at the same hour and how much storage they need underneath, and the counter length follows from that, not the other way round.
On the site, the two blocks that cover this decision are vanity-single-basin-1 and vanity-double-basin-1, both sitting in the Bathroom category as plan-view DWG files you can pull straight into a working drawing. They're a good starting point precisely because they force the question early, do you actually need two basins here, or is a single wide counter with storage on either side going to serve the room better, so worth opening both before you commit to a counter dimension on the sheet.
What's actually inside the single basin block
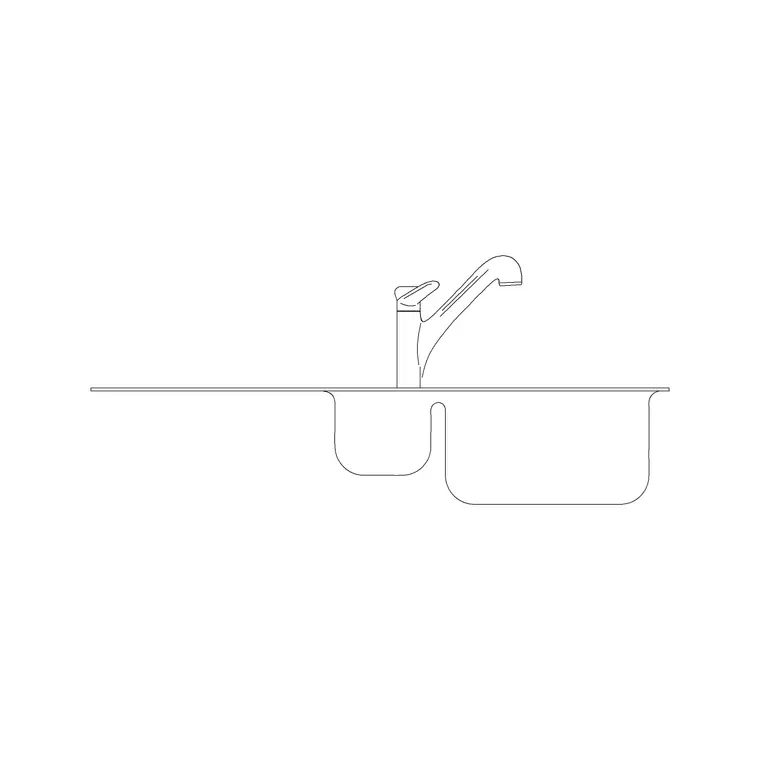
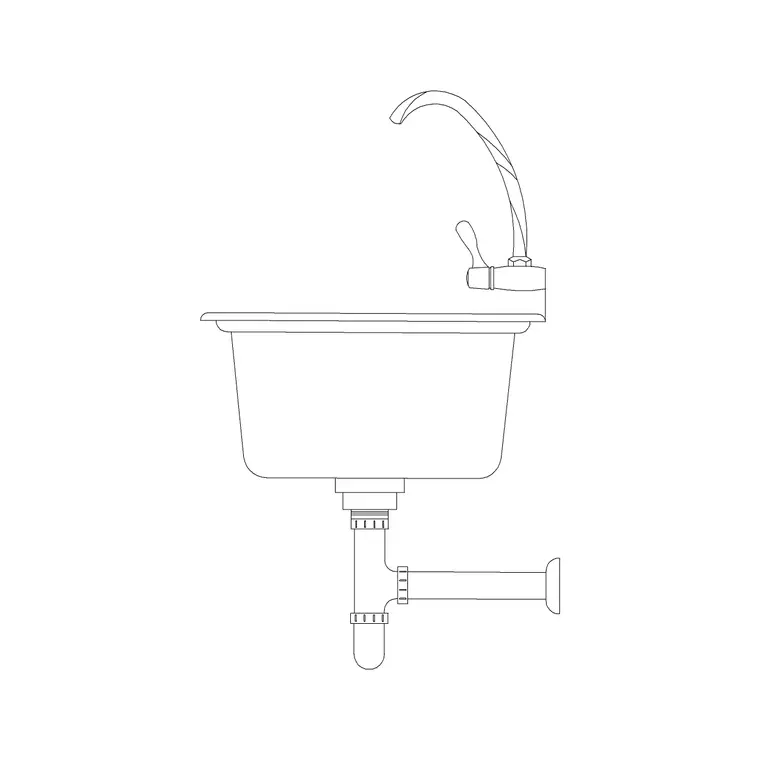
A single vanity basin block like vanity-single-basin-1 typically reads as a rectangular or slightly rounded counter outline with one basin bowl set into it, cabinet doors shown below in dashed hidden linework, and sometimes a faucet symbol already placed on the back edge. In plan view that's usually all you need, since the elevation of the cabinet face is a separate drawing concern.
For a single run, counters in the field usually land somewhere in the 450mm to 900mm width range for a compact powder room, stretching up toward 1050mm or 1200mm when there's a linen cabinet built into the same run as the basin. That's a wide spread, so don't assume the block's default insertion size matches your project, check it against your actual counter dimension the same way you'd check any downloaded block, which I'll get to in a minute.
Check the block's layer structure too before you rely on it for a real project, a well built basin block keeps the counter outline, the basin bowl, and any faucet symbol on separate, sensibly named layers rather than dumping everything onto layer 0, since that separation is what lets you turn the faucet symbol off for a rough layout pass or recolor the counter outline without touching the bowl.
What changes once you bring in the double basin block
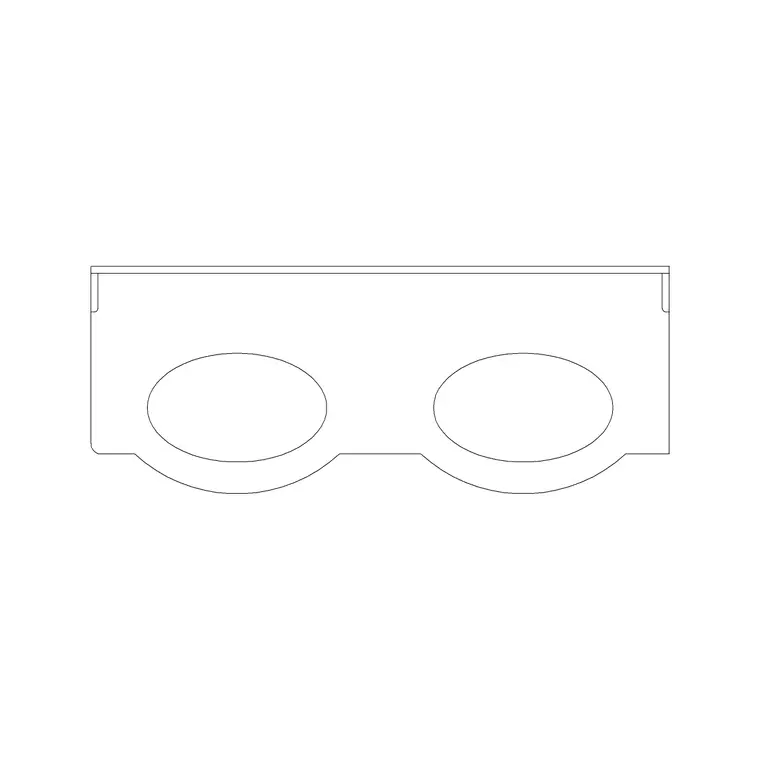
vanity-double-basin-1 is the same idea but scaled and mirrored, two basin bowls set into one continuous counter with a shared cabinet run underneath. Double vanities in real projects typically run from around 1500mm up to 1800mm for comfortable spacing, though you'll see narrower ones down near 1200mm to 1350mm in tighter ensuites, and at that narrow end the elbow room between two people at the counter gets genuinely tight, worth flagging on the drawing rather than discovering it on site.
A rough rule I use, and it's a rule of thumb rather than a code figure, is keeping something in the region of 750mm to 900mm between basin centerlines so two people can use the counter without their elbows meeting. If your available wall run can't give you that, a single wide basin with a longer counter usually serves the room better than a cramped double.
Fitting the block into your actual counter length
Once you've picked the block, don't just drop it in and eyeball the fit. Insert it near a known reference, a door opening or a wall length you've already dimensioned, and run a quick DIST or LIST check against that reference to confirm the block's drawn size actually matches what you expect in real units. This is the same scale check you'd run on any downloaded DWG, and it takes thirty seconds against skipping it and finding out the counter's twenty percent too long once it's printed at scale.
Resist the urge to stretch the block non-uniformly to force it to fit an odd counter length. Basin bowls distort badly when you scale only one axis, an oval basin turns into something that reads wrong the moment anyone zooms in on the elevation. If the counter length doesn't match, it's usually faster to adjust the counter to a sensible standard width than to warp the fixture to fit a number that was never grounded in a real product dimension anyway.
Rotation matters just as much as position here, especially once the vanity sits against an angled wall or shares a corner with a shower enclosure, and it's worth double checking the block's insertion basepoint before you rotate it, since a basepoint set at the wrong corner of the counter can throw the whole placement off by the width of the counter itself once you rotate ninety degrees.
Where clearance in front of the counter starts eating the plan
The counter width is only half the story, the clear floor space in front of it matters just as much once you're checking the plan against door swings and adjacent fixtures. Give the vanity run a healthy approach zone in front, and be deliberate about not placing a double vanity directly across from a door swing arc, since that's a clash that reads fine on screen and then feels wrong the moment you walk the finished room.
This is really an architectural drawing discipline more than a bathroom-specific one, the plan view has to carry enough information that someone reading it can judge circulation, not just fixture placement, which is one reason a proper floor plan always shows door swings and clearances rather than just the furniture.
When I still split it into two single blocks instead
At the end of the day, I sometimes skip the double block entirely and place two vanity-single-basin-1 instances side by side with a gap between them for a linen tower or an open shelf. It's more flexible when the two basins aren't actually symmetrical, say one side needs a taller cabinet for towel storage, and it keeps each fixture as its own countable block on the drawing, which matters later if you're pulling a fixture list off the plan. Either approach is valid, the point is to choose it deliberately based on the room rather than defaulting to whichever block happened to be open first.
There's also a practical argument for two single blocks tied specifically to servicing, if one basin ever needs to be swapped or repaired down the line, a genuinely separate block with its own counter section is sometimes easier to isolate on the drawing than a single continuous double vanity block, particularly on a renovation project where you're only touching part of the run.
Further reading
Questions
Frequently asked
What's a realistic width range for a double vanity counter?+
Most double vanities in the field fall somewhere between 1500mm and 1800mm for comfortable spacing, though narrower units down around 1200mm to 1350mm do exist in compact ensuites. Always confirm against your actual wall run rather than assuming a fixed number.
Can I stretch a single vanity block to fake a double?+
Better not to. Stretching non-uniformly distorts the basin bowl and any faucet symbol, and it usually looks off the moment someone zooms in. Use the dedicated vanity-double-basin-1 block or place two single blocks side by side instead.
Do the vanity basin blocks on the site include the mirror?+
Typically not, the basin and counter geometry is a separate block from any mirror or wall elevation piece, so check the block's included views before you assume a mirror is bundled in.
Free downloads from this article
Free CAD block library
Download the blocks from this article — free, no signup

