Single vs double vanity basin blocks for bathroom counters
Single versus double vanity basin CAD blocks compared by counter width, so you can size a bathroom vanity run to fit the available wall.
Saumyajit MaityUpdated 15 May 20265 min read

The wall run decides it before the client's wish list does
A double vanity is one of the most requested upgrades I hear on a bathroom renovation brief, right up there with a walk-in shower, but it's also one of the fastest requests to rule in or out once you measure the actual wall run available, since a double vanity needs meaningfully more linear counter space than a single, and no amount of wanting one changes the wall dimension you're working with. I always measure the available wall before agreeing to a double vanity in a brief, since it's a much easier conversation to have early than after a client has already picked out fixtures for a configuration that won't physically fit.
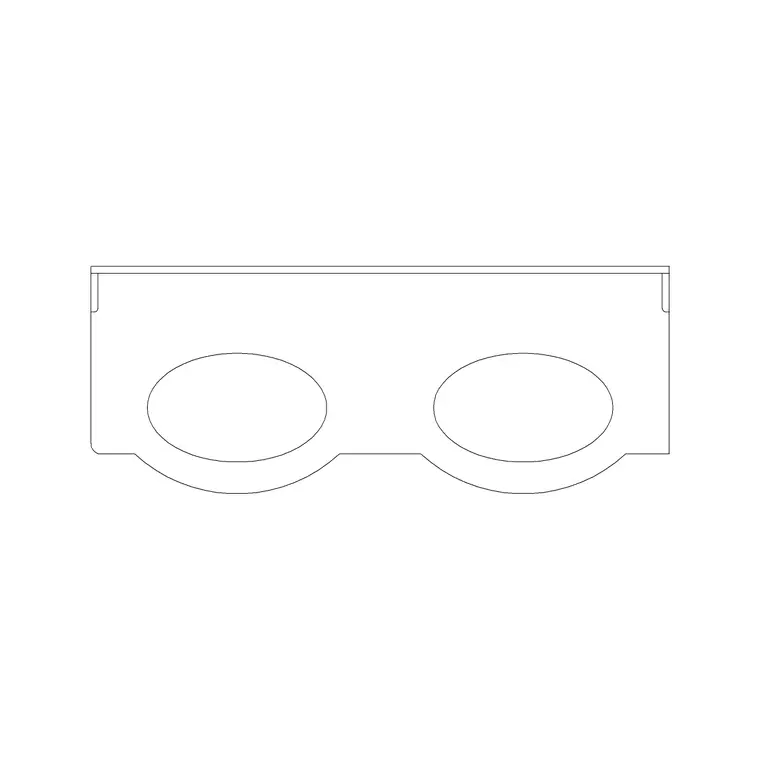
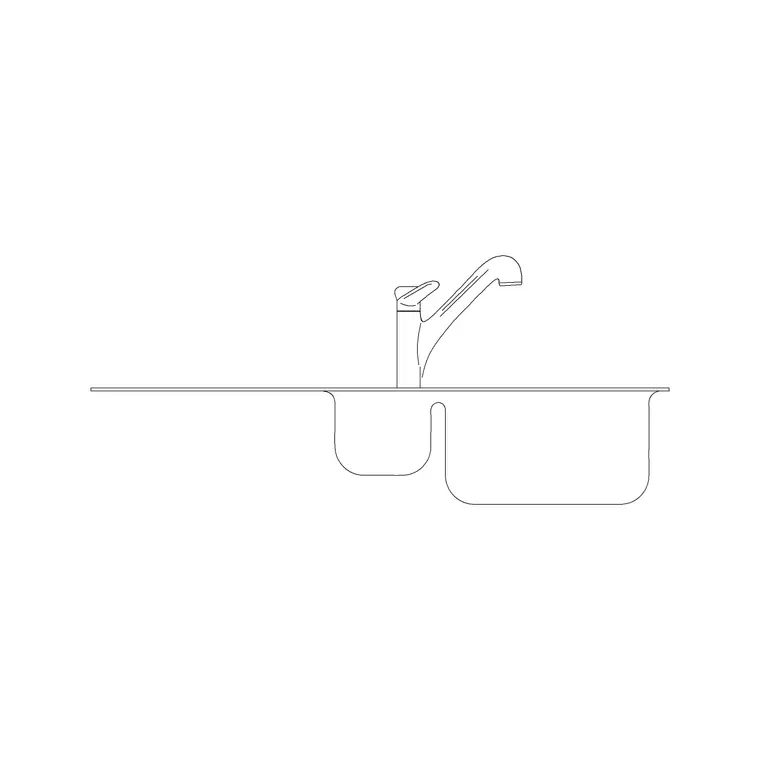
CADBlockDWG's bathroom category carries both a single vanity basin block and a double vanity basin block, and comparing the two at true scale against your wall dimension is the fastest way to settle the question honestly.
The width numbers that actually decide the layout
A single vanity basin typically runs 600 to 900mm wide, which fits comfortably into almost any bathroom, including a compact ensuite or a powder room, and it's the size class that works even on genuinely tight wall runs where a double vanity would never fit regardless of how much the client wants one. A double vanity basin typically needs 1400 to 1800mm of width at minimum, since you're essentially fitting two full basin zones side by side plus a bit of counter space between them, and that's a substantial ask of a bathroom's wall run compared to a single.
The jump isn't linear either, a double vanity isn't simply two single vanities pushed together, since a well-designed double typically needs a bit of shared counter space in the middle for the two basins to not feel cramped against each other, which is why the total width usually runs a bit more than double a single vanity's minimum width rather than exactly double it.
Clearance in front of the vanity, easy to shortchange
Regardless of single or double, plan for roughly 750mm to 900mm of clear floor space in front of the vanity for someone to stand and use the basin comfortably, and that clearance zone needs to be checked against the door swing and any other fixtures in the room, since a vanity that reads fine on its own can still end up with an unusable amount of standing space once a door swing or a tub encroaches on the same floor area. On a double vanity specifically, it's worth checking that the clearance zone works for two people using the counter simultaneously, not just checking it once for a single user, since that's the whole point of specifying a double in the first place.
The catch here is that a double vanity crammed into a room without adequate clearance in front of it ends up functioning like two single vanities that happen to share a counter, without any of the genuine two-person usability that justified the wider fixture to begin with, so the clearance check matters just as much as the width check.
Bringing the block into your drawing
Both vanity types download as DWG with DXF file format also available, at true plan-view scale, with elevation views showing counter height and basin proportion, which is useful when you're coordinating with a mirror or lighting layout above the counter. Insert with the INSERT command so the block stays a single reusable reference, and place it against your actual wall dimension early, since the vanity's width is one of the more rigid constraints in a bathroom layout and generally should be resolved before the shower or tub position is finalized around it.
Confirm units right after inserting, since a vanity authored in millimeters dropped into a drawing set to a different unit system will read at an obviously wrong scale, and comparing the block's width against a known dimension, like a standard door width already in the drawing, is a fast way to catch that before you trust the rest of your layout.
When to compromise between the two
If the wall run is close but not quite generous enough for a full double vanity, a compact double configuration or a single vanity with a slightly wider counter and two undermount basins set close together sometimes threads the needle, giving something closer to two-person usability without demanding the full 1400mm plus a true double needs. It's also worth remembering that a double vanity's extra width is really only worth specifying if two people genuinely use the bathroom at the same time regularly, since on a single-occupant ensuite the extra counter space often just becomes storage clutter rather than functional double-user space, and a single vanity with a slightly larger basin sometimes serves that client better than the double they initially asked for.
Plumbing rough-in worth noting on the drawing
Whichever size you land on, it's worth annotating basin centerlines on the plan for the plumber, since a double vanity in particular needs two separate supply and drain rough-ins spaced correctly to match the basin block's actual centerlines rather than an assumed even split of the total counter width, especially if the two basins aren't perfectly symmetrical within the vanity cabinet. Getting this noted clearly on the working drawing, not just implied by the block's position, saves a site visit or two once construction is underway and the rough-in plumber is working from your drawing rather than eyeballing basin position off a rendered image.
Wall-hung versus floor-standing units, a clearance consideration
It's worth raising wall-hung vanity units as an option alongside the single-versus-double width decision, since a wall-hung unit doesn't change the counter width itself but it does open up the floor space underneath in a way a floor-standing cabinet never can, which matters both for a genuinely tight bathroom and for any accessibility requirement in the brief. A wall-hung vanity is typically mounted with the counter surface around 800 to 850mm above finished floor, and the open space beneath it can make a single vanity feel considerably more spacious in a small room, or make a double vanity's clearance zone in front of it feel less cramped, purely by removing the visual and physical bulk of a floor-standing cabinet base.
The tradeoff is structural, since a wall-hung vanity, especially a wider double configuration, needs proper blocking within the wall to carry the load safely, which is a detail that has to be coordinated at framing stage rather than added as an afterthought once the wall is already closed up. It's worth flagging wall-hung as an option early in any project where either floor space or accessibility is a genuine concern, since retrofitting blocking into a finished wall is a much bigger job than specifying it correctly the first time around.
Further reading
Questions
Frequently asked
How much wider is a double vanity than a single?+
A single typically runs 600 to 900mm wide, while a double typically needs 1400 to 1800mm at minimum, more than double a single's minimum width once shared counter space between the two basins is included.
What clearance is needed in front of a bathroom vanity?+
Plan for roughly 750mm to 900mm of clear floor space in front of the vanity, checked against door swing and any other fixtures that might encroach on the same area.
Is a double vanity always worth specifying if the wall run allows it?+
Not always. If only one person typically uses the bathroom at a time, a single vanity with a larger basin sometimes serves better than a double, which can end up functioning as extra storage rather than genuine two-person counter space.
Free downloads from this article

Free CAD block library
Download the blocks from this article — free, no signup


