Freestanding vs corner bathtub blocks for tight baths
Freestanding versus corner bathtub CAD blocks compared by footprint and clearance, so you can pick the right one for a small bathroom plan.
Sumana KumarUpdated 16 July 20265 min read

Two very different footprints solving the same problem
A freestanding tub and a corner tub are both trying to answer the same brief, fit a bath into a bathroom, but they use the available floor area in almost opposite ways, and picking wrong is one of the more expensive mistakes to catch late in a project since a tub is plumbed in and tiled around before anyone notices the clearance doesn't work. I always sketch both options at true scale early on a bathroom job rather than assuming one is obviously right, because the room proportions usually decide it, not personal preference.
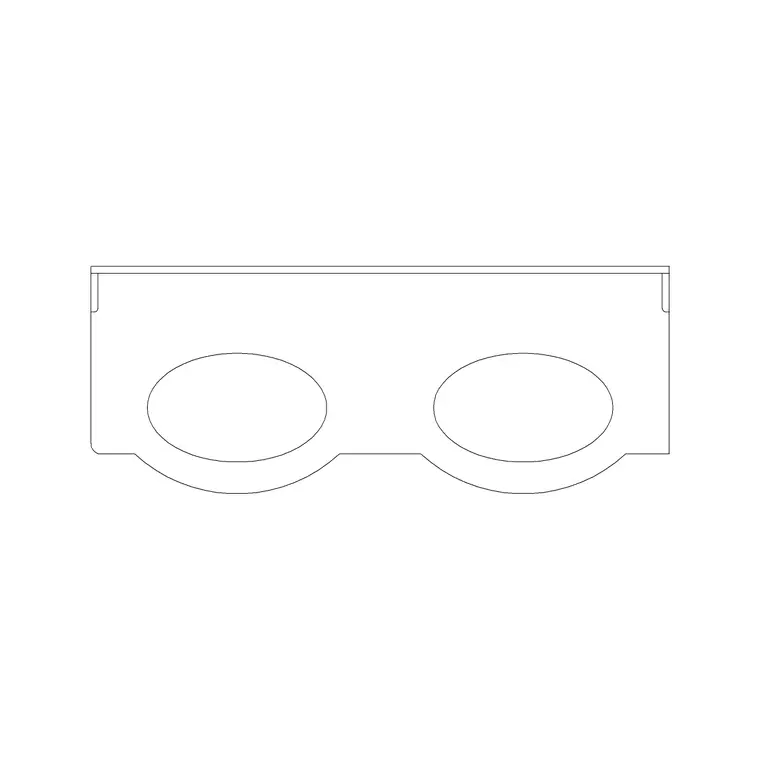
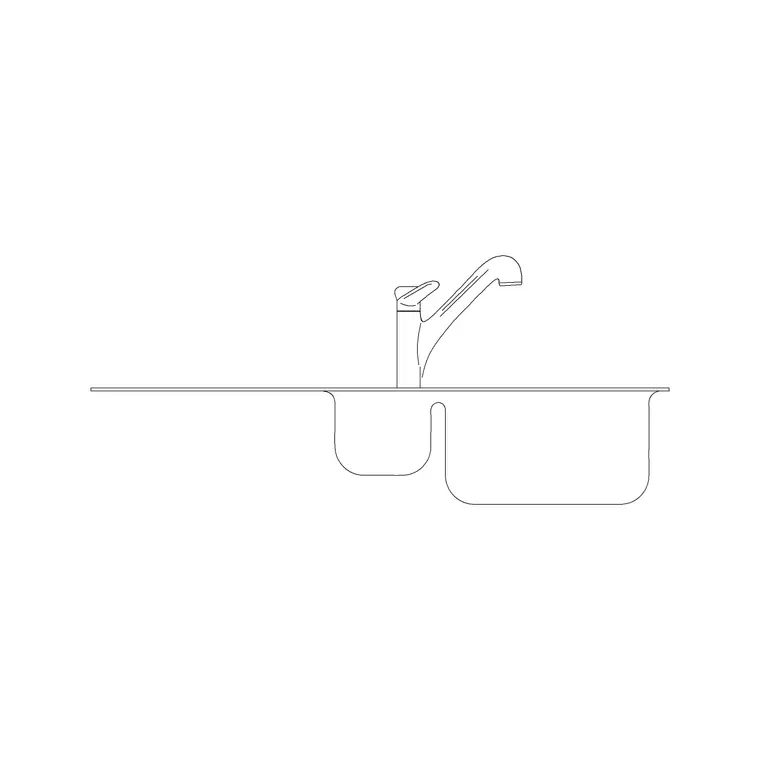
Bathroom fixture blocks on CADBlockDWG cover both families, and the sink and vanity blocks in the same category are worth pulling in alongside the tub early too, since the whole fixture layout has to be solved together rather than one piece at a time.
How the two footprints actually compare
A standard freestanding tub typically runs 1500 to 1700mm long by 700 to 800mm wide, and it needs clearance on at least three sides since part of its appeal is that it sits away from the wall as a feature piece, which means it eats floor area in a way a built-in tub never does. A corner tub, by contrast, typically has roughly equal sides in the 1400 to 1500mm range, and it tucks into a corner using two walls for support, which frees up the rest of the room for circulation in a way a freestanding tub simply can't.
The honest comparison isn't length versus length, it's total floor area consumed including clearance, and a corner tub usually wins that comparison in a genuinely tight bathroom even though its individual dimensions look similar to a freestanding tub's on paper, purely because it doesn't need clearance on the two sides that back onto walls.
Clearance and access, not just the tub itself
For a freestanding tub, plan on at least 700mm of clear space along the accessible long side for someone to sit on the edge and swing legs in, and ideally similar clearance at one end for towel access, which pushes the real footprint well past the tub's own dimensions once you account for it honestly. For a corner tub, the exposed front edge typically needs 750mm to 900mm of clear approach space, but because the other two sides are against walls you're not paying that clearance cost twice.
The other thing I always check is the door swing and how it interacts with whichever tub option you're drawing, since a freestanding tub placed near the door can genuinely block it from opening fully, while a corner tub tucked into the far corner rarely conflicts with door swing at all, which is one more reason corner tubs tend to win in smaller bathrooms specifically.
Bringing the block into a live drawing
Both tub types download as DWG on the site, with DXF file format available for anyone working outside AutoCAD, and both include the plan-view footprint you need for layout plus an elevation view for wet-wall sections. Insert with the INSERT command so the tub stays a single reusable block, and place it before you finalize the vanity or WC position, since the tub's clearance requirements are usually the most rigid of the three fixtures and should be solved first.
Check your drawing units the moment the block lands, because a tub authored in millimeters inserted into an imperial drawing will read at the wrong scale immediately, and that mismatch is easy to catch if you measure the block against a known dimension, like a standard door width, before you trust anything else in the layout.
Making the call for your specific room
As a rough rule, if your bathroom is narrower than about 2.0m to 2.2m on the short dimension, a corner tub is usually the more workable choice, and if you've got closer to 2.5m or more to play with, a freestanding tub becomes genuinely viable without cannibalizing the rest of the fixture layout. Beyond about 3m on the short side, freestanding stops being a compromise at all and just becomes the nicer-looking option with room to spare.
Whichever you land on, the rest of the bathroom's fixtures should scale to match, a single vanity basin rather than a double in a tub-heavy small bathroom, and a compact sink elevation if the room is also doing double duty as a powder room off a hallway rather than a dedicated ensuite.
Materials and structural load worth flagging early
A freestanding tub, especially a cast-iron or solid-surface one, can weigh considerably more filled with water and a bather than a built-in corner tub of similar volume, and on an upper floor that weight sometimes needs to be flagged to a structural engineer rather than assumed away, particularly on older timber-framed construction where the floor wasn't designed with a concentrated point load like that in mind. A corner tub distributes weight against two structural walls, which is generally the easier condition structurally, and it's worth a line in your notes even at concept stage so it doesn't become a surprise during construction documentation.
Plumbing rough-in is the other practical difference worth noting on the drawing itself, since a freestanding tub typically needs floor-mounted supply lines routed to wherever the tub filler sits, often mid-length along one side, while a corner tub's plumbing tucks into the corner where the two walls meet and is generally the simpler rough-in of the two. Neither is hard to plumb, but noting the rough-in approach on your fixture layout early saves the plumber a site visit just to ask where the lines are meant to land.
Walk-in tubs and accessible clearance, a third consideration
Beyond the freestanding-versus-corner comparison, it's worth mentioning walk-in tubs as a distinct third category for any project where accessibility is a real requirement rather than a nice-to-have, since a walk-in tub's door-and-seal mechanism changes both the footprint and the clearance needs in ways neither standard tub type shares. A typical walk-in tub runs close to a standard tub's footprint, usually 1400 to 1600mm long, but it needs a genuinely clear approach zone in front of the door, generally at least 800mm to 900mm, wider than what either a freestanding or corner tub typically requires, since a wheelchair or walker needs to maneuver right up to the threshold rather than just approaching the tub's edge.
If accessibility or aging-in-place is anywhere in the brief, it's worth raising a walk-in tub as an option even when the client hasn't asked for one directly, since it's a genuinely different fixture family from the freestanding-versus-corner decision this piece is mostly about, and getting it into the conversation early is a lot easier than retrofitting accessible clearance into a bathroom that was drawn around a standard tub from the start.
Further reading
Questions
Frequently asked
Which uses less floor area, a freestanding or corner bathtub?+
A corner tub generally consumes less total floor area once clearance is factored in, since it only needs clear approach space on one exposed side rather than the two or three sides a freestanding tub needs.
What's the minimum bathroom width for a freestanding tub?+
Around 2.5m on the short dimension is usually where a freestanding tub stops being a tight squeeze and starts working comfortably alongside a vanity and WC.
Do the bathtub blocks include both plan and elevation views?+
Yes, both freestanding and corner tub blocks on CADBlockDWG include plan view for layout and elevation for wet-wall sections, downloadable free as DWG and DXF.
Free downloads from this article

Free CAD block library
Download the blocks from this article — free, no signup


