Single-bowl vs double-bowl kitchen sink blocks compared
Single-bowl versus double-bowl kitchen sink CAD blocks compared by cabinet width and counter depth, for accurate kitchen plan drafting.
Saumyajit MaityUpdated 13 June 20266 min read
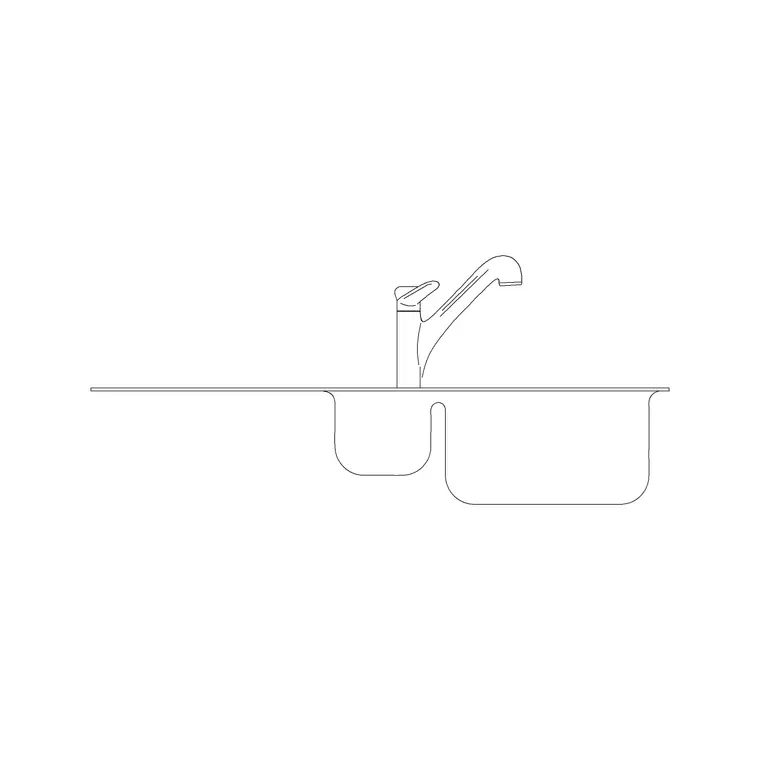
The cabinet run decides the bowl count, not the other way around
I get asked fairly often whether a kitchen should have a single-bowl or double-bowl sink, and the honest answer is that the available base cabinet run usually decides it before personal preference even enters the conversation, because a double-bowl sink genuinely needs a wider cabinet to sit in and there's no getting around that with clever plumbing. On a tight galley kitchen the bowl count question basically answers itself, and on a larger kitchen with a generous counter run it becomes a real choice worth walking the client through.
The sinks and faucets category on CADBlockDWG carries a double-bowl sink elevation block that's a solid reference for the larger end of this comparison, and pairing it against a single-bowl option early in the layout is the fastest way to see which one your cabinet run can actually support.
Cabinet width, the number that actually matters
A single-bowl kitchen sink typically runs 500 to 600mm wide, which comfortably fits into a standard 600mm base cabinet with a bit of room either side for the countertop overhang, making it the easier fit on almost any kitchen layout. A double-bowl sink, by comparison, typically needs 800 to 1000mm of width once you include the divider between bowls, which generally means a 900mm to 1000mm base cabinet at minimum, and that's a meaningfully bigger ask of a kitchen's linear footage than a lot of people initially assume.
Depth matters too, though it varies less between the two, with most kitchen sinks sitting in a standard 600mm deep base cabinet regardless of bowl count, so the width comparison is really where the practical decision gets made rather than depth.
What you actually gain and lose with two bowls
A double bowl buys you the ability to keep dirty dishes soaking on one side while using the other for food prep or rinsing, which is a genuine workflow advantage in a household that cooks a lot, but it comes at the cost of each individual bowl being smaller than a comparable single-bowl basin, since the same overall sink width is now split in two. A single bowl, especially a larger one, is often better for washing an oversized stockpot or a baking sheet that simply won't fit diagonally into either half of a double-bowl sink.
The catch here is that a lot of clients ask for a double bowl out of habit rather than an actual workflow need, and walking through how they actually use a kitchen sink, do they hand-wash large pans often, do they have a dishwasher handling most cleanup, sometimes flips the decision back to single bowl even on a kitchen that could easily fit the wider option.
Getting the block into your drawing accurately
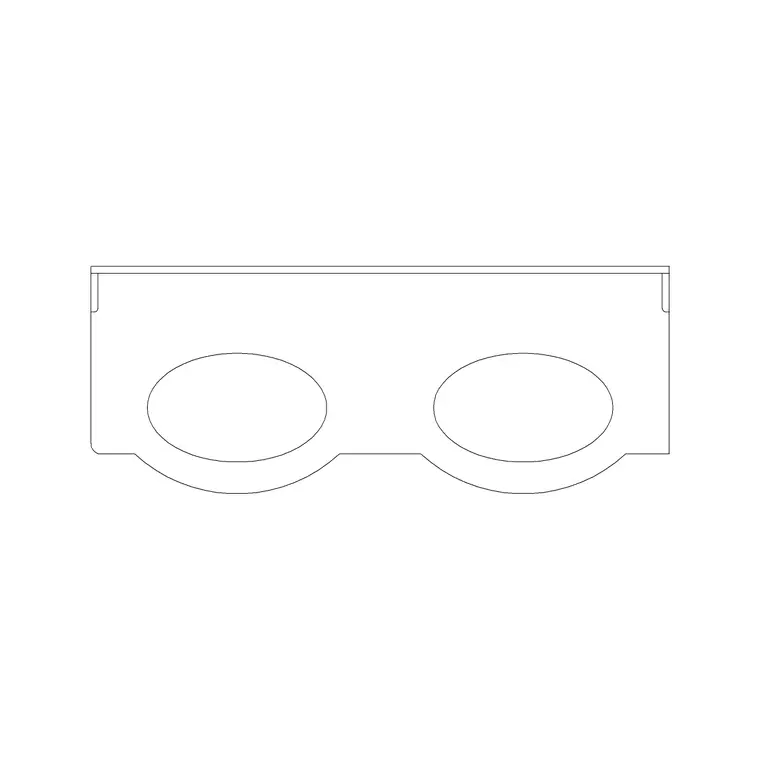
Sink blocks on the site download as DWG with DXF file format also available, and they include both plan view for the counter layout and elevation for cabinetry sections, which matters because a sink elevation shows the faucet height and the counter thickness relationship that a plan view alone won't tell you. Insert with the INSERT command and place the sink block before finalizing exact cabinet widths, since the sink's footprint is one of the more rigid constraints in a kitchen layout and should be resolved early rather than squeezed in after cabinetry is already drawn.
Check units the instant the block lands in your file, since a sink authored in millimeters inserted into a drawing running different units will read at the wrong scale, and that mismatch is much easier to catch before you've drawn cabinetry around it than after.
Thinking about the rest of the kitchen counter
Once the sink bowl count is decided, the rest of the counter layout tends to follow logically, a compact bar stool at an adjoining island for a kitchen that's leaning space-efficient, or a full bar stool if the island itself is generously sized to match a double-bowl sink and a wider overall counter run. Bathroom vanity basins actually make a useful cross-reference here too, since a single vanity basin follows the same compact logic as a single-bowl kitchen sink, while a double vanity basin scales the same way a double-bowl kitchen sink does, and thinking about the two fixture families side by side is a decent sanity check on whether your size-class instincts across the house are consistent.
Faucet placement and a small drafting habit worth keeping
One habit I've picked up from pulling hundreds of sink blocks into live drawings is checking faucet centerline placement before finalizing the sink's position on the counter, since a double-bowl sink usually wants its faucet centered on the divider between bowls rather than centered on the sink's overall width, and getting that wrong on the drawing means the faucet ends up looking oddly aligned once cabinetry and backsplash tile are installed around it. On a single-bowl sink this is less of an issue since the centerline is simply the middle of the basin, but it's still worth confirming against the counter's actual centerline rather than the sink block's own bounding box, especially on an L-shaped or peninsula counter where the visual centerline a person actually perceives standing at the sink isn't always the same as the counter run's geometric center.
It's a small thing, but it's exactly the kind of detail that separates a drawing that looks right on screen from a kitchen that looks right once it's actually built, and it costs nothing to check at the drafting stage compared to a faucet that has to be re-plumbed after installation. I've started leaving a short dimension note next to the sink block on the working drawing, just the bowl width and the faucet centerline offset, since it's a two-second read for whoever builds the cabinetry compared to them having to measure the block themselves.
Offset double bowls, a hybrid worth knowing
Not every double-bowl sink splits evenly down the middle, and it's worth knowing about the offset or 60/40 configuration, where one bowl is noticeably larger than the other rather than the two being equal halves of the same overall width. A typical offset double bowl gives you a main bowl around 500 to 550mm wide for washing larger items, paired with a smaller secondary bowl around 300 to 350mm for rinsing or drainage, which often satisfies the same workflow a client wants a double bowl for without sacrificing as much usable size in the primary bowl the way an even 50/50 split does.
This configuration typically needs a similar overall cabinet width to a standard even double, usually still in the 900mm to 1000mm range, so it's not a space-saving move exactly, it's more a usability improvement within the same footprint, which is worth mentioning to a client who's leaning toward a double bowl mainly because they don't want to give up the ability to wash a large pot, since an offset double often gives them that capability better than an even split would.
Further reading
Questions
Frequently asked
What cabinet width does a double-bowl kitchen sink need?+
Typically 900mm to 1000mm at minimum, since the sink itself usually runs 800 to 1000mm wide once you include the divider between the two bowls.
Is a single-bowl sink better for washing large pots?+
Often yes, since a single larger basin can fit an oversized stockpot or baking sheet diagonally in a way that either half of a divided double-bowl sink usually can't.
Do the sink blocks include an elevation view for cabinetry sections?+
Yes, the sink blocks on CADBlockDWG include elevation views showing faucet height and counter relationship, alongside the plan view used for layout, so you can build a wet-wall section without redrawing the fixture from scratch.
Free downloads from this article


Free CAD block library
Download the blocks from this article — free, no signup


