Compact vs full-size sofa CAD blocks for small apartments
How to pick between compact and full-size sofa CAD blocks when you're laying out a small apartment, with real clearance numbers and drafting tips.
Sumana KumarUpdated 13 April 20266 min read

The size question comes up on almost every small unit
I draft a lot of small apartment plans, and the sofa is usually where the whole living room lives or dies, so picking the right size class of block matters more than people expect before they've actually tried to fit one into an 11 by 13 foot room. A full-size three-seater dropped into a compact living zone eats the walking path in front of it, and a compact two-seater rattling around a bigger room reads cheap and under-furnished, so the first job on any small-unit floor plan is deciding which class of sofa block you're actually working with before you place anything else.
On CADBlockDWG, the furniture category carries both ends of this range, and the sofa set block is a good anchor for a full three-seater arrangement, while smaller two-seater and loveseat variants sit alongside it for exactly this compact-versus-full-size decision. What I actually do when I open a new small-plan job is drop both size classes into the drawing at true scale first and eyeball the walking clearance around each one, because a plan-view number on a spec sheet never tells you as much as seeing the block sitting in the room.
What compact actually means in plan and elevation
A compact sofa block is typically in the range of 1300 to 1600mm wide by 800 to 850mm deep in plan view, which is the footprint of a tight two-seater or a loveseat, and it's the size class you reach for in a studio, a one-bedroom under about 45 square meters, or any secondary living zone like a den or a guest suite. The elevation view usually shows a back height somewhere around 750 to 850mm and an arm height around 600 to 650mm, and those elevation numbers matter just as much as the plan footprint when you're checking sightlines past a kitchen counter or under a window sill.
Full-size sofa blocks, the kind you'd pull for a proper living room, typically run 1800 to 2200mm wide by 850 to 950mm deep for a standard three-seater, and sectional or L-shape versions push well past 2400mm on the long side. The jump from compact to full-size isn't just a few hundred millimeters on paper, it's the difference between a sofa that leaves a comfortable 900mm walk path in front of it and one that forces people to turn sideways to get past the coffee table.
Reading the clearance, not just the block
The mistake I see most often, even from people who've been drafting for a few years, is picking the sofa size first and the room clearance second, when it really has to go the other way around. A workable living room needs roughly 900mm to 1000mm of circulation space in front of any seating run, and if you measure your available wall length, subtract that clearance, and subtract space for a coffee table or console, whatever is left tells you which size class of block you can actually use, not the other way around.
So for instance, on an apartment plan where the living zone is 3.0m wide, a full-size three-seater at 2000mm plus a console and clearance is going to be tight but workable, while the same room at 2.6m wide basically forces you into the compact class or a two-seater plus an accent chair instead. I've pulled hundreds of these into live drawings at this point, and the ones that trip people up are always the corner condition, where a sofa reads fine on paper but the swing of a door or the edge of a hallway eats into the clearance you thought you had.
Bringing the block in and setting it up right
Both the compact and full-size sofa blocks download as DWG, and DXF is available too if you're working in a different CAD package, since DXF file format is the neutral exchange format most software reads without a plugin. Insert the block with the AutoCAD INSERT command rather than copy-pasting the geometry, because INSERT keeps it as a single named object you can re-scale, mirror, or swap out later without redrawing anything.
Once it's in the drawing, check the block's insertion scale against your drawing units immediately, since a block drawn in millimeters dropped into a drawing set up in feet will come in roughly 300 times too small or too large, and that's the single most common support question I see from people new to pulling free blocks. After that, drop it onto its own furniture layer, keep it off layer 0, and rotate it to match your wall orientation before you start measuring clearances, because eyeballing a rotated block's footprint is how clearance mistakes happen.
A quick note on pairing pieces
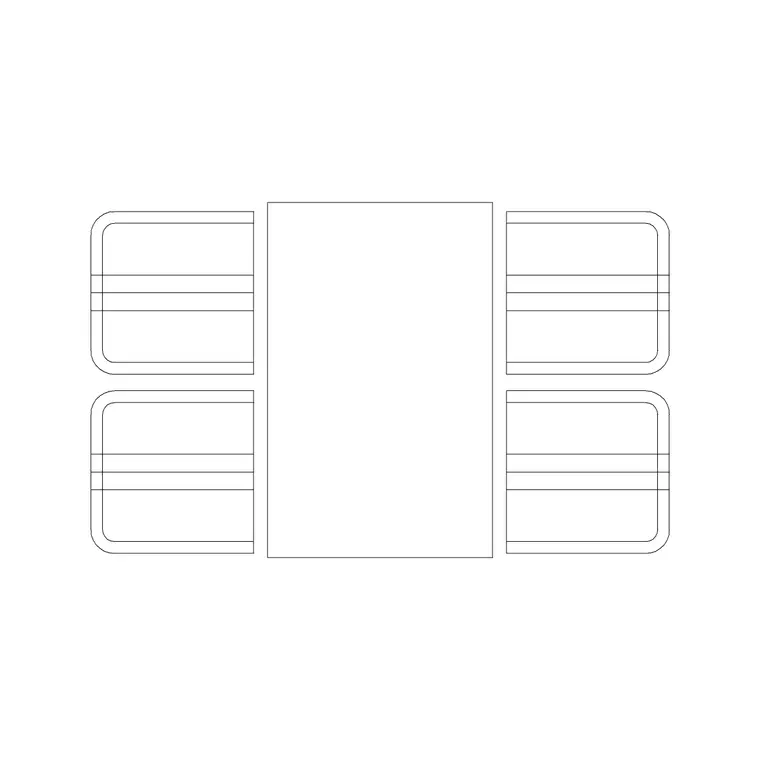
Small apartment layouts rarely live or die on the sofa alone, and once you've settled on a size class it's worth carrying that same compact-versus-full-size thinking through the rest of the room. A compact sofa usually pairs naturally with a smaller dining set, like a four-person square table, rather than an oversized rectangular one, and if the unit has a kitchen island or breakfast bar, a compact stool reads better proportionally than a full bar stool once the sofa itself has gone small. Even a single vanity basin in the ensuite, rather than a double, tends to match the same compact logic running through the rest of the plan, since consistency in scale across a small unit is what makes the whole layout feel intentional rather than pieced together.
If the unit includes a work-from-home corner, a compact two-seater workstation block scales the same way a compact sofa does, both are built around the idea of fitting real function into a reduced footprint without the proportions looking squeezed.
A note on sectionals and modular sofa blocks
There's a genuine middle ground between compact and full-size that's worth mentioning too, and that's the modular or L-shape sectional, which trades width for depth in a way neither straight sofa class does. A typical two-piece L-shape sectional runs somewhere around 2400 to 2600mm along the long arm and 1500 to 1700mm along the chaise return, with the chaise itself usually 900 to 1000mm deep, noticeably deeper than a standard sofa's 800 to 850mm. That extra depth is what makes a sectional feel generous in a small apartment without needing as much linear wall length as a three-seater plus a separate armchair would, since the L-shape tucks its extra seating into depth rather than width.
The tradeoff is that a sectional needs a genuine corner to anchor against, and it doesn't work well floated in the middle of a room the way a standalone sofa sometimes can, so it's worth checking the apartment actually has a usable corner before drawing one in. I'll usually only recommend a sectional over a compact two-seater plus an accent chair when the room has at least 2.4m of continuous corner wall to work with, since anything tighter and the chaise return starts eating into the same walking path a full-size sofa would.
Further reading
Questions
Frequently asked
What size sofa block should I use for a studio apartment plan?+
For most studios, a compact two-seater or loveseat block in the 1300 to 1600mm wide range reads correctly and leaves enough circulation space. A full-size three-seater usually only works in a studio if the living zone is unusually generous.
How much clearance should I leave in front of a sofa block?+
Plan for roughly 900mm to 1000mm of walking clearance in front of any sofa run. That's the number that should decide your size class, not the other way around.
Do the sofa blocks come with both plan and elevation views?+
Yes, the sofa set blocks on CADBlockDWG include plan view for layout work and elevation for interior sections, and both download free as DWG with DXF also available.
Free downloads from this article



Free CAD block library
Download the blocks from this article — free, no signup


