Small vs large dining table CAD blocks by seat count
A practical guide to picking dining table CAD blocks by seat count, with dimension ranges and clearance rules for four, six and eight-seat layouts.
Saumyajit MaityUpdated 7 May 20266 min read
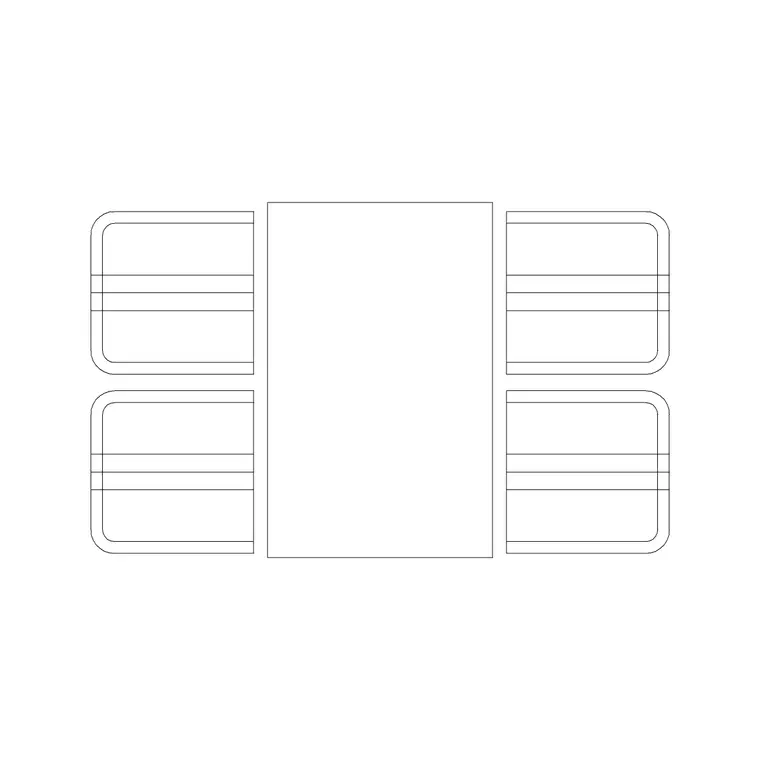
Seat count first, table shape second
Most people start picking a dining table block by shape, round versus rectangular versus square, and honestly that's backwards, because the seat count the client or the program calls for is what actually constrains the footprint, and the shape decision only matters once you know how many people have to sit down at once. I've drafted dining rooms where the client insisted on a specific table shape they'd seen in a photo, and the shape simply couldn't seat the number of people the brief needed in the space available, so working seat count first saves that argument before it starts.
On CADBlockDWG the dining table blocks in the furniture category are organized loosely by this same logic, and a four-person square table is a good anchor for the small end of the range, small enough for a breakfast nook or an apartment dining corner, while larger rectangular and round options carry the six, eight, and ten-seat end of the spectrum.
The dimension ranges that actually matter
A small four-seat table, whether square or round, typically runs somewhere in the 900 to 1200mm range on the primary dimension, which is tight enough to fit a breakfast nook or a small dining alcove off an open-plan kitchen. Step up to a six-seat rectangular table and you're typically looking at 1500 to 1800mm long by around 900mm wide, which is the size class most single-family dining rooms are actually built around.
Eight-seat tables usually land in the 2000 to 2200mm range, and once you're planning for ten seats or more you're typically well past 2400mm, sometimes closer to 2700mm depending on whether the chairs are armless dining chairs or bulkier upholstered ones. The catch here is that seat count on a spec sheet assumes a fairly tight per-person allowance, usually around 600mm of table edge per seat, so a table rated for eight can feel cramped with eight adults and much more comfortable with six, which is worth flagging to a client before the furniture order goes in.
Working out the room, not just the table
The table footprint is only half the equation, and the other half is the chair pull-back zone, which is the space someone needs to push a chair back and stand up without hitting a wall or a sideboard behind them. Plan for roughly 900mm to 1050mm of clearance around the full perimeter of the table for a comfortable circulation path, and closer to 1100mm to 1200mm on the side where people actually need to get in and out of their seats regularly.
So for a six-seat rectangular table at 1700mm by 900mm, the room footprint you actually need, table plus clearance on all sides, works out closer to 3.5m by 2.7m at minimum, which surprises a lot of people who assumed the table's own dimensions were the number that mattered. This is exactly the kind of thing that's easy to miss on a quick sketch and obvious the moment you drop a true-scale block into the drawing and draw the clearance zone around it.
Getting the block into your drawing cleanly
Every dining table block on the site downloads as a DWG, with DXF file format available as well for anyone working outside AutoCAD, and both formats carry the same plan-view geometry at real-world scale. Use INSERT rather than pasting the raw lines in, since that keeps the table as a single block reference you can swap for a different seat count later without having to redraw the room around it.
Once it's placed, double-check units before you trust any measurement you take off it, because a block authored in millimeters inserted into a drawing set up in inches or feet will read wildly wrong, and that mismatch is the single most common reason a downloaded block looks like the wrong size at first glance when it's actually a units problem, not a block problem. After that, I usually add the chairs as a separate block set around the table rather than relying on a pre-grouped table-and-chairs block, since it gives you the freedom to adjust seat count without re-inserting the whole assembly.
When to size up or down from the brief
If the seat count in the brief is a round number like six or eight, I'll usually still check both the size class immediately above and below it before committing, because real dining habits rarely match the theoretical brief exactly. A family that says they need six seats but usually eats as four with occasional guests is often better served by a smaller table with the option to add a bench or extra chairs, rather than a permanently large table anchoring an average-sized room.
The same logic that separates small and large dining tables carries over to other furniture families on the site too, a compact bar stool versus a full bar stool for an adjoining kitchen island follows the same size-class thinking, and a smaller two-seater or three-seater sofa in an open-plan living-dining space should generally track the same scale as whichever dining table class you've settled on, so the whole room reads as one coherent size rather than a large table next to undersized seating.
It's also worth thinking about the table shape once seat count is locked in, because a round table of a given seat count usually needs a slightly larger diameter than the equivalent rectangular table needs in length, simply due to how the geometry of a circle wastes a bit of edge length at the corners compared to a rectangle. For a tight dining nook I'll often lean rectangular for a given seat count purely because it packs against a wall more efficiently, while a round table earns its keep in the middle of an open room where there's no fixed wall to push it against and no head-of-table hierarchy to worry about.
Extendable tables, a practical middle path
A detail worth raising with clients who can't decide between a small table for everyday use and a larger one for occasional entertaining is the extendable or drop-leaf table, which genuinely solves both problems with one piece of furniture rather than forcing a single fixed footprint. A typical extendable table might sit at 1200mm closed and open out to 1600 or 1800mm with a center leaf inserted, which covers roughly the four-seat to six-seat range within a single block, and it's worth drawing both the closed and open states on the plan so the client understands the room needs to accommodate the larger footprint even if the table spends most of its life closed.
The complication with extendable tables on a drawing is that the closed-state footprint is the one that determines daily circulation, while the open-state footprint only needs to work occasionally, so I usually check clearance against the closed dimension for everyday use and just confirm the open dimension doesn't hit a wall or a doorway rather than demanding full circulation clearance around the extended state as well. It's a genuinely useful option for a smaller dining room that still needs to host a larger group a few times a year, and it comes up often enough in briefs that it's worth having the conversation early rather than defaulting straight to a fixed-size table.
Further reading
Questions
Frequently asked
What's the smallest dining table size that comfortably seats four?+
A square or round table around 900 to 1200mm on the primary dimension typically seats four comfortably, which is the size class most breakfast nooks and apartment dining corners are built around.
How much clearance does a dining table need around it?+
Plan for roughly 900mm to 1050mm of clearance on all sides for basic circulation, and closer to 1100mm to 1200mm on the side people use most often to get in and out of their chairs.
Do larger dining table blocks come with chairs included?+
On CADBlockDWG, tables and chairs are generally separate blocks, which gives you the flexibility to change seat count or chair style without re-inserting the whole table assembly.
Free downloads from this article



Free CAD block library
Download the blocks from this article — free, no signup


