Garage Door Block Types: Sectional, Sliding, Swing
Sectional, roller and swing garage doors each need different headroom and clearance on plan. Here's how to pick the right mechanism and block.
Saumyajit MaityUpdated 11 July 20266 min read
Garage doors get less drafting attention than they deserve
Garage doors are usually the largest single opening on a residential elevation, often in the 2400 to 5500 mm width range for a single to double bay, and yet they are one of the openings drafters spend the least time getting right, probably because the block gets dropped in once and nobody revisits the mechanism detail. That's a mistake because the mechanism, sectional, sliding, or swing, changes both the elevation face and the amount of clearance needed above and around the opening, which matters for headroom, adjacent wall thickness, and sometimes structural framing above the door head.
Sectional doors, the standard for a reason
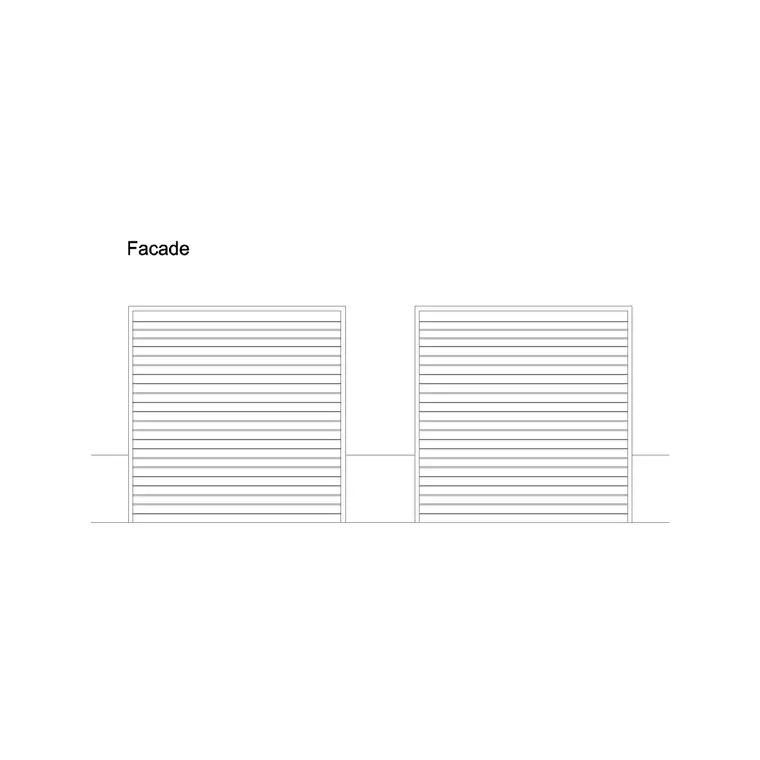
Sectional garage doors are built from horizontal panel sections hinged together that travel up and back along a track, curving from vertical to horizontal and running along the garage ceiling, which is why they need clear headroom above the opening, typically the door height plus a few hundred millimetres for the track curve and operator hardware. The garage door elevation shutter block on this site captures this segmented panel look in elevation, horizontal lines dividing the face into sections, which is the visual cue that separates a sectional door from a flat roller shutter even though both end up rolling into the ceiling area.
Sectional is what I default to on residential work unless there's a specific headroom constraint ruling it out, because it's the most common mechanism regionally and the easiest for a contractor to source and install without a special order.
Track configuration is worth understanding at a basic level too, since a standard lift track needs the full headroom already described, but a low headroom or high lift track variant exists specifically for garages where ceiling structure won't allow a normal curve, trading some of that headroom requirement for a slightly different track geometry. It's a specialty item that costs more and takes longer to source, so it's worth flagging early in a project rather than discovering the headroom conflict once framing is already up.
Roller and sliding shutter doors, when headroom is the constraint
A roller shutter, sometimes just called a sliding or roll up door, coils into a compact drum above the opening rather than traveling flat along the ceiling, which needs less depth of headroom than a full sectional track but does need enough vertical space above the opening for the coil drum itself, so it's not automatically the lower headroom option, it's a different headroom profile. These show up more on commercial and light industrial elevations, warehouse loading doors, roller shutters over storefronts, and the elevation reads as tight horizontal slat lines rather than the wider panel divisions of a sectional door, which is again visible on the garage door elevation shutter block if you zoom into the face detail.
For a residential garage specifically, roller shutters are less common than sectional doors but do turn up where the garage ceiling has ductwork or structure that a sectional track can't clear.
Swing and side hinged garage doors, the traditional look
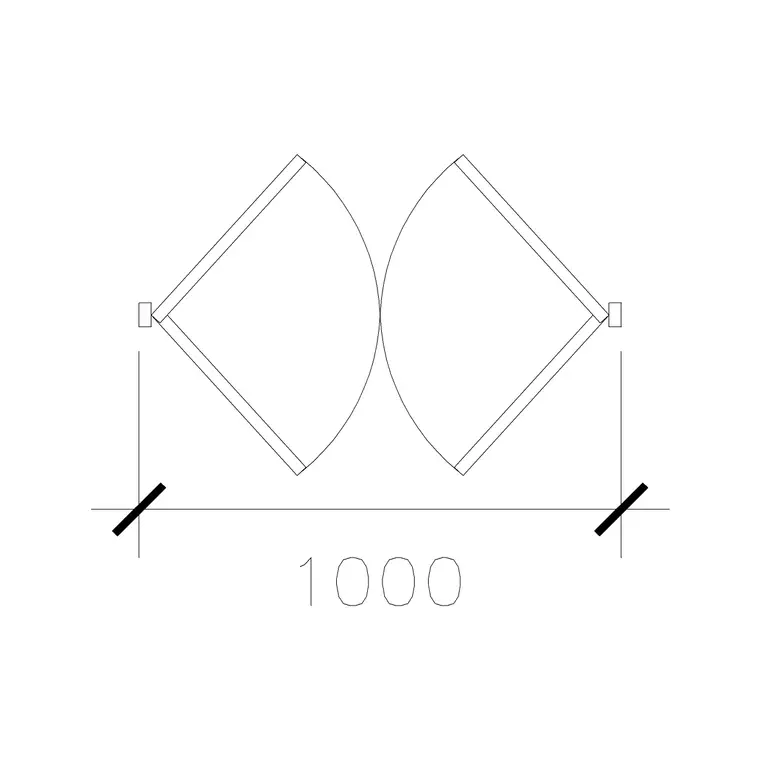
Swing garage doors, sometimes called carriage doors or side hinged doors, operate exactly like an oversized version of a standard swing door, hinged at the jambs and opening outward as a pair, which gives them a traditional carriage house look that a lot of residential clients specifically ask for even though they are mechanically simpler than sectional or roller systems. The double acting door block can be a reasonable geometric starting reference for the plan level swing arcs on a side hinged garage door, scaled up to garage door width, even though the hardware itself, hinges rather than a spring or floor closer, is different from what a true double acting interior door uses.
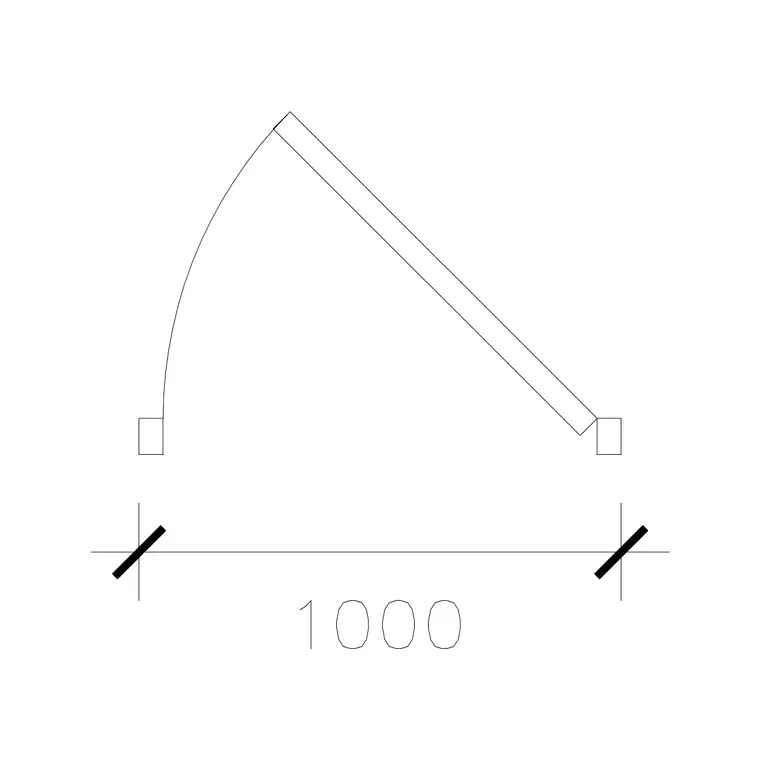
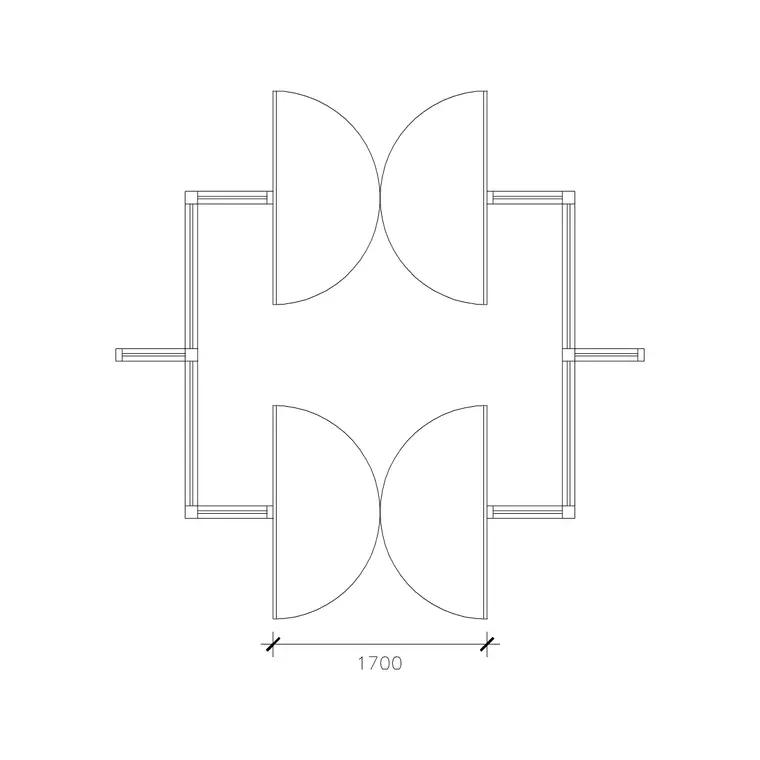
For the elevation face itself, a traditional panelled carriage door pairs well with the panel line detail on the double panle bs swing vestibule door block, scaled up to garage proportions, while a more modern flat faced swing garage door can borrow the clean, uninterrupted look of the 1000 mm laminated door block instead. The real drafting consideration with swing garage doors either way is exterior clearance, the driveway needs to be clear of parked cars or anything else in the swing zone, which is a bigger practical constraint outdoors than it typically is for an interior swing door.
Matching the mechanism to the site condition
For instance, a garage with a finished room directly above it, no attic space to hide the track, is a case where I would push toward roller shutter over sectional, since the coil drum footprint can sometimes be tucked into less depth than a full sectional track curve. A garage on a tight lot with limited driveway clearance rules out swing doors outright, since there's nowhere for the leaves to open without blocking the driveway itself. And a standard suburban garage with normal ceiling height and headroom, which is most of them, gets a sectional door from me by default because it's the mechanism contractors know best and clients recognize without explanation.
Noise is a practical factor worth raising with a client too, particularly on an attached garage below or beside a bedroom, since a chain driven sectional operator is noticeably louder than a belt driven one, and a roller shutter's coiling mechanism has its own distinct sound signature that some clients find more or less tolerable than a sectional door's track noise. None of that changes which block goes on the drawing, but it's worth a conversation before the mechanism gets locked into the spec.
Insulation and operator considerations across the three mechanisms
Insulation value varies meaningfully by mechanism too, which is worth a mention if the garage is attached to conditioned living space rather than a detached structure. Sectional doors are the easiest to specify with a proper insulated core, since each panel can be manufactured with a foam core sandwiched between steel or composite skins, giving a genuinely useful thermal break at a joint that would otherwise be a weak point in the building envelope. Roller shutters are harder to insulate well because the slats need to stay thin enough to coil tightly into the drum, so their thermal performance tends to lag sectional doors of similar quality. Swing carriage doors depend entirely on the panel construction chosen, a solid timber or insulated composite leaf can perform reasonably, but a lot of traditional carriage doors are specified more for looks than for thermal performance, and that tradeoff is worth flagging to a client who assumes the garage will stay warm simply because the door looks solid.
Operator hardware is one more practical note worth adding to a garage door schedule entry regardless of mechanism, chain drive, belt drive, or direct drive, since that detail affects both noise level and maintenance access, and it is easy to forget when the door block itself doesn't show any of that mechanical detail.
Further reading
Questions
Frequently asked
How much headroom does a sectional garage door need above the opening?+
It varies by track and operator hardware, but a reasonable planning allowance is the door height plus roughly 300 to 450 mm of clear space above the head for the curved track section and the opener mechanism.
Can a roller shutter door be used for a residential garage instead of sectional?+
Yes, it's just less common residentially than commercially. It becomes the better choice specifically when the ceiling structure or ductwork above the opening won't clear a full sectional track.
Do swing garage doors need less side clearance than sectional or roller doors?+
No, generally more, since the leaves swing outward into the driveway or approach area, which needs to stay clear of vehicles and obstructions through the full arc, unlike sectional or roller doors that stay entirely within the garage structure itself.
Free downloads from this article

Free CAD block library
Download the blocks from this article — free, no signup

