Shower vs bathtub-shower combo CAD blocks: which to use
Deciding between a standalone shower CAD block and a bathtub-with-shower combo block, based on what your specific plan actually needs.
Saumyajit MaityUpdated 3 June 20265 min read
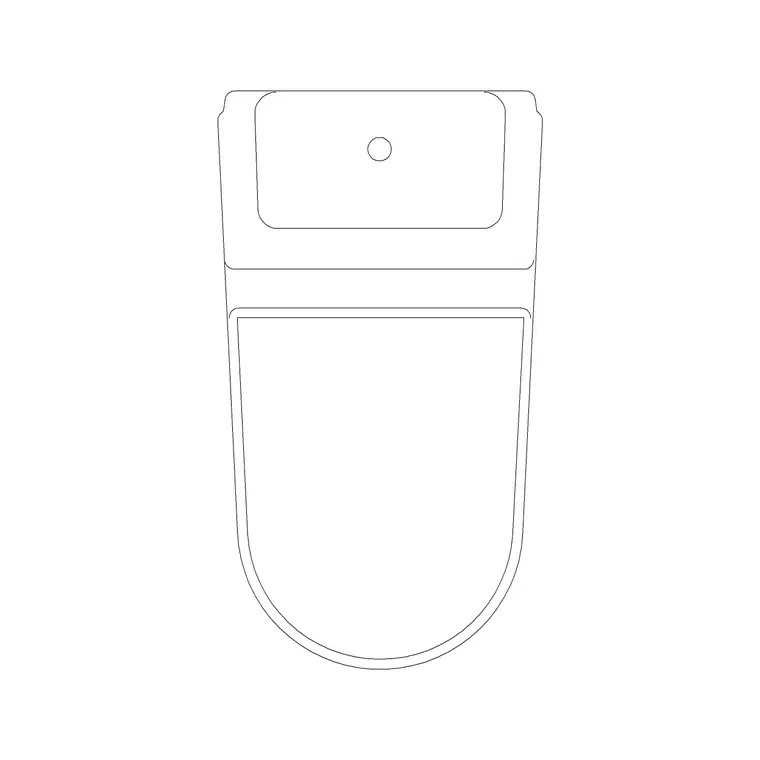
A question that's really about the whole room, not one fixture
This is one of those decisions that looks like it's about a single block, shower or combo, but it's actually about the whole bathroom's footprint, because the two options claim genuinely different amounts of floor space and plumbing runs. I always come back to the same starting question before opening either block, is this bathroom the only one serving people who need a full bath, because that answer usually settles the debate faster than comparing fixture dimensions ever does. It's worth asking that question of the client directly rather than assuming, since two households with an identical room shape can land on completely different answers depending on how they actually live.
Standalone shower blocks and what they free up
A standalone shower enclosure block, whether it's a simple tray or a fully enclosed cubicle, typically claims a footprint somewhere in the 800mm by 800mm range for a compact corner unit up to around 1200mm by 900mm for a more generous walk-in. Because it doesn't need to accommodate a full bathing tub, the plan reads noticeably lighter, and that freed-up floor area is usually what makes a standalone shower the right call in a secondary bathroom or an ensuite where nobody's bathing a small child or soaking after a long day.
The plumbing run for a shower valve is also simpler in most cases than a bath-shower combo's diverter setup, worth noting if the project has any constraint on where wet walls can actually go.
A walk-in enclosure without a step or threshold also needs the floor to slope correctly to a drain, which is a structural floor consideration that goes beyond the CAD block itself, if the project is a renovation on an existing slab, confirm that floor can actually take a linear drain or a sloped pan before committing to a walk-in shower on the drawing.
Bathtub-shower combo blocks and the space they actually save
A combo block puts the shower valve and head over a full bathtub, and the appeal is obvious, it delivers both functions in the same rectangular footprint a standalone tub would need anyway, typically that same 1500mm to 1800mm long by 700mm to 800mm wide range I'd use for a plain rectangular bath. In a single full bathroom serving a whole household, that's often the more practical choice, since it doesn't force a choice between bathing and showering the way a standalone shower alone would.
What the combo block doesn't solve is comfort while showering, standing in a tub with a shower curtain or a fixed glass panel is a genuinely different experience than a proper walk-in enclosure, and that tradeoff is worth surfacing to the client rather than assuming the space savings settles the question on its own.
There's also a safety consideration worth naming, stepping over a tub wall to shower is a genuinely different physical task than stepping through a level shower threshold, and for a household with young children or an older resident, that difference can matter more than either the space savings or the finish selection, worth raising even if the client hasn't asked about it directly.
Reading the combo block's plan correctly
A bathtub-shower combo block in plan usually shows the tub outline with a small diverter or valve symbol positioned at one end, and sometimes a dashed arc indicating the shower curtain or door swing if it's glazed. Don't mistake that dashed arc for a door swing clearance the way you would on an actual door block, it's showing the enclosure's opening path, not a required clear floor zone, which matters when you're checking the plan against adjacent fixtures.
When I'd push back on a combo even if the space works
The catch here is that a bathtub-shower combo genuinely can work in the available floor space and still be the wrong call for the room, if it's meant to be the primary shower for someone using it daily, a proper enclosure is usually worth finding the extra floor for even if it means shrinking the vanity run slightly. I've swapped a combo for a standalone shower late in a layout more than once after actually walking through how the room gets used day to day, not just how the blocks fit on the sheet. At the end of the day the plan has to serve how people live in the room, not just how neatly the fixtures nest together.
A quick way to test both options before committing
Drop both a standalone shower block and a combo block into the same scratch area of your drawing at the correct scale, rotate each against your actual wet wall, and check the remaining floor area against everything else that room needs, the vanity, the door swing, the toilet clearance. If both genuinely fit and the room serves more than one person's routine, the combo is usually the safer default. If the room is a dedicated ensuite for one person or a guest suite, I'd lean standalone shower whenever the floor plan allows it, since the daily-use comfort tends to outweigh the marginal space savings.
I'll usually put both options in front of a client with the actual clearances marked, rather than describing the tradeoff verbally, since seeing the combo's tighter shower footprint drawn next to the standalone's more open one tends to make the decision obvious in a way a conversation alone doesn't.
Waterproofing extent, a detail that's easy to skip on the drawing
One difference that belongs on the drawing and often isn't there is waterproofing extent. A standalone shower enclosure typically needs the wall tanking or waterproof membrane taken up considerably higher, often close to full height in the enclosure zone, since water sprays directly against the walls in a way it doesn't in a tub. A bathtub shower combo usually only needs that same higher tanking on the wall the shower head and valve sit against, with the remaining tub surround needing a lower waterproof height closer to the tub rim itself.
That's a real cost and construction difference between the two options that a plan drawing alone won't communicate unless someone adds a note or a separate waterproofing detail referencing the fixture choice, so if you're the one specifying shower versus combo, it's worth flagging that consequence to whoever's pricing the tiling and waterproofing scope, not just leaving it implied by the fixture block itself.
Further reading
Questions
Frequently asked
How much floor space does a standalone shower block need compared to a combo?+
A compact standalone shower can be as small as roughly 800mm by 800mm, while a bathtub-shower combo needs the full bath footprint, typically 1500mm to 1800mm long. The combo delivers both functions but claims more overall floor area.
Does a bathtub-shower combo need a different plumbing rough-in?+
It generally needs a diverter valve in addition to the standard bath supply, which is a slightly more complex fitting than a simple shower-only valve. Worth confirming with the mechanical drawings rather than assuming the rough-in is identical.
Is a combo block always the space-saving choice?+
Usually yes on paper, since it avoids needing separate footprints for a tub and a shower. But it's worth weighing daily-use comfort against the space savings, especially if the fixture is meant to be the primary shower for someone using it every day.
Free downloads from this article

Free CAD block library
Download the blocks from this article — free, no signup

