Building a self-storage facility layout from CAD blocks
Planning a self-storage site with free DWG blocks, from drive aisle widths to unit sizing and move-in truck turning checks.
Saumyajit MaityUpdated 29 April 20266 min read
The drive aisle decides everything else
I've drafted a handful of self storage sites now, and the lesson that carried over from the first one is that the drive aisle, not the unit mix, is what actually determines how efficiently the site uses its land. A drive up facility with two way traffic and box trucks backing into units typically needs an aisle somewhere around 7.3 to 9 meters wide, and going narrower than that to squeeze in another row of units usually backfires once real moving trucks start trying to use the site. Interior corridor buildings, where units open onto a hallway instead of a drive aisle, are a different problem entirely and let you pack far more rentable square footage per acre.
Blocking the zones
Most self storage sites combine a few different building types under one operation, and getting the relationship between them right on the site plan matters as much as getting any single building's footprint right.
- Office and leasing, usually near the entrance - Drive up unit rows, single story, opening directly onto the aisle - A climate controlled interior building with hallway corridors - Outdoor RV or boat storage, often uncovered - A loading or staging area near the office - Gate and keypad controlled entry
Dimension ranges that shape the unit mix
Standard unit sizes vary a lot by market, small lockers run around 1.5 by 1.5 meters, mid sized household units are commonly in the 3 by 3 to 3 by 4.5 meter range, and large vehicle or boat storage units can run 3 by 9 meters or more. Interior hallway width in a climate controlled building is typically planned around 1.8 to 2.4 meters, wide enough for a rolling cart but not so wide that it wastes rentable square footage, since hallway area doesn't generate revenue the way unit area does.
Corner units at the end of a row need slightly more setback than a straight run, since a box truck turning from the main aisle into a perpendicular row needs a wider swept path than the standard aisle width alone provides, and I typically add an extra meter or so of setback at every corner unit specifically to absorb that turning radius rather than relying on the driver to thread a tight corner precisely.
Practical block use
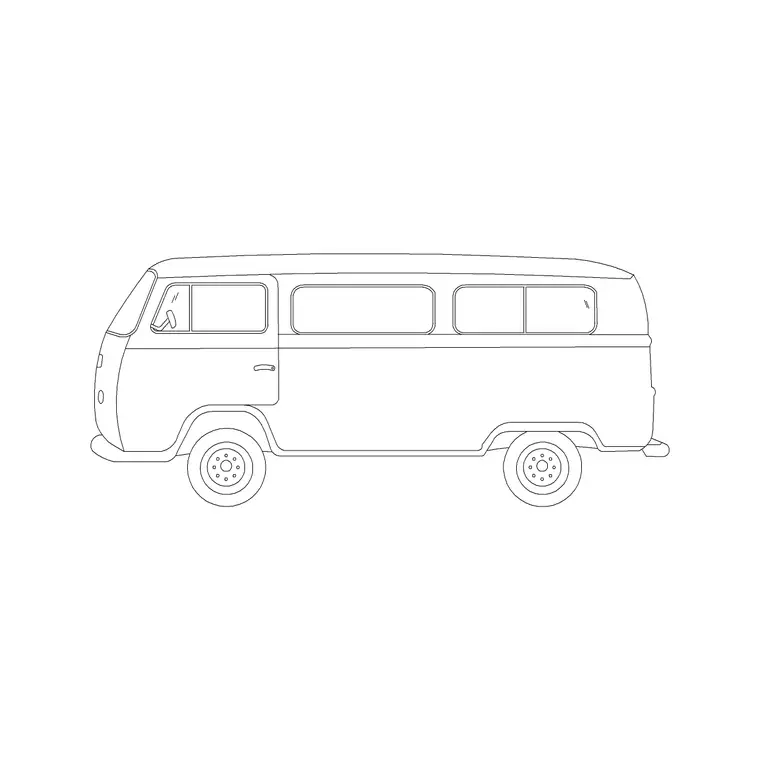
The van block is the most useful tool in this whole post, because the real world design question at a drive up facility is whether a moving van or box truck can actually turn into a unit row, back in straight, and pull back out again without a three point turn blocking the whole aisle, and testing that against your drawn aisle width at real scale catches problems a simple dimension check on paper would miss. A sedan-car block sizes staff and customer parking near the office honestly, and if the site plan requires a landscaped buffer along the street frontage, which many storage facility zoning codes do, a pine-elevation-1 block is a reasonable way to test that buffer without eating into rentable land.
It's also worth running the van block through a corner unit turn specifically, not just a straight aisle run, since that's where a swept path problem is most likely to surface on a real site.
Security and lighting layout
Camera coverage is a real design driver on a self storage site, not just an operational add on, since insurers and franchise operators alike usually expect every drive aisle to have unobstructed camera sightlines end to end, which means building corners, sharp turns in the aisle layout, and anything else that creates a blind spot needs to be caught during design rather than discovered after the cameras are already mounted and gaps show up on the monitor wall. I typically mark camera positions on the site plan early, right alongside the drive aisle layout, so the two can be resolved together instead of forcing an awkward retrofit.
Lighting spacing along the aisles matters for both security and practical use, since customers are often accessing units in early morning or evening hours, and a consistent pole or wall pack spacing along the full length of every aisle avoids the dark pockets that both feel unsafe and make camera footage far less useful if something does happen.
Fire access and unit roll-up door clearance
Fire code on most self storage sites requires a dedicated fire lane wide enough for an engine to access every building face, typically at least 6 meters clear, and on a lot where the drive aisle already serves double duty as both customer circulation and box truck turning space, it's worth checking early whether that same aisle actually satisfies the fire lane requirement or whether the site needs a separate access route around the back of at least one building row. Roll-up unit doors add their own clearance problem too, since a fully raised door swings up and back into the aisle space by roughly the height of the door itself, somewhere around 2.1 to 3 meters for a typical drive up unit, and that overhead clearance needs to be checked against any canopy or roof overhang running along the row, not just the aisle width at ground level, because a canopy pitched too low will contact a raised door before the aisle width ever becomes the limiting factor.
Pitfalls that show up on review
A drive aisle sized for a sedan but not for the box trucks that actually rent units is the most common and most expensive mistake to catch late, since fixing it after paving means losing a row of units. Office parking placed too close to the drive aisle entrance creates a real conflict point where a customer backing out of a spot meets a moving truck trying to turn into the aisle. And a lack of any staging area near the office, somewhere a customer can park and unload boxes before driving to their actual unit, is a small thing that shows up constantly in customer complaints once a facility opens.
Roll-up door swing conflicting with a canopy or roof overhang is a mistake that only shows up once a tenant actually tries to fully raise a door under a low canopy, and it's a genuinely easy thing to miss on a plan view drawing that doesn't show the door in its raised position.
A workflow for the whole site
I start with the drive aisle width and test it against a van block turning into a unit bay, since that's the constraint hardest to fix after construction, then lay out the unit rows and building footprints around it, place office parking with a sedan-car block well clear of the aisle entrance, and finish with pine-elevation-1 along any required landscape buffer. Camera and lighting positions get marked on the same aisle drawing rather than a separate electrical sheet, since it's much easier to catch a blind spot while the aisle geometry is still easy to adjust than after the building footprints are locked.
Further reading
Questions
Frequently asked
How wide does a drive up storage aisle need to be?+
Plan for roughly 7.3 to 9 meters for two way traffic with box trucks backing into units. Going narrower to fit more unit rows tends to cause real problems once moving trucks try to use the site.
What's a typical size range for self-storage units?+
Small lockers run around 1.5 by 1.5 meters, mid sized household units are commonly 3 by 3 to 3 by 4.5 meters, and large vehicle or boat units can run 3 by 9 meters or more, though this varies a lot by market and by what the local competition is already offering.
Why test the layout with a van block specifically?+
Because the real design risk at a drive up facility is whether a moving van or box truck can actually turn into a unit bay and back out again, and a dimension check on paper alone often misses turning radius problems that show up once you lay a real vehicle footprint into the drawing, especially at corners where two aisles meet.
Free downloads from this article



Free CAD block library
Download the blocks from this article — free, no signup


