Bicycle vs car-with-bicycle CAD blocks for mixed-mobility plans
Bicycle blocks and car-with-bicycle blocks tell different stories on a site plan. Here's when to use each for an honest mixed-mobility drawing.
Sumana KumarUpdated 7 June 20266 min read

Two blocks, two different messages
Mixed-mobility site plans, the ones showing a development actually serves cyclists and pedestrians alongside drivers, live or die on which vehicle blocks you choose to populate them with, and this is one comparison people get wrong more than they'd expect. A plain bicycle silhouette and a car-with-a-bike-rack silhouette are not interchangeable, they communicate two completely different aspects of the same mobility story, and I've seen drawings undermine their own point by picking the wrong one.
What the standalone bicycle block does
The Bicycle Elevation block on cadblockdwg.com is a clean side-profile bicycle silhouette, and this is your tool for showing dedicated cycling infrastructure, a bike lane elevation, a covered bike parking structure, or a streetscape that wants to visually foreground active travel rather than car dependence. A standard bicycle in this drawing scale is typically around 1.7 to 1.8 metres long, small enough that you can populate a bike storage elevation with a dozen of them without the sheet feeling crowded.
I use this block heavily on transit-oriented developments and any site where the planning narrative is leaning on reduced car parking ratios, because a row of clearly-drawn bicycles does more to sell that story visually than a paragraph of policy text ever will.
A companion block worth knowing about is Bicycle Plan, a top-view version in the same vehicles category, which is genuinely useful once you move from the elevation showing the bike shelter's appearance into the plan showing exactly how many bicycles fit and how they're spaced within it.
Cargo bikes are worth a specific mention too, since they've become a genuinely common sight on urban and family-oriented sites alike, and a standard bicycle silhouette scaled up isn't an honest stand-in for one, a cargo bike is typically closer to 2 to 2.5 meters long due to the front or rear load box, which matters if a bike storage area is being sized against a fleet that actually includes them rather than assuming every bike in the shelter is a standard frame.
What a car-with-bicycle block does instead
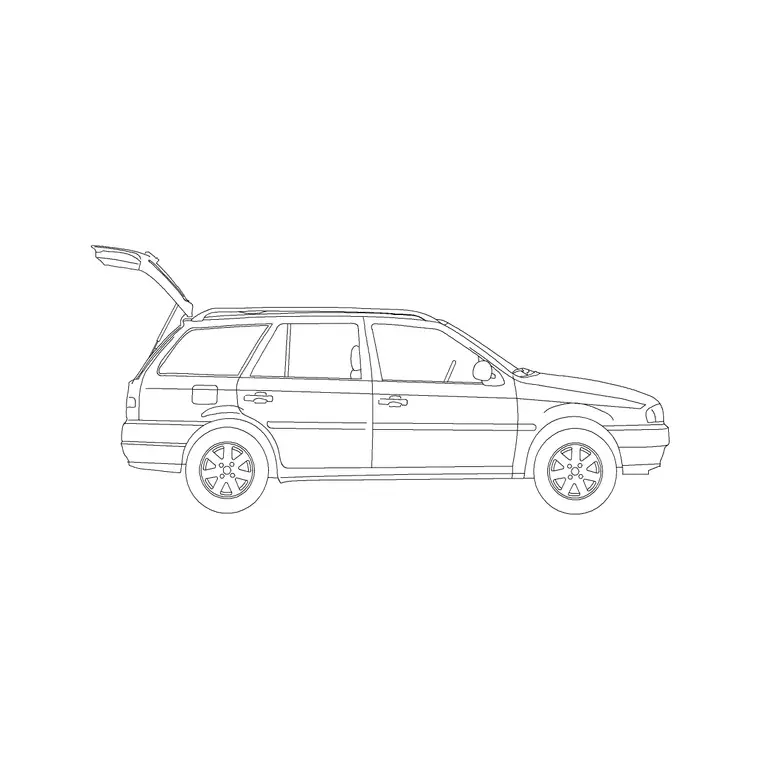
A car-with-bicycle combination block, showing a passenger vehicle with a bike rack or roof-mounted bicycles, tells a different story entirely, it's about recreational or lifestyle cycling rather than commuting infrastructure. That's the right block for a suburban family home elevation, a holiday-home development, or a retail centre near a trailhead where the point is showing customers arrive by car and then cycle recreationally, not that the site is designed around cycling as primary transport.
Basically, if your drawing is trying to say 'this place reduces car dependency,' use the standalone bicycle. If it's trying to say 'this is a family that owns both a car and bikes,' the combo block is the honest choice.
Building an accurate mixed-mobility plan
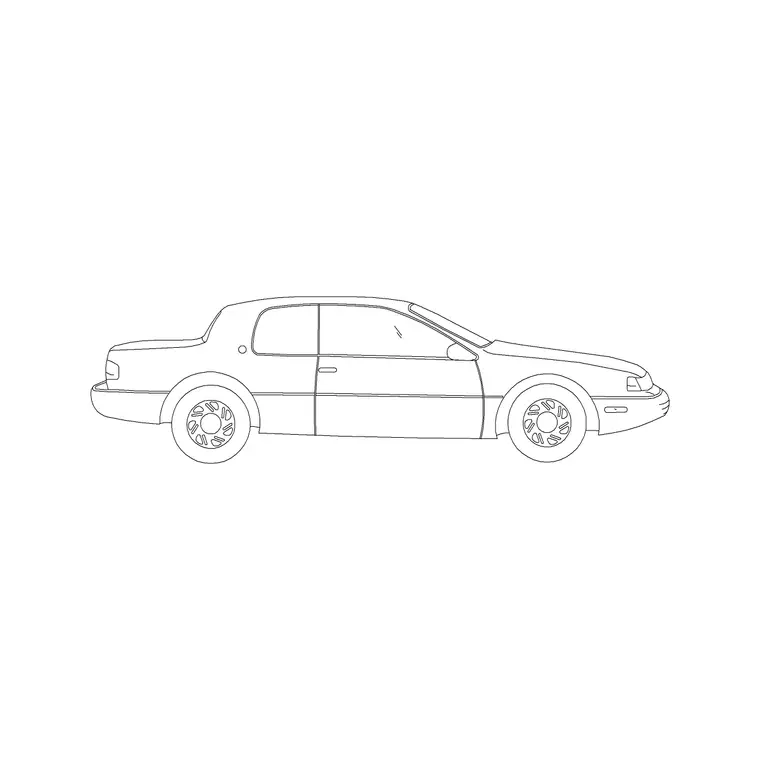
On a genuine mixed-mobility site plan, I'll usually combine the Bicycle Elevation block with a passenger vehicle block like the Sedan Car or SUV Car to show the full range of how people arrive, cars in the vehicle bays, bicycles at a dedicated rack elsewhere on the plan, rather than folding them into one combo vehicle. Keeping them as separate elements lets you accurately count and dimension each mode of transport on its own terms, which matters if the drawing is feeding into a transport statement or a planning submission where those numbers get scrutinised.
For instance, a site with forty car bays and twelve bike hoops reads as a genuinely balanced scheme, but if you represent that with combo car-and-bike blocks scattered around, you lose the ability to actually count either mode accurately.
A genuinely serious cycling-oriented commercial scheme often pairs the bike parking count with shower and locker provision inside the building too, since commuting by bike in work clothes usually means needing somewhere to freshen up on arrival, and while that's a building services question rather than a site plan question, it's worth flagging on the same drawing set so the two don't get designed in isolation from each other, a well-provisioned bike shelter next to a building with no shower facility undersells the commuting cyclist experience the site plan was trying to promote.
Practical drafting notes
The Bicycle Elevation block downloads as a DWG and inserts cleanly with INSERT, same as the passenger car blocks, and because it's an elevation silhouette, it belongs in a building elevation, a bike-shelter section, or a streetscape rather than directly inside a plan-view parking layout. Scale it against a known dimension, roughly 1.7 to 1.8 metres for a standard bicycle, before you trust the insertion, since a units mismatch will make it either invisible or building-sized in the worst cases.
Universal design thinking is genuinely useful here too, a well-considered mixed-mobility plan isn't just cars and bikes, it's also making sure the routes between them are usable by everyone on the site, which is worth keeping in mind as you populate the drawing rather than treating vehicle blocks as pure decoration.
Why the count actually matters, not just the picture
A mixed-mobility plan usually feeds into some kind of transport statement or planning submission where reviewers are counting bays, both car and bicycle, against policy ratios, and this is exactly where blending vehicle types into a single combo block quietly undermines the drawing's credibility. If a reviewer can't tell from the plan whether you're showing forty distinct car spaces and twelve distinct bike spaces, or something in between, they'll either ask you to redraw it or, worse, assume the smaller number and knock your scheme's mobility credentials down a notch.
What I've learned from a few rounds of this is to treat vehicle blocks on a mixed-mobility plan almost like a legend, one block type, one countable category, consistently applied across the whole sheet. That discipline pays off doubly, it makes the drawing easier to audit at a glance, and it makes it trivial to pull an accurate bay count straight off the plan later using a simple block count or a schedule, rather than someone manually tallying silhouettes by eye.
At the end of the day, a mixed-mobility site plan is as much a piece of evidence as it is a piece of design, and evidence needs to be countable, consistent and honest about what it's actually showing, which is really the whole argument for keeping bicycle and car blocks separate rather than folding them together for visual convenience.
Long-stay versus short-stay bicycle parking is a distinction worth drawing separately too if the site's scale justifies it, a commuter arriving for a full working day wants a secure, sheltered, ideally covered rack, while a quick retail visit only needs an open Sheffield-style stand near the entrance, and folding both into one undifferentiated bike parking count on the drawing can undersell how well the scheme is actually serving each type of cyclist.
Further reading
Questions
Frequently asked
When should I use a car-with-bicycle combo block instead of separate blocks?+
Use the combo when you're specifically depicting a household owning both, for instance a suburban home elevation. For an actual mixed-mobility site plan or transport statement, keep bicycles and cars as separate blocks so each mode can be counted and dimensioned accurately.
How big should I scale a bicycle block relative to a car block?+
A standard bicycle is typically around 1.7 to 1.8 metres long, versus roughly 4.5 to 4.8 metres for a sedan, so check that ratio holds once both blocks are inserted at the same drawing scale.
Is the bicycle block a plan view or an elevation?+
It's an elevation, a side-profile silhouette, so it's built for building elevations, sections and streetscapes rather than a plan-view bike rack layout.
Free downloads from this article

Free CAD block library
Download the blocks from this article — free, no signup

