Salon and spa chair CAD blocks for a beauty parlour layout
Planning a salon or spa layout with the right chair CAD blocks, from styling station spacing to reclining treatment chair clearance.
Sumana KumarUpdated 20 April 20265 min read

Salon layouts are a spacing exercise disguised as a furniture pick
Every beauty parlour or salon layout I've worked on eventually comes down to the same core problem, fitting the maximum number of stations into the space without the room feeling cramped or the staff feeling like they're working elbow to elbow with the next chair over. The chair block itself, whether it's a styling chair, a wash basin chair, or a reclining treatment chair, is almost the easy part. The real work is in spacing those chairs against mirrors, basins, and circulation paths so the whole layout actually functions on a busy Saturday.
Here's how I actually approach it, station by station.
Styling station chairs and mirror spacing
A styling chair itself typically has a seat height that adjusts somewhere in the range of 450 to 600 millimetres depending on the hydraulic base, with a footprint around 550 to 650 millimetres in diameter for the base, but the number that actually drives your layout is the working clearance around it, not the chair's own footprint. A stylist needs to walk a full circle around the chair to cut hair from every angle, so plan on roughly 1200 to 1400 millimetres of clear radius around each styling chair, which usually translates to stations spaced at least 1500 to 1600 millimetres apart on centre along a mirror wall.
The mirror and counter behind each chair typically runs about 450 to 600 millimetres deep, so your total station depth, chair plus working clearance plus mirror counter, adds up fast, and that's before you've accounted for a walkway behind the stylist for other traffic to pass.
Wash basin chairs and the reclined position
Wash stations need a completely different clearance logic because the chair reclines backward into the basin, and that reclined footprint extends well beyond the chair's upright plan view, often by 300 to 500 millimetres depending on the basin design. This is the exact same principle covered in a reclining medical chair, where the plan view footprint you're working with needs to represent the functional, reclined state rather than just the closed silhouette, otherwise you'll draw a wash station that looks fine upright and doesn't actually have room to recline once it's built.
Budget generous clearance behind and to the side of every wash chair for the technician to stand and work the basin, typically at least 700 to 900 millimetres, since this is one of the tightest, most awkward pinch points in a salon layout if it's underplanned.
Spa treatment chairs and reclining clearance
Spa and treatment chairs, the kind used for facials, pedicures, or light treatments, share a lot of DNA with the reclining medical chair covered elsewhere on this site, the recliner block, drawn as a top view, is a genuinely useful reference footprint here even though it's filed under the medical category rather than a dedicated spa category, because the underlying clearance problem, a reclining mechanism that extends the plan footprint well past the chair's closed dimensions, is identical.
For a pedicure chair specifically, also plan generous clearance in front for the technician's own stool or rolling cart, typically another 600 to 800 millimetres beyond the client chair's footprint, which often gets forgotten in an early layout sketch and then has to be squeezed in later.
Waiting and reception seating
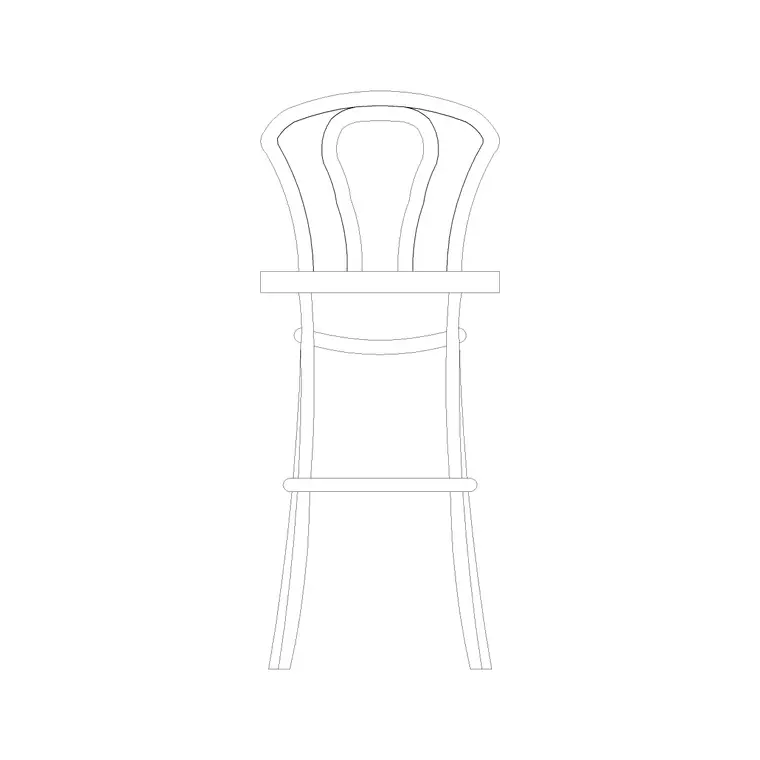
Don't neglect the front of house. Reception and waiting seating in a salon is usually lighter duty than the working chairs, and the back elevation stool and round back stool blocks on the site work well as reference geometry for compact waiting area seating, since you're generally optimising for a comfortable but space efficient footprint rather than the working clearance a styling or treatment chair needs. Standard waiting seating spacing, roughly 600 to 700 millimetres per seat along a bench or a run of chairs, is plenty generous for a reception area.
If the salon runs a nail bar or a quick blow dry counter alongside the main styling stations, a wooden bar stool block is often a more honest reference than a full lounge chair for that zone, since a manicure or a fast blow dry rarely needs the fully reclined, longer dwell furniture that a treatment room does, and a stool footprint keeps that section of the floor plan feeling brisk and efficient rather than overbuilt for the actual service time.
Keep the reception zone visually and physically separate from the working stations where possible, both for the client experience and because foot traffic through an active styling area is exactly the kind of thing that erodes the working clearance you carefully planned for the stylists.
Putting the whole layout together
Work through the plan in this order, styling stations first since they usually take up the most linear wall space and set your overall station count, then wash basins, which need to sit adjacent to plumbing and have their own reclined clearance logic, then treatment or spa chairs if the concept includes them, and finally reception seating in whatever space remains near the entrance. Each chair type has its own clearance rules, and treating them as one generic seating problem is the fastest way to end up with a layout that looks fine as a rendering and doesn't actually work once real staff and clients are moving through it.
It's also worth walking the plan mentally as a busy Saturday, staff moving between stations, a stylist stepping back to check a cut, a client walking from reception to a wash basin, before you finalise anything, because a lot of clearance conflicts only show up once you picture the room actually operating rather than sitting still on paper.
Electrical and plumbing coordination around the chairs
One thing that's easy to forget when you're focused purely on seating clearance is that styling and treatment chairs almost always need power nearby for clippers, dryers, or heated tools, and wash basins obviously need plumbing runs coordinated well before the chair positions are locked in. I always flag floor or wall outlet locations against the final chair layout early, since moving a styling station after rough-in electrical is set is a genuinely expensive change order, far more expensive than adjusting a CAD block a few hundred millimetres during design, so lock the chair positions down before the electrician and plumber finalise their own drawings, not after.
Further reading
Questions
Frequently asked
How much clearance does a styling chair need around it?+
Plan roughly 1200 to 1400 millimetres of clear working radius around each styling chair so a stylist can move fully around it, which usually means stations spaced at least 1500 to 1600 millimetres apart on centre.
Why does a wash basin chair need more clearance than its footprint suggests?+
Because the chair reclines backward into the basin, extending the functional footprint by 300 to 500 millimetres beyond its upright plan view, so the reclined position, not the closed footprint, should drive your layout.
Can the recliner CAD block work for spa treatment chair planning?+
Yes, even though it's filed under the medical category, the recliner top view block is a useful footprint reference for any reclining chair, including spa or pedicure chairs, since the clearance problem is the same.
Free downloads from this article


Free CAD block library
Download the blocks from this article — free, no signup

