Round vs rectangular dining table blocks for small nooks
Round versus rectangular dining table CAD blocks compared for small dining nooks, with footprint math and circulation guidance.
Saumyajit MaityUpdated 1 April 20265 min read
Shape matters more in a small nook than it does in a big room
In a generously sized dining room, table shape is mostly an aesthetic choice, but in a small nook, the corner off a kitchen, an alcove under a stair, a compact breakfast area, shape genuinely changes how much usable floor area you have left over, so it's worth actually testing both a round and a rectangular block at true scale before committing to one for a tight space. I default to drawing both options side by side on any small dining nook job, since the difference is rarely obvious from a quick mental comparison alone.
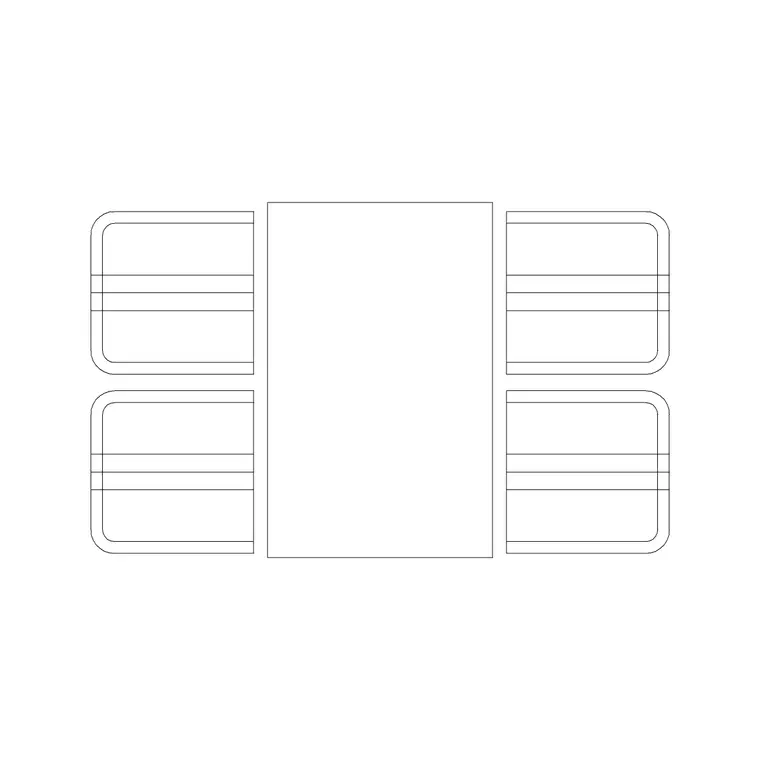
CADBlockDWG's furniture category carries a four-person square table as a solid reference point for the rectangular family, and it's a useful anchor to compare against round options at the same seat count when you're working through this decision for a client.
How the footprints actually compare at the same seat count
A round table seating four typically has a diameter in the 900 to 1100mm range, while a rectangular or square table seating the same four people typically measures somewhere around 900 to 1200mm on the long side by 750 to 900mm on the short side. On raw floor area the two are often close, but the shape of that floor area is what differs, a round table's footprint is a circle, which means it doesn't have corners eating into circulation space the way a rectangular table's corners do.
This matters specifically in a nook where the table sits close to a wall on one or two sides, since a rectangular table can be pushed flush against a wall on its long edge with zero wasted space, something a round table can't do nearly as efficiently since its curved edge never fully meets a straight wall.
Corner condition versus open-nook condition
If the nook has the table backed into an actual corner with two walls, a rectangular or square table is almost always the better choice, since it can use both walls efficiently and only needs circulation clearance on the two open sides. If the nook is more of an open alcove with the table floating rather than backed into a corner, a round table often works better, since there's no wall for a rectangular table's corners to waste space against, and a round table's lack of corners means people can shuffle around it more easily in a tight, fully open footprint.
The practical clearance number to work with is the same roughly 900mm to 1050mm of circulation space I'd use for any dining table, but how that clearance zone actually shapes up around the table differs a lot between a round and a rectangular option, and it's worth drawing the full clearance zone, not just the table, before deciding which shape actually fits the specific nook you're working with.
Bringing the block into your drawing
Both table shapes download as DWG with DXF file format also available, at true plan-view scale, which is exactly what you need to test the corner-versus-open-nook question honestly rather than guessing from a rendered photo of someone else's dining room. Insert with the INSERT command so you can swap between round and rectangular options quickly while testing the nook, since re-inserting a block reference is much faster than redrawing table geometry from scratch every time you want to compare an option.
Confirm drawing units immediately, since a table block authored in millimeters inserted into a drawing running a different unit system will read at an obviously wrong scale, and that's easy to catch by comparing the block against a known dimension, like the nook's wall length, before trusting any clearance measurement you take off it.
Rounding out the nook
Once the table shape is settled, seating usually follows, dining chairs for either shape, or a bench along the wall side of a rectangular table backed into a corner, which is a common space-saving move in a genuinely tight nook since a bench eats less circulation clearance than chairs do on that side. If the nook opens onto a living zone, matching the dining table's scale to whatever sofa size class is in that adjoining space, a compact two-seater sofa paired with a smaller dining table rather than a full three-seater next to it, keeps the whole open-plan area reading as one coherent scale rather than mismatched pieces competing for attention.
A structural note on round tables worth remembering
One thing worth flagging to a client considering a round table is the base, since a round tabletop is almost always supported by a single central pedestal rather than four legs at the corners, and that pedestal needs a reasonably solid footing, whether that's a heavy weighted base or a fixing into the floor, to keep the table stable at the diameters we're discussing here. A rectangular table with four corner legs distributes weight differently and tends to feel more stable at a lighter overall build, which is a small but genuinely practical difference between the two shapes that goes beyond pure floor-plan geometry, and it's worth a line in your specification notes if the client is choosing purely on the footprint math without having thought about how the table actually sits and feels once built.
One more thing worth flagging is that a round table's continuous edge allows chairs to squeeze in a little more flexibly than a rectangular table's fixed corners in a pinch, though comfortable elbow room drops noticeably once you go beyond the table's intended seat count either way.
Oval tables, splitting the difference
An oval table is worth mentioning as a genuine third option between round and rectangular, since it borrows the corner-free edge of a round table while stretching the long axis the way a rectangular table does, which can work well in a nook that's long and narrow rather than square. A typical oval seating four to six typically runs 1400 to 1700mm on the long axis by 900 to 1000mm on the short axis, giving you more seating capacity along the length than a round table of similar width would, while still avoiding the hard corners a rectangular table brings into a tight circulation path.
The oval's rounded ends work particularly well at the end of a nook that opens onto a walkway, since there's no corner there to catch a hip or a chair back as people pass, which is exactly the condition where a rectangular table's short end can feel like it's encroaching on the room. It's not the right shape for every nook, a genuinely square alcove usually still suits a round or square table better, but for a long, narrow dining zone it's worth drawing as a real alternative rather than defaulting straight to rectangular purely out of habit.
Further reading
Questions
Frequently asked
Is a round or rectangular table better for a corner dining nook?+
Rectangular generally wins in a true corner condition, since it can sit flush against two walls with no wasted space, while a round table's curved edge never fully meets a straight wall.
What diameter should a round table be to seat four comfortably?+
Typically 900 to 1100mm in diameter, which is roughly comparable in floor area to a rectangular four-seat table, though the shape of the leftover clearance differs.
Does a round table need less circulation clearance than a rectangular one?+
The clearance number itself is similar, roughly 900mm to 1050mm, but a round table's lack of corners means that clearance zone is easier to navigate in a fully open, non-corner nook.
Free downloads from this article



Free CAD block library
Download the blocks from this article — free, no signup


