Office cabin partition CAD blocks for a hybrid layout
Blending closed cabins with open desks using partition CAD blocks, with practical heights and circulation for a hybrid office.
Saumyajit MaityUpdated 31 May 20266 min read
Hybrid layouts are the default brief now, not the exception
Almost every office fit out I've drafted in the last couple of years has asked for the same thing in different words, some open desks for the team, a few closed cabins for calls and focus work, and a layout that doesn't feel like two separate offices stitched together. That's a genuinely different drafting problem than either a fully open plan or a fully cellular office, because the partition heights, the circulation, and even the sightlines have to work for both modes at once, and it's the partition block, more than any single desk block, that actually carries that transition on the plan.
What the partition block gives you and where it sits
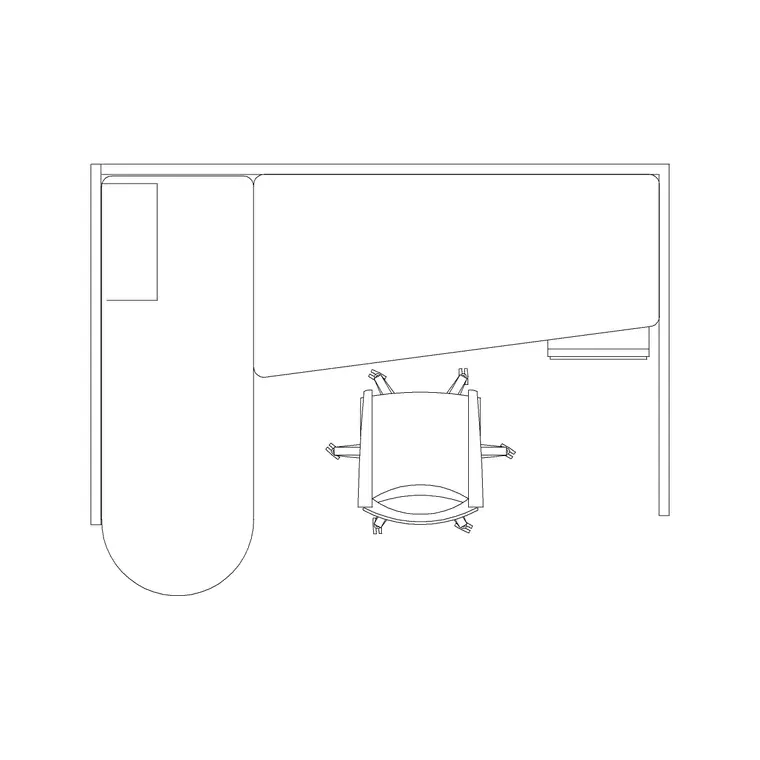
The workstation with partition block bundles a desk with an attached screen, and that screen height is the detail that decides how the space actually reads once it's built. A low desk divider in the 1050 to 1200 mm range still lets people see across the floor while sitting, which keeps an open plan area feeling connected even with screens between desks, while anything closer to 1500 mm and up starts reading as genuine visual separation, more private, but also more likely to make a cluster feel boxed in if it's overused across an otherwise open zone.
For an actual enclosed cabin, rather than just a desk divider, the partition typically needs to run floor to near ceiling, and while the DWG block itself is drawn in plan as a wall line rather than a piece of furniture, I usually still reference the workstation with partition block's screen height detail as the baseline before stepping up to a full height wall for anything meant to be a closed room.
Zoning the floor between open and closed
What I actually do on a hybrid brief is block out the closed cabins first, along a perimeter wall or a structural grid line where running full height partitions is straightforward, and leave the open floor plate for the workstation clusters, rather than scattering cabins through the middle of an open area where they end up blocking sightlines and natural light from reaching the desks behind them. A single person focus cabin typically needs somewhere around 2200 to 2800 mm by 1800 to 2200 mm once you include the door swing, and a two to three person meeting cabin usually wants closer to 3000 by 3000 mm to fit a small table and chairs without feeling cramped.
I also try to avoid running a single cabin row that dead-ends into a full height wall, because that layout choice removes any secondary path around it, and if the fire strategy or a client's own headcount growth ever needs the cabin count to increase, a dead ended row is much harder to extend cleanly than a row with a through corridor already planned on both ends. It's a decision that costs almost nothing to build in at the drafting stage and saves a genuinely awkward renovation conversation two or three years down the line when the client asks whether two more cabins can be squeezed in.
Circulation between the two zones
The corridor or aisle that runs along the cabin doors needs its own clearance separate from the open desk aisles, since it's carrying both circulation traffic and door swing at once, and I plan at least 1200 mm clear in front of a row of cabin doors, more if the doors swing outward into that same corridor rather than inward into the cabin. Where the cabin row meets the open desk zone, avoid placing the first row of open desks so close to the cabin doors that someone stepping out nearly walks into a chair, a 900 mm to 1200 mm buffer between a cabin door swing and the nearest desk edge keeps that transition from feeling like a pinch point every time someone leaves a call.
Drafting tips for mixed partition heights
Keep a note on your furniture layer, or a schedule off to the side of the drawing, listing every partition height used across the floor, because a hybrid layout easily ends up with three or four different heights, low desk dividers, medium privacy screens, and full height cabin walls, and it's easy to lose track of which is which once the plan gets busy. When you insert the workstation with partition block repeatedly across an open zone, keep the screen height consistent within that zone even if a different zone on the same floor uses a different height, mixing heights within a single cluster is one of the fastest ways to make an otherwise tidy layout look accidental rather than designed.
The trade off nobody skips explaining to the client
At the end of the day a hybrid layout is always a compromise between density and privacy, more cabins means fewer open desks for the same floor area, and I've never once had a client accept that tradeoff without seeing the numbers laid out, so I usually present a simple headcount comparison, open plan only versus the proposed hybrid mix, right alongside the plan itself. That one extra piece of information, how many total desks the hybrid version costs against a fully open layout, tends to settle a debate about cabin count faster than any amount of describing how nice the cabins will feel.
Natural light and where partitions block it
One thing worth flagging on any hybrid layout is how the closed cabins interact with the building's windows, since a row of full height cabins built along the window wall will block daylight from ever reaching the open desks behind them, which is a common complaint I've heard on floors where cabins got placed purely for convenience rather than with light penetration in mind. Where the brief allows it, I try to keep cabins away from the primary glazing line, or specify a glazed partition rather than a solid one for at least the upper portion of the wall, so daylight can still pass through to the open desks further into the floor plate. It's a small drafting decision, glazed panel versus solid panel on the partition schedule, but it has a real effect on how the whole floor feels once it's built, and it's much easier to specify correctly on the drawing than to retrofit after the walls are up.
Acoustics at the seam between open and closed
The acoustic jump between a cabin, closed on three or four sides, and an open desk cluster right next to it is bigger than most drafters account for, and even a partition drawn to the right height on plan won't tell you anything about how much sound actually crosses that boundary. I usually specify a partition build up with at least a basic acoustic rating noted on the drawing wherever a cabin wall backs directly onto a cluster of desks, rather than the same lightweight stud and glass system used purely for visual separation elsewhere on the floor, since a call happening in a cabin with thin partition walls is audible enough at the nearest desks that the whole point of building an enclosed room gets undermined. It's a modest spec change, typically the difference between a single layer of plasterboard and a double layer with insulation in the cavity, but it's the kind of detail that's far cheaper to note now on the partition schedule than to retrofit once the floor is occupied and people are already complaining that the "private" cabin isn't actually private.
Further reading
Questions
Frequently asked
What partition height keeps an open office feeling connected?+
A low desk divider in the 1050 to 1200 mm range still lets people see across the floor while seated, which keeps the space feeling open even with screens between individual desks.
How much floor area does a single person focus cabin need?+
Typically around 2200 to 2800 mm by 1800 to 2200 mm once the door swing is included, though this varies with how much desk and storage the cabin needs to hold.
How wide should the corridor be in front of a row of cabin doors?+
Plan for at least 1200 mm clear, and more if the doors swing outward into the same corridor rather than inward into the cabin, so people aren't stepping into a swinging door.
Free downloads from this article

Free CAD block library
Download the blocks from this article — free, no signup


